11716 Sheltering Pine Drive, Orlando, FL 32836
- $1,180,000
- 6
- BD
- 4
- BA
- 4,273
- SqFt














- List Price
- $1,180,000
- Status
- Active
- Days on Market
- 58
- Price Change
- ▼ $69,999 1782196516
- MLS#
- O6411741
- Property Style
- Single Family
- Year Built
- 2007
- Bedrooms
- 6
- Bathrooms
- 4
- Living Area
- 4,273
- Lot Size
- 8,016
- Acres
- 0.18
- Total Acreage
- 0 to less than 1/4
- Legal Subdivision Name
- Grande Pines
- MLS Area Major
- Orlando/Dr. Phillips/Bay Vista
Property Description
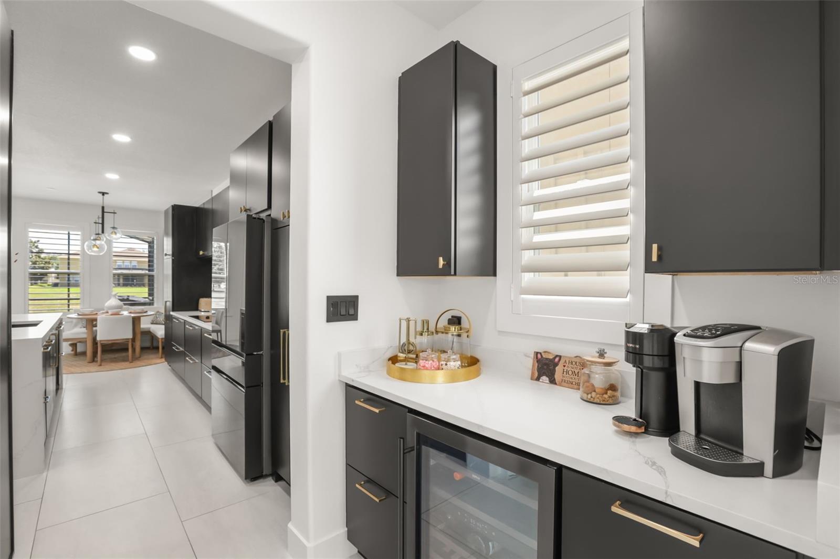
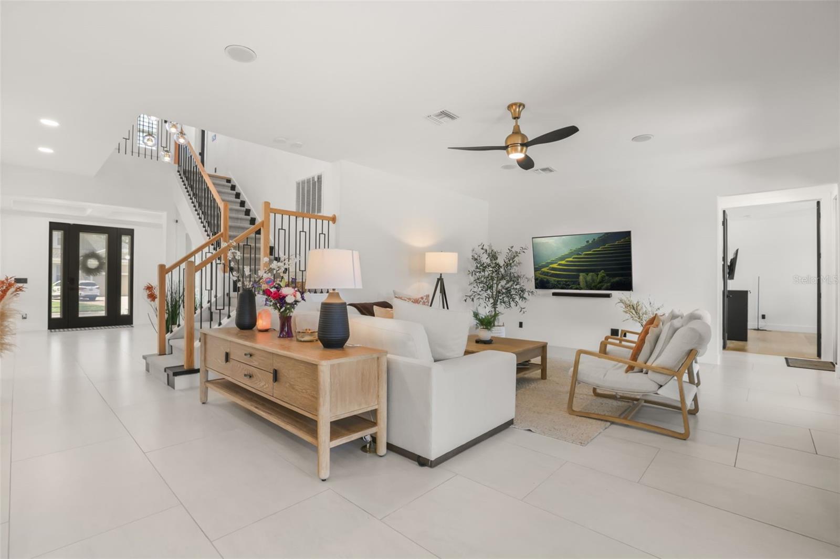
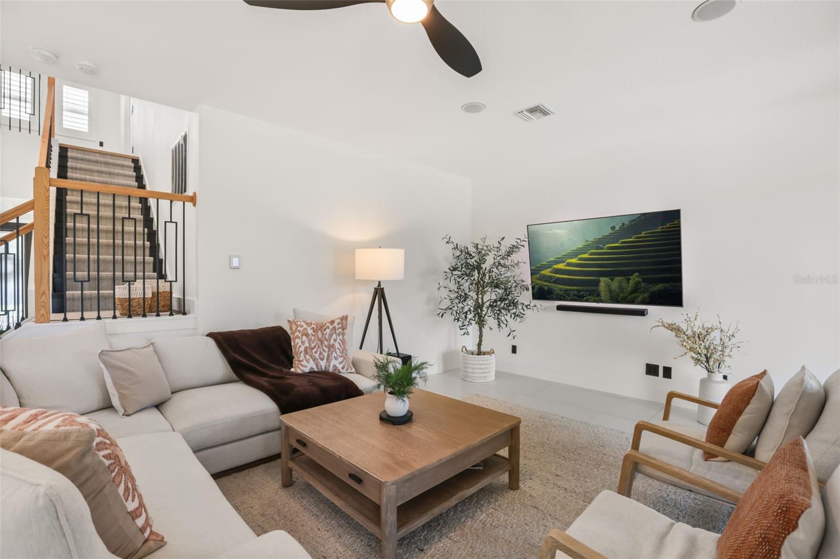
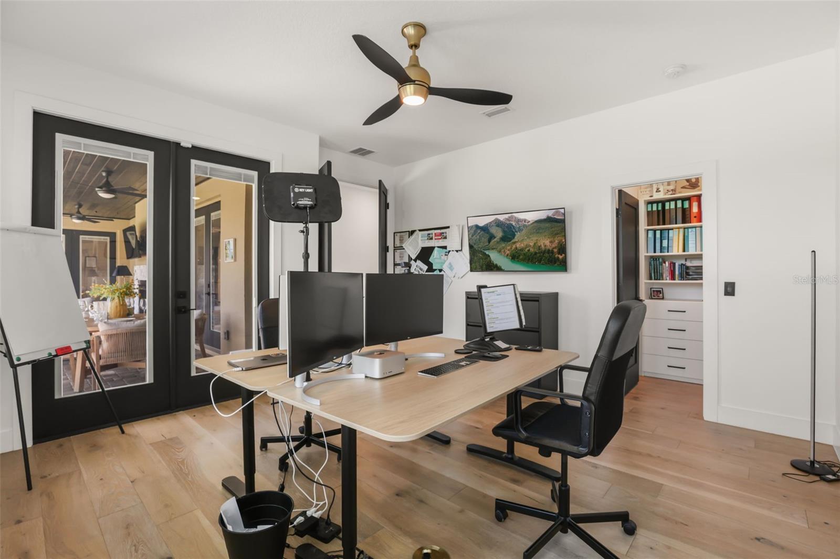
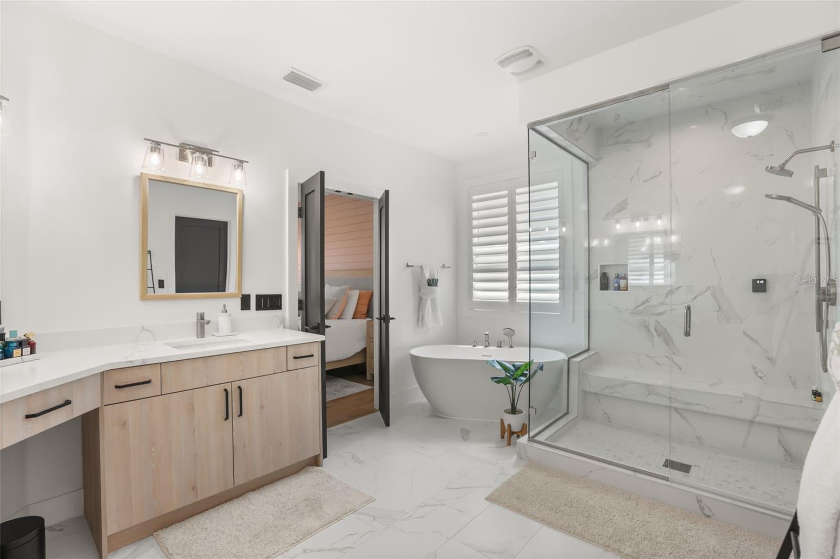
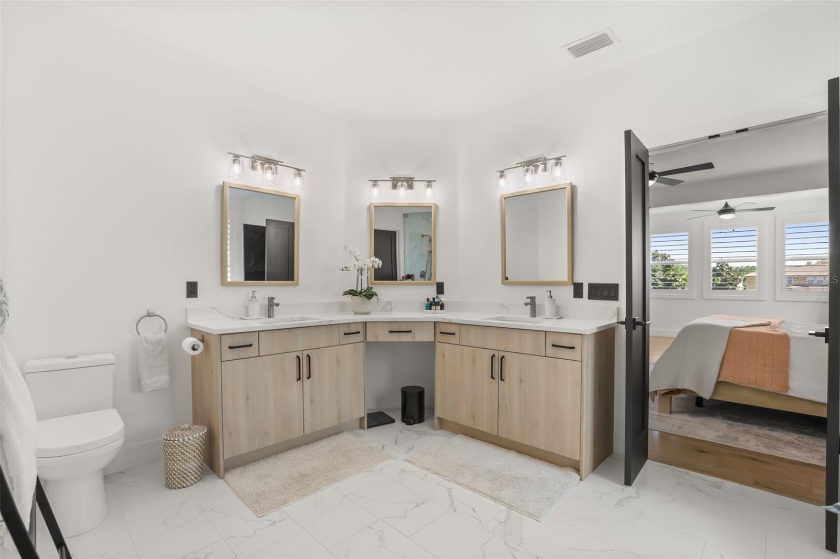
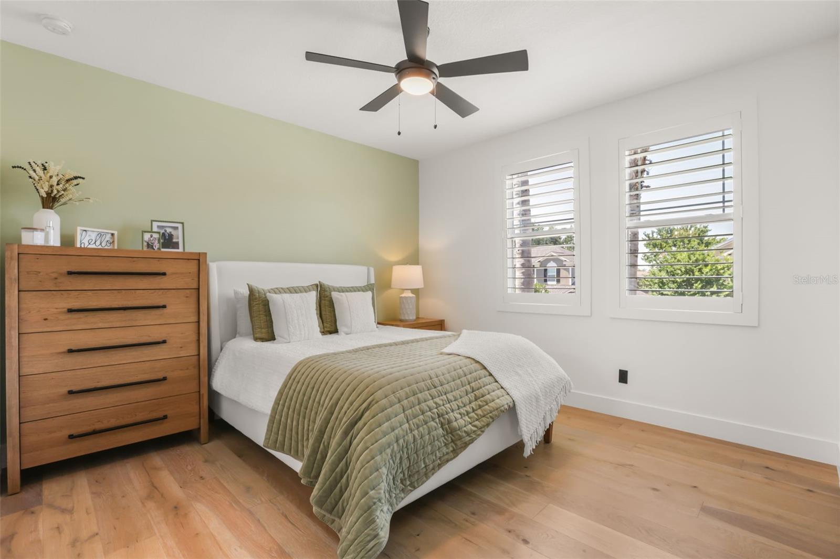
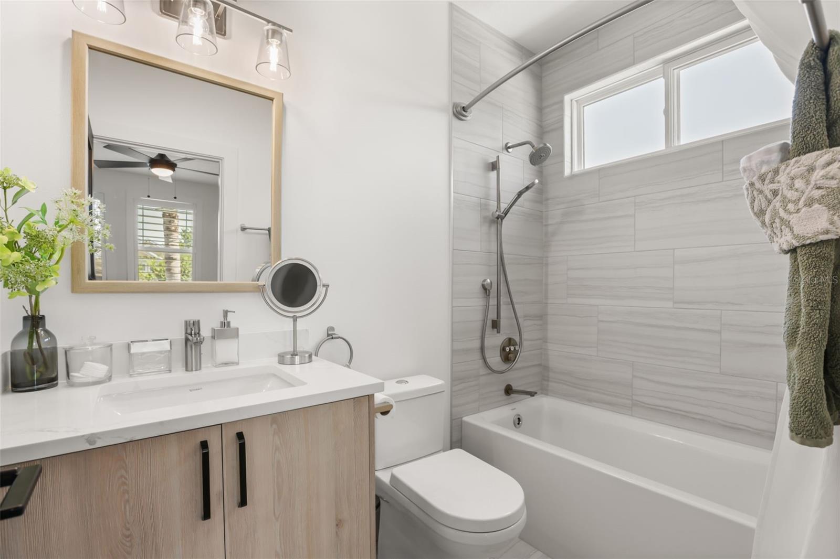
One or more photo(s) has been virtually staged. (Only the Pantry image is Virtually staged) The Projects Are Done. The Evenings Are Yours. Most homes ask you to imagine what they could become. This one already knows. Recently renovated in 2023 with a new roof, new A/C, new water heater, and a long list of new finishes and systems, this Grande Pines residence delivers more than 4,200 square feet of finished, polished, move in ready living in the heart of 32836. Six bedrooms. Four full baths. A three car garage. Pond views. Disney fireworks at night. And a level of design that feels intentional from the moment you walk in. The palette is clean and elevated, with warm oak tones, sleek stone surfaces, tailored accents, and cohesive modern finishes working together from room to room. Large format tile runs across the first floor. Modern oak engineered hardwood carries upstairs. Every window has fitted shutters. Every bathroom has been updated with premium fixtures, custom glass, and a sharper, more current feel. The kitchen is the center of it all, with contrasting cabinetry, Calacatta Gold quartz and a large waterfall island that naturally becomes the gathering point of the home. Nearby, the staircase becomes its own designer moment, finished with engineered hardwood, a tailored runner, modern spindles, and oak handrails. Then there is the wine room. Angled glass beneath the stairs. Custom racking. A detail that could have been ordinary, but instead became architectural. The primary suite carries the same thoughtfulness, with two fully fitted walk in closets, views of the nightly fireworks, a Kohler steam shower, and a freestanding modern tub. The living room adds warmth with a gas fireplace that continues through to the lanai, giving both inside and outside their own reason to gather. Out back, the fully enclosed paver pool area takes over with a large pool, in ground spa, covered outdoor living, open water behind you, and fireworks beyond that. Smart features are already in place, including electric garage doors, ADT security, WiFi controlled pool and A/C equipment, electronic keypad entry, and Google Nest cameras. Lakeside Village, parks, dining, major roadways, and Orlando’s world renowned attractions are all minutes away. Some homes are updated. This one is complete. Schedule your private showing today.
/u.realgeeks.media/jamesfranklinrealtor/footer.png)
Additional Information
- Taxes
- $12714
- Minimum Lease
- 1-2 Years
- HOA Fee
- $603
- HOA Payment Schedule
- Semi-Annually
- Location
- Sidewalk, Paved
- Community Features
- Park, Playground, Sidewalks, Street Lights, No Deed Restriction
- Property Description
- Two Story
- Zoning
- P-D
- Interior Layout
- Ceiling Fans(s), Coffered Ceiling(s), Kitchen/Family Room Combo, Living Room/Dining Room Combo, Open Floorplan, PrimaryBedroom Upstairs, Smart Home, Solid Surface Counters, Solid Wood Cabinets, Thermostat, Walk-In Closet(s)
- Interior Features
- Ceiling Fans(s), Coffered Ceiling(s), Kitchen/Family Room Combo, Living Room/Dining Room Combo, Open Floorplan, PrimaryBedroom Upstairs, Smart Home, Solid Surface Counters, Solid Wood Cabinets, Thermostat, Walk-In Closet(s)
- Floor
- Carpet, Hardwood, Tile
- Appliances
- Built-In Oven, Cooktop, Dishwasher, Disposal, Electric Water Heater, Freezer, Microwave, Refrigerator, Touchless Faucet, Wine Refrigerator
- Utilities
- BB/HS Internet Available, Cable Available, Cable Connected, Electricity Available, Electricity Connected, Phone Available, Propane, Public, Sewer Available, Sewer Connected, Sprinkler Meter, Sprinkler Recycled, Water Available, Water Connected
- Heating
- Central
- Air Conditioning
- Central Air, Zoned
- Fireplace Description
- Gas
- Exterior Construction
- Block, Stucco
- Exterior Features
- French Doors, Garden, Lighting, Private Mailbox, Rain Gutters, Shade Shutter(s), Sidewalk
- Roof
- Shingle
- Foundation
- Slab
- Pool
- Private
- Pool Type
- Child Safety Fence, Deck, Gunite, Heated, In Ground, Lighting, Screen Enclosure, Tile
- Garage Carport
- 3 Car Garage
- Garage Spaces
- 3
- Garage Features
- Driveway, Garage Door Opener, Ground Level
- Elementary School
- Castleview Elementary
- Middle School
- Horizon West Middle School
- High School
- Windermere High School
- Water View
- Pond
- Pets
- Allowed
- Flood Zone Code
- X
- Parcel ID
- 31-23-28-3147-00-550
- Legal Description
- GRANDE PINES 66/57 LOT 55
Listing courtesy of FLORIDA HOMES GROUP LLC. 407-680-3210
Mortgage Calculator
StellarMLS is the source of this information via Internet Data Exchange Program. All listing information is deemed reliable but not guaranteed and should be independently verified through personal inspection by appropriate professionals. Listings displayed on this website may be subject to prior sale or removal from sale. Availability of any listing should always be independently verified. Listing information is provided for consumer personal, non-commercial use, solely to identify potential properties for potential purchase. All other use is strictly prohibited and may violate relevant federal and state law. Data last updated on