16277 Honey Harvest Street, Winter Garden, FL 34787
- $668,000
- 4
- BD
- 5
- BA
- 2,930
- SqFt




- List Price
- $668,000
- Status
- Active
- Days on Market
- 59
- MLS#
- O6411737
- Property Style
- Single Family
- Architectural Style
- Contemporary, Mid-Century Modern
- Year Built
- 2024
- Bedrooms
- 4
- Bathrooms
- 5
- Baths Half
- 1
- Living Area
- 2,930
- Lot Size
- 3,840
- Acres
- 0.09
- Total Acreage
- 0 to less than 1/4
- Legal Subdivision Name
- Harvest/Ovation
- MLS Area Major
- Winter Garden/Oakland
Property Description
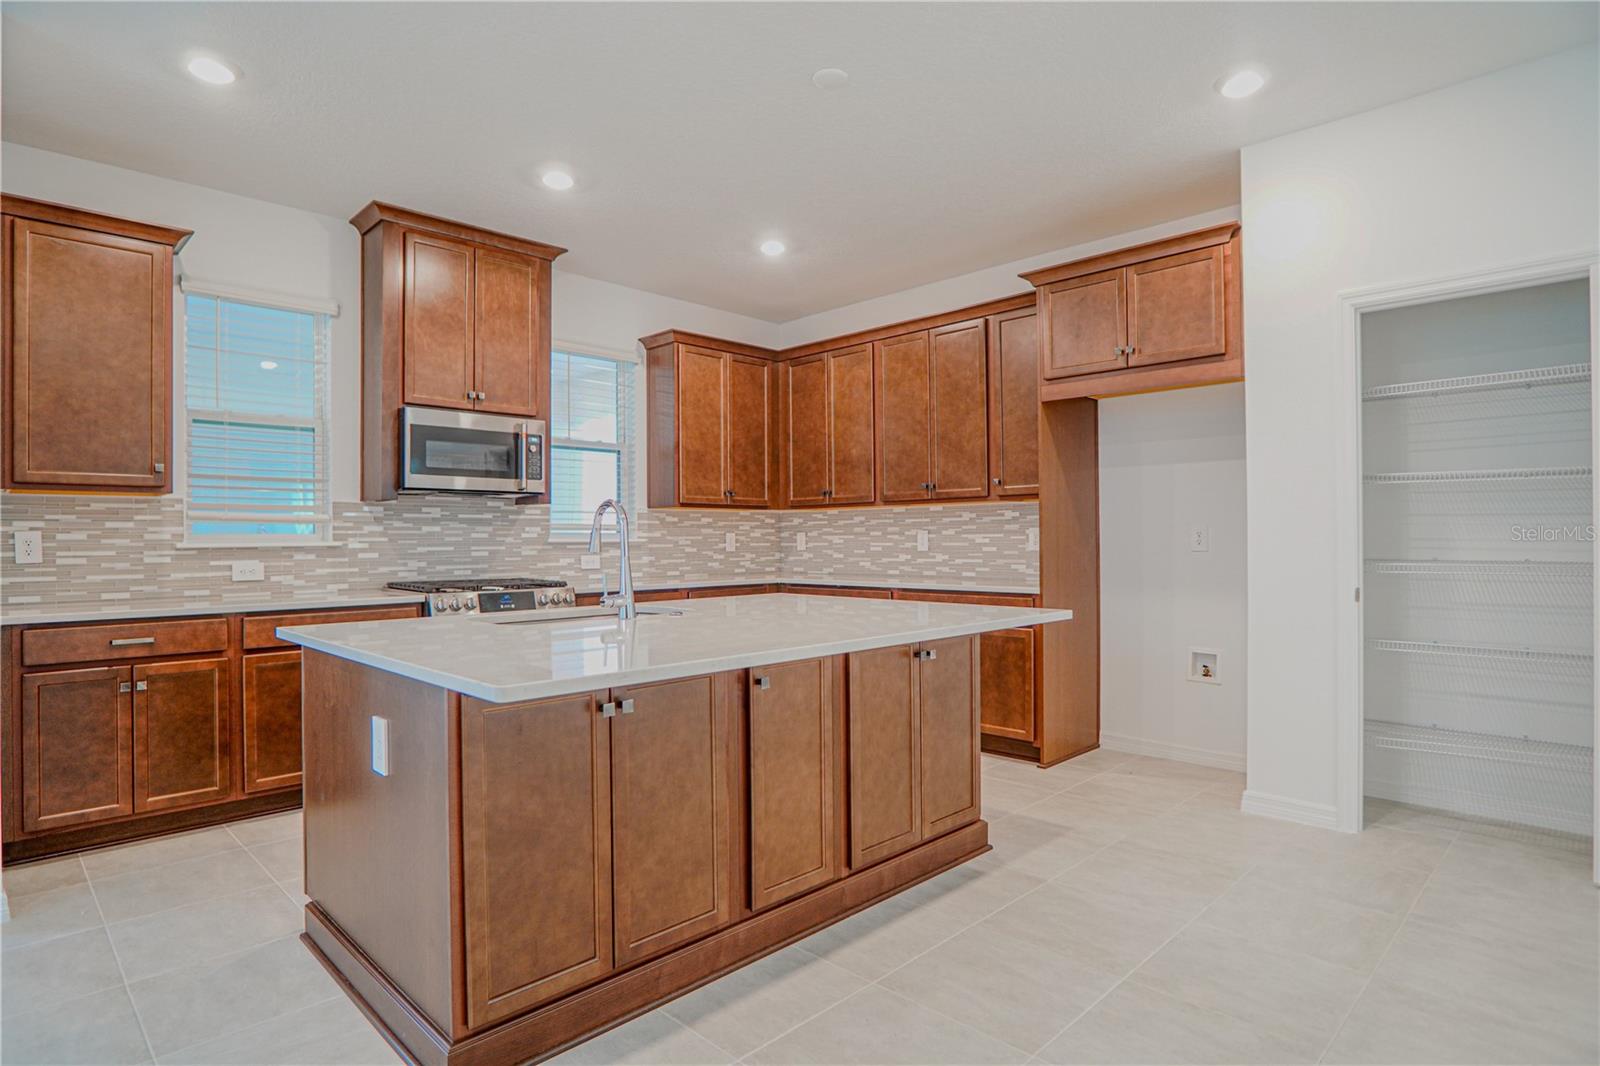
Discover exceptional comfort, versatility, and privacy in this beautiful home located in the highly sought-after Harvest at Ovation community in Winter Garden. Situated on a premium homesite backing to a scenic conservation area with no direct rear neighbors, this residence offers peaceful natural views and added privacy. Inside, a bright open-concept floor plan features soaring ceilings, abundant natural light, and thoughtfully designed living spaces. The main level includes a private guest bedroom and full bathroom, while the spacious living area flows seamlessly into the well-appointed kitchen featuring quartz countertops, custom cabinetry, stainless steel appliances, and a large center island. Upstairs, the primary suite provides a relaxing retreat with a spacious walk-in closet and well-appointed en-suite bathroom, along with additional bedrooms, a full bathroom, and a conveniently located laundry room. One of the home's most distinctive features is the private suite above the detached garage, complete with its own separate entrance and full bathroom, offering exceptional flexibility for guests, a home office, media room, fitness area, or other lifestyle needs. This versatile space may also present potential income-producing opportunities, subject to buyer verification of all applicable regulations and restrictions. Enjoy outdoor living on the covered lanai overlooking the conservation area. Residents of Harvest at Ovation enjoy access to resort-style amenities including a community pool, clubhouse, fitness center, playgrounds, walking trails, dog park, and beautifully maintained common areas. Conveniently located near Horizon West, Hamlin Town Center, shopping, dining, entertainment, major roadways, and area attractions, this home offers an outstanding combination of location, functionality, and lifestyle. Schedule your private showing today and discover all the exceptional features that make this property truly special.
/u.realgeeks.media/jamesfranklinrealtor/footer.png)
Additional Information
- Taxes
- $9784
- Minimum Lease
- 8-12 Months
- HOA Fee
- $228
- HOA Payment Schedule
- Monthly
- Maintenance Includes
- Pool, Maintenance Grounds, Maintenance, Recreational Facilities
- Location
- Sidewalk, Paved
- Community Features
- Clubhouse, Dog Park, Park, Playground, Pool, Sidewalks, No Deed Restriction
- Property Description
- Two Story
- Zoning
- P-D
- Interior Layout
- Eat-in Kitchen, High Ceilings, Kitchen/Family Room Combo, Living Room/Dining Room Combo, Open Floorplan, Primary Bedroom Main Floor, Solid Wood Cabinets, Stone Counters, Thermostat, Walk-In Closet(s)
- Interior Features
- Eat-in Kitchen, High Ceilings, Kitchen/Family Room Combo, Living Room/Dining Room Combo, Open Floorplan, Primary Bedroom Main Floor, Solid Wood Cabinets, Stone Counters, Thermostat, Walk-In Closet(s)
- Floor
- Carpet, Tile, Wood
- Appliances
- Dishwasher, Dryer, Microwave, Range, Refrigerator, Washer
- Utilities
- BB/HS Internet Available, Cable Available, Electricity Available, Sewer Available, Water Available
- Heating
- Central
- Air Conditioning
- Central Air
- Exterior Construction
- Block, Stucco
- Exterior Features
- Garden, Lighting, Rain Gutters, Sidewalk
- Roof
- Shingle
- Foundation
- Slab
- Pool
- Community
- Garage Carport
- 2 Car Garage
- Garage Spaces
- 2
- Garage Features
- Garage Door Opener, Garage Faces Rear
- Elementary School
- Water Spring Elementary
- Middle School
- Water Spring Middle
- High School
- Horizon High School
- Pets
- Allowed
- Flood Zone Code
- X
- Parcel ID
- 29-24-27-3440-01-250
- Legal Description
- HARVEST AT OVATION 112/64 LOT 125
Listing courtesy of WRA BUSINESS & REAL ESTATE. 407-512-1008
Mortgage Calculator
StellarMLS is the source of this information via Internet Data Exchange Program. All listing information is deemed reliable but not guaranteed and should be independently verified through personal inspection by appropriate professionals. Listings displayed on this website may be subject to prior sale or removal from sale. Availability of any listing should always be independently verified. Listing information is provided for consumer personal, non-commercial use, solely to identify potential properties for potential purchase. All other use is strictly prohibited and may violate relevant federal and state law. Data last updated on