2315 Weber Street, Orlando, FL 32803
- $1,700,000
- 5
- BD
- 6
- BA
- 3,452
- SqFt






- List Price
- $1,700,000
- Status
- Active
- Days on Market
- 38
- MLS#
- O6411033
- Property Style
- Single Family
- New Construction
- Yes
- Year Built
- 2026
- Bedrooms
- 5
- Bathrooms
- 6
- Baths Half
- 1
- Living Area
- 3,452
- Lot Size
- 8,640
- Acres
- 0.20
- Total Acreage
- 0 to less than 1/4
- Legal Subdivision Name
- Colonial Gardens Rep
- MLS Area Major
- Orlando/Colonial Town
Property Description
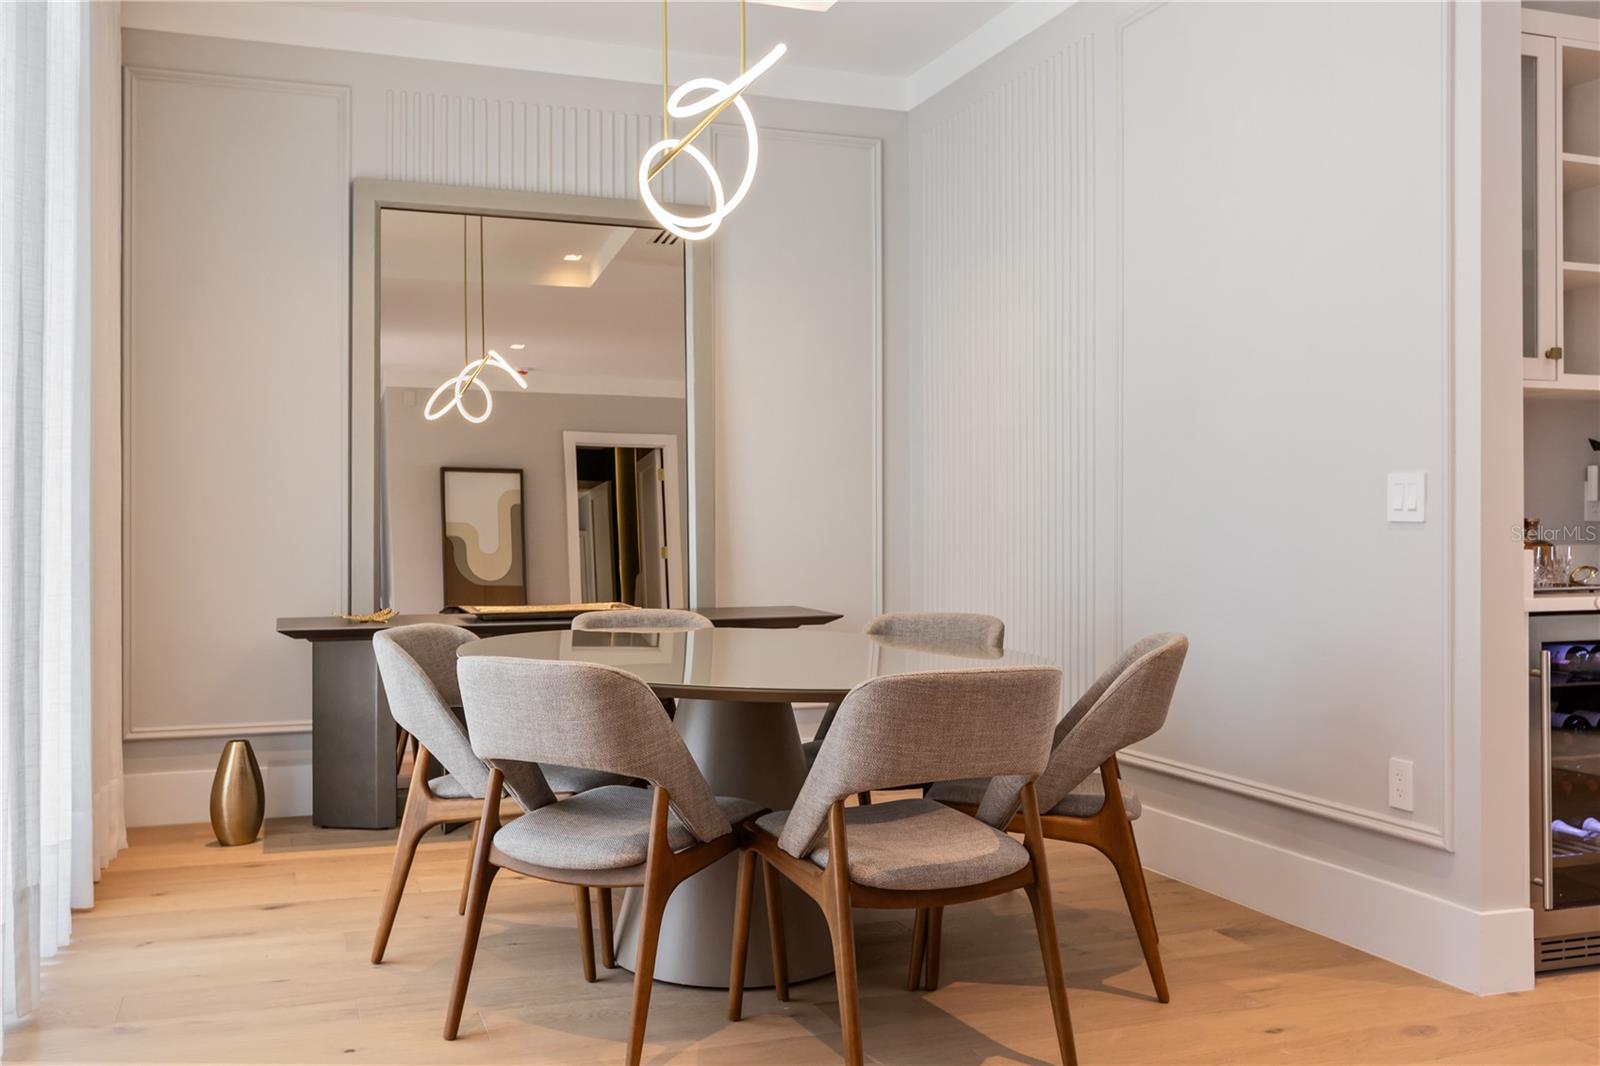
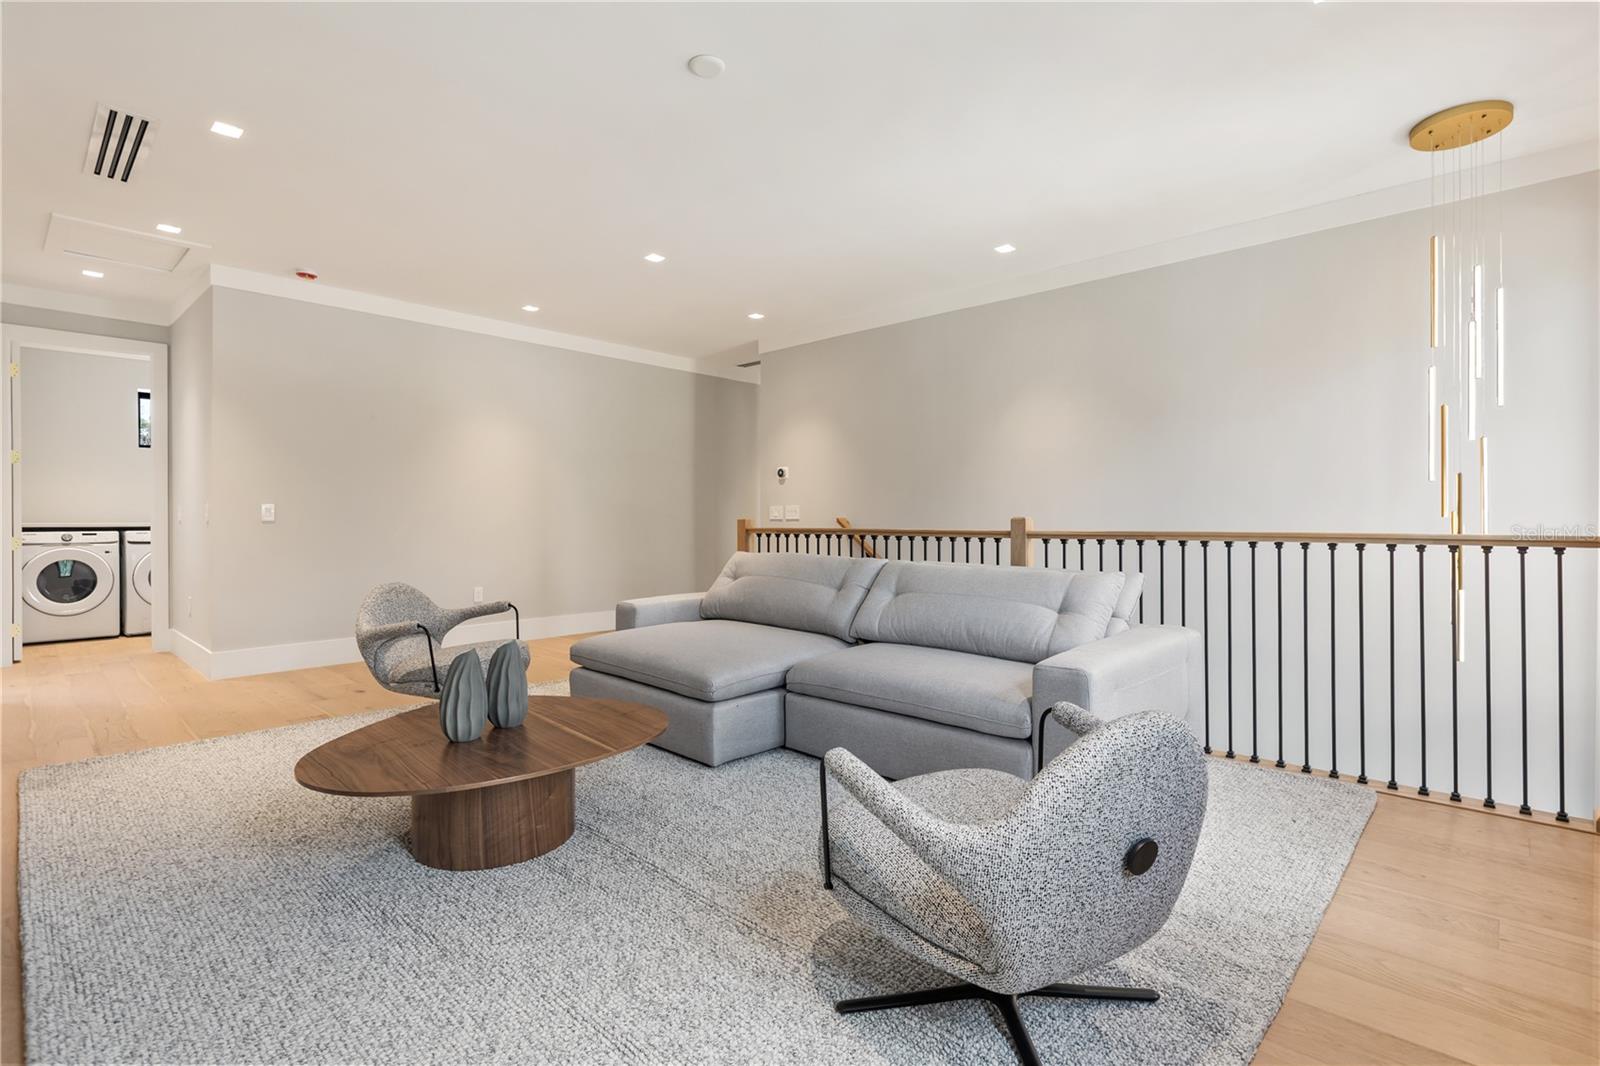
The pinnacle of luxury in Colonialtown North. Proudly presenting Lexeer’s newest completed masterpiece, 2315 Weber St offers just shy of 3,500 sq. ft. of absolute functionality and bespoke refinement, featuring 5 bedrooms and 5.5 bathrooms. Perfectly situated in the highly coveted Audubon Park K-8 school district, this estate balances urban vibrancy with neighborhood charm, sitting just moments from the exceptional dining, culture, and nightlife of the Mills 50 District. Upon arrival, you are welcomed by an oversized lot and a meticulously curated landscape package. Inside, the sweeping open floor plan features level-five drywall finish, dramatic crown molding, and premium engineered hardwood throughout. The chef’s kitchen is anchored by professional-grade Thermador appliances and waterfall quartz countertops. True to Lexeer’s uncompromising standards, every single bedroom boasts its own en-suite bathroom and a custom-built walk-in closet, including the private primary retreat thoughtfully situated on the first floor. The resort-style backyard is an entertainer's paradise on an expansive scale, complete with a sparkling pool, outdoor summer kitchen, and a sunken fire pit. Lexeer continues to innovate the luxury home space in Orlando. Inquire today to secure your place in this neighborhood legacy.
/u.realgeeks.media/jamesfranklinrealtor/footer.png)
Additional Information
- Taxes
- $2255
- Community Features
- No Deed Restriction
- Property Description
- Two Story
- Zoning
- R-1A/T/SP/
- Interior Layout
- Kitchen/Family Room Combo, Primary Bedroom Main Floor, Thermostat, Walk-In Closet(s), Window Treatments
- Interior Features
- Kitchen/Family Room Combo, Primary Bedroom Main Floor, Thermostat, Walk-In Closet(s), Window Treatments
- Floor
- Hardwood
- Appliances
- Built-In Oven, Dishwasher, Disposal, Dryer, Microwave, Range, Washer, Wine Refrigerator
- Utilities
- Sewer Connected, Water Connected
- Heating
- Central
- Air Conditioning
- Central Air
- Exterior Construction
- Stone, Stucco
- Exterior Features
- Lighting, Private Mailbox, Sidewalk
- Roof
- Metal, Shingle
- Foundation
- Slab
- Pool
- Private
- Pool Type
- In Ground
- Garage Carport
- 2 Car Garage
- Garage Spaces
- 2
- Elementary School
- Audubon Park K8
- Middle School
- Audubon Park K-8
- High School
- Edgewater High
- Flood Zone Code
- X
- Parcel ID
- 19-22-30-1508-01-160
- Legal Description
- COLONIAL GARDENS REPLAT Q/74 LOT 116
Listing courtesy of COMPASS FLORIDA LLC. 407-203-9441
Mortgage Calculator
StellarMLS is the source of this information via Internet Data Exchange Program. All listing information is deemed reliable but not guaranteed and should be independently verified through personal inspection by appropriate professionals. Listings displayed on this website may be subject to prior sale or removal from sale. Availability of any listing should always be independently verified. Listing information is provided for consumer personal, non-commercial use, solely to identify potential properties for potential purchase. All other use is strictly prohibited and may violate relevant federal and state law. Data last updated on