11437 Wakeworth Street, Orlando, FL 32836
- $649,000
- 4
- BD
- 2
- BA
- 2,136
- SqFt





- List Price
- $649,000
- Status
- Active
- Days on Market
- 60
- Price Change
- ▼ $25,900 1784216799
- MLS#
- O6410775
- Property Style
- Single Family
- Year Built
- 2013
- Bedrooms
- 4
- Bathrooms
- 2
- Living Area
- 2,136
- Lot Size
- 6,597
- Acres
- 0.15
- Total Acreage
- 0 to less than 1/4
- Legal Subdivision Name
- Mabel Bridge 5
- MLS Area Major
- Orlando/Dr. Phillips/Bay Vista
Property Description
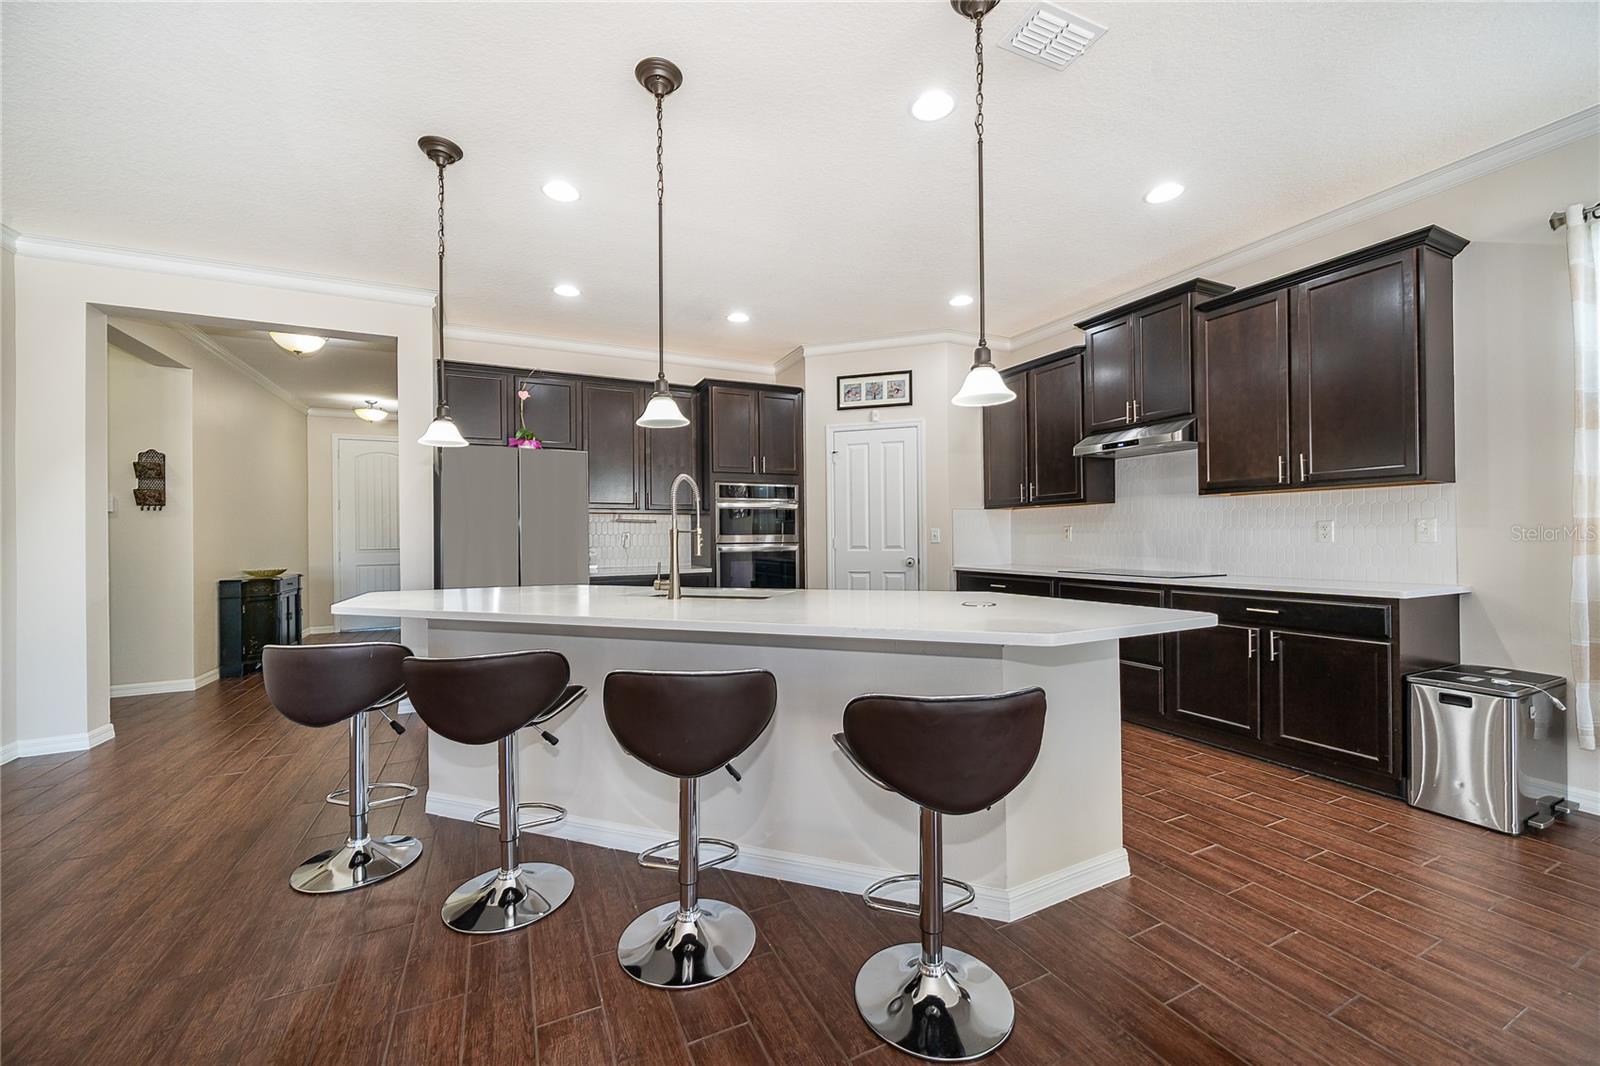
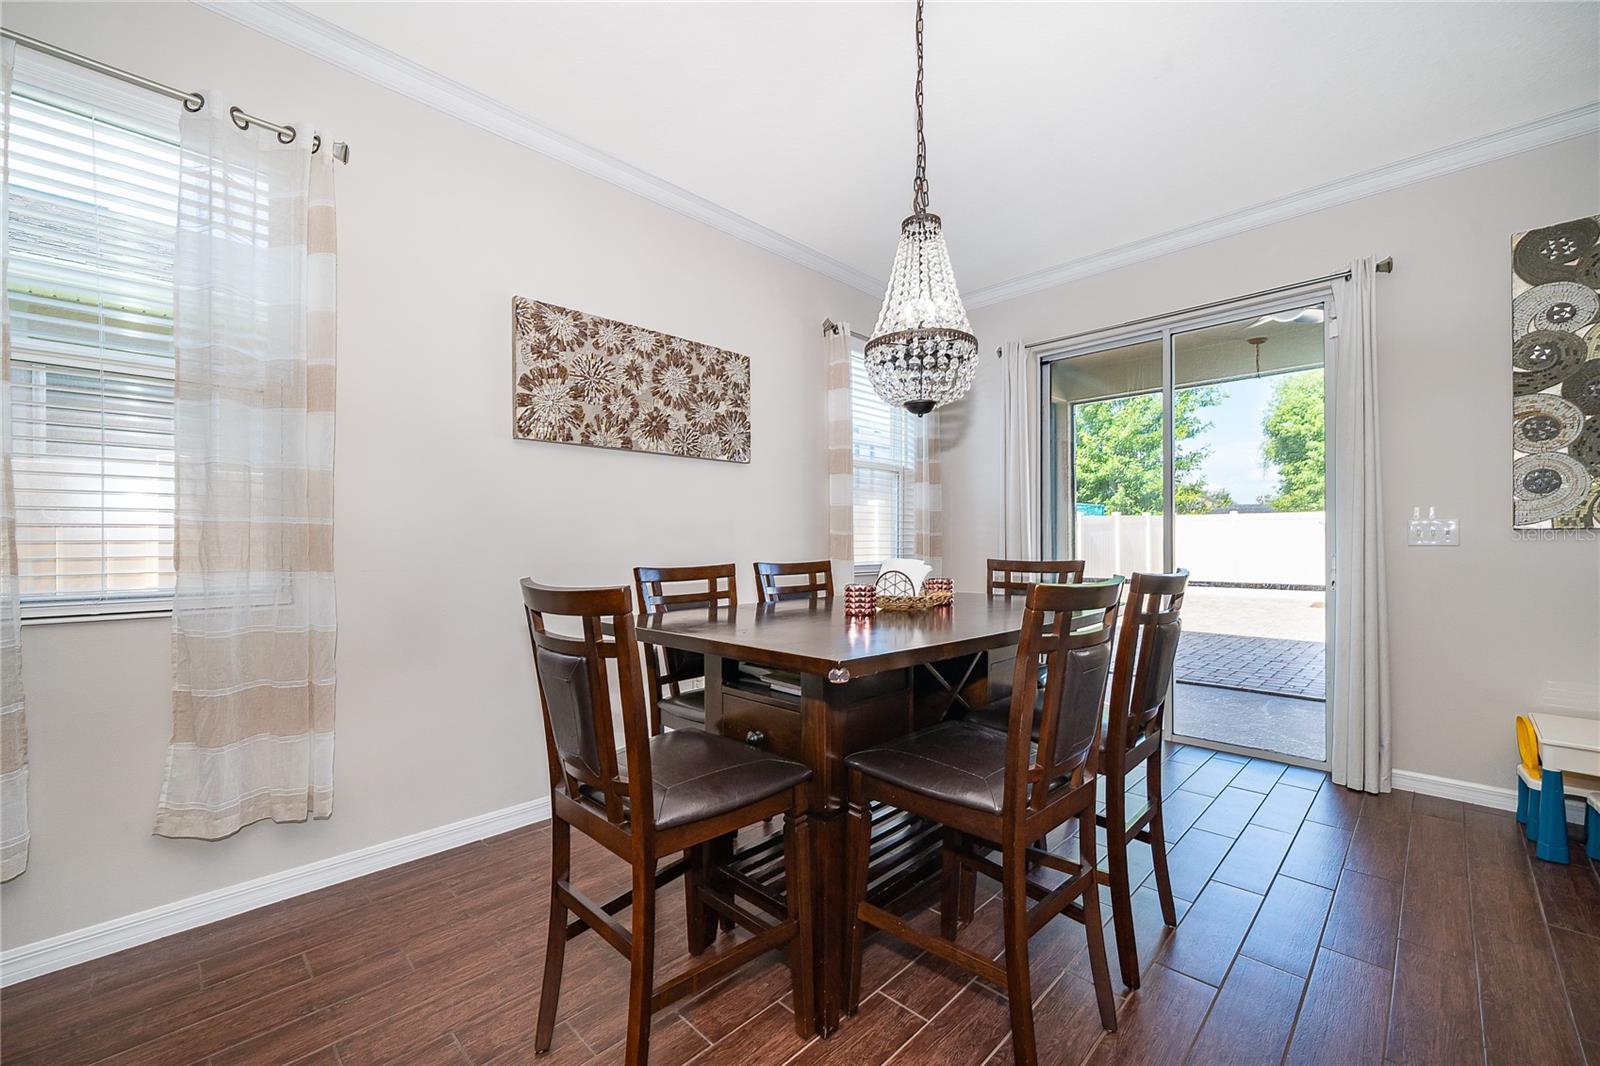
NEW PRICE IMPROVEMENT – NOW $649,000 Now positioned as one of the best values in the community Mabel Bridge, which is near areas like Windermere & Horizon West .This fully upgraded home offers a rare combination of lifestyle, privacy, and modern upgrades—all at a newly improved price. Enjoy rocket launches from your front porch and Disney fireworks from your backyard , with peaceful pond and preserve views and no front neighbors. Inside, the home has been extensively updated in 2025, including a new roof, new HVAC, and a stunning gourmet kitchen with quartz countertops, designer backsplash, and smart features throughout. Step outside to a screened-in porch and fully fenced backyard, perfect for relaxing or entertaining. Located in the highly desirable Mabel Bridge community with resort-style amenities and a walkable elementary school. This is the price point buyers have been waiting for—schedule your showing before it’s gone.
/u.realgeeks.media/jamesfranklinrealtor/footer.png)
Additional Information
- Taxes
- $5031
- Minimum Lease
- 7 Months
- HOA Fee
- $320
- HOA Payment Schedule
- Quarterly
- Maintenance Includes
- Pool
- Community Features
- Dog Park, Park, Playground, Pool, Sidewalks, Street Lights, No Deed Restriction
- Property Description
- One Story
- Zoning
- P-D
- Interior Layout
- Ceiling Fans(s), Crown Molding, Eat-in Kitchen, High Ceilings, Living Room/Dining Room Combo, Open Floorplan, Primary Bedroom Main Floor, Split Bedroom, Stone Counters, Thermostat, Tray Ceiling(s), Walk-In Closet(s), Window Treatments
- Interior Features
- Ceiling Fans(s), Crown Molding, Eat-in Kitchen, High Ceilings, Living Room/Dining Room Combo, Open Floorplan, Primary Bedroom Main Floor, Split Bedroom, Stone Counters, Thermostat, Tray Ceiling(s), Walk-In Closet(s), Window Treatments
- Floor
- Laminate, Tile
- Appliances
- Built-In Oven, Cooktop, Dishwasher, Disposal, Dryer, Electric Water Heater, Microwave, Range Hood, Refrigerator, Washer, Water Filtration System, Water Softener
- Utilities
- BB/HS Internet Available, Cable Connected, Electricity Connected, Fiber Optics, Phone Available, Sewer Connected, Underground Utilities, Water Connected
- Heating
- Heat Pump
- Air Conditioning
- Central Air
- Exterior Construction
- Stucco
- Exterior Features
- Private Entrance, Private Yard, Sidewalk, Sliding Doors
- Roof
- Shingle
- Foundation
- Slab
- Pool
- Community
- Garage Carport
- 2 Car Garage
- Garage Spaces
- 2
- Garage Dimensions
- 24x24
- Water View
- Pond
- Water Access
- Pond
- Pets
- Allowed
- Flood Zone Code
- X
- Parcel ID
- 06-24-28-5117-02-250
- Legal Description
- MABEL BRIDGE PHASE 5 - A REPLAT 79/125 LOT 225
Listing courtesy of RE/MAX REALTEC GROUP INC. 727-789-5555
Mortgage Calculator
StellarMLS is the source of this information via Internet Data Exchange Program. All listing information is deemed reliable but not guaranteed and should be independently verified through personal inspection by appropriate professionals. Listings displayed on this website may be subject to prior sale or removal from sale. Availability of any listing should always be independently verified. Listing information is provided for consumer personal, non-commercial use, solely to identify potential properties for potential purchase. All other use is strictly prohibited and may violate relevant federal and state law. Data last updated on