2683 Amati Drive, Kissimmee, FL 34741
- $674,900
- 5
- BD
- 4
- BA
- 3,105
- SqFt




- List Price
- $674,900
- Status
- Active
- Days on Market
- 58
- MLS#
- O6410751
- Property Style
- Single Family
- Year Built
- 2016
- Bedrooms
- 5
- Bathrooms
- 4
- Living Area
- 3,105
- Lot Size
- 6,534
- Acres
- 0.15
- Total Acreage
- 0 to less than 1/4
- Legal Subdivision Name
- Tapestry
- MLS Area Major
- Kissimmee (Downtown East)
Property Description
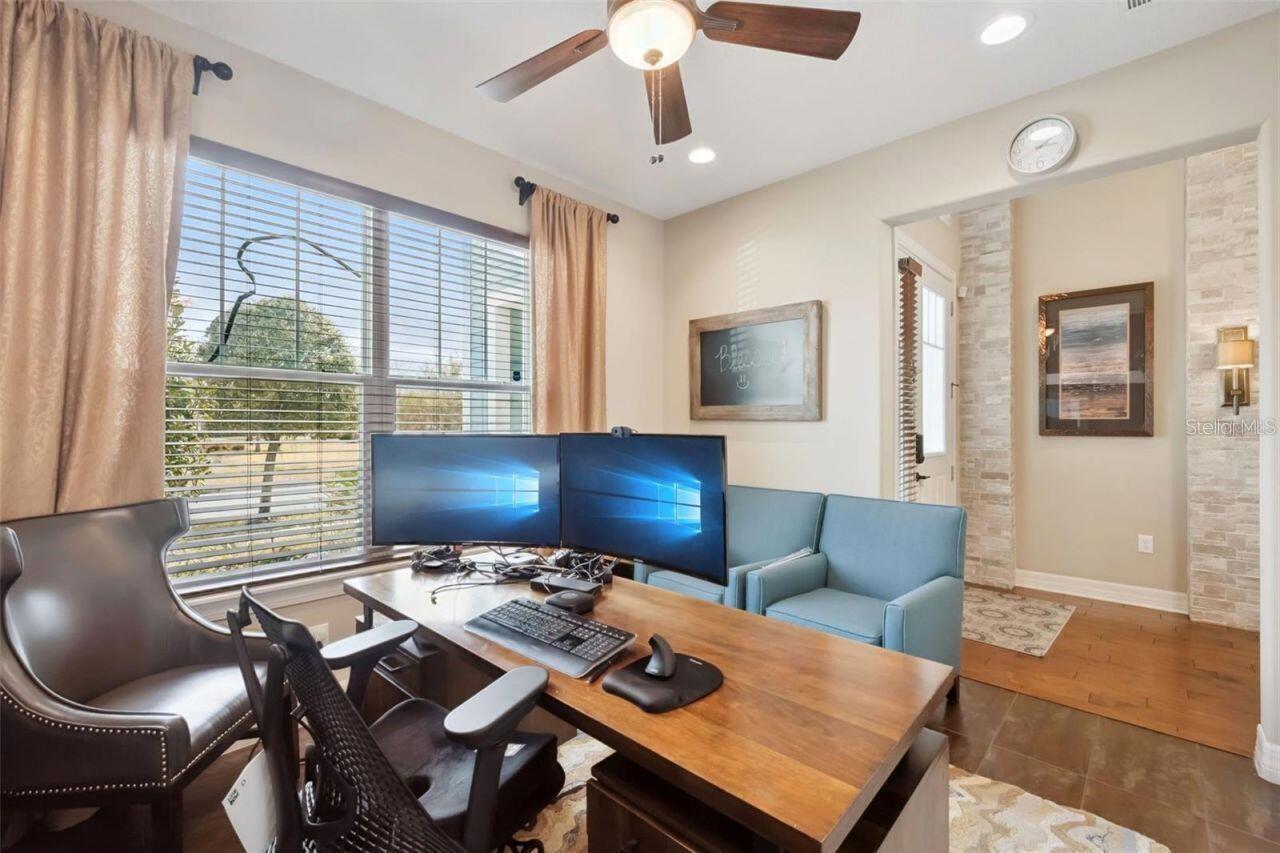
FORMER GENEVA MODEL HOME for the gated Tapestry community, loaded with designer upgrades: 8-foot doors, soaring ceilings, and an open layout filled with natural light. The floor plan buyers ask for and rarely find: FOUR bedrooms on the main level, including TWO primary suites (an ideal multigenerational setup) and a guest bedroom with a step-in shower, PLUS a dedicated office. Upstairs, a spacious loft provides a fifth bedroom and full bath — a private wing for guests or movie nights. The gourmet kitchen anchors the great room with granite counters, quality appliances, and generous counter space. Outside, unwind in the hot tub in the fully fenced backyard. The oversized 3-car garage delivers abundant storage and parking. Tapestry amenities include a 24-hour guarded gate, resort-style pool with splash zone and cabanas, fitness center, clubhouse, and playground — minutes from The Loop's shopping and dining, approximately 20 minutes to Disney parks, 25 minutes to Orlando International Airport, with quick access to the Turnpike and 417. A rare find in one of Kissimmee's most convenient locations — this one will not last!
/u.realgeeks.media/jamesfranklinrealtor/footer.png)
Additional Information
- Taxes
- $8359
- Taxes
- $1,024
- Minimum Lease
- 8-12 Months
- HOA Fee
- $173
- HOA Payment Schedule
- Monthly
- Maintenance Includes
- Guard - 24 Hour, Pool, Maintenance Grounds, Recreational Facilities, Security
- Other Fees Term
- Annual
- Community Features
- No Deed Restriction
- Property Description
- One Story
- Zoning
- RES
- Interior Layout
- Ceiling Fans(s), Crown Molding, Eat-in Kitchen, High Ceilings, Kitchen/Family Room Combo, Open Floorplan, Primary Bedroom Main Floor
- Interior Features
- Ceiling Fans(s), Crown Molding, Eat-in Kitchen, High Ceilings, Kitchen/Family Room Combo, Open Floorplan, Primary Bedroom Main Floor
- Floor
- Carpet, Wood
- Appliances
- Convection Oven, Cooktop, Dishwasher, Disposal, Dryer, Electric Water Heater, Microwave, Range, Range Hood, Refrigerator, Washer
- Utilities
- Electricity Connected, Sewer Connected, Water Connected
- Heating
- Central, Electric
- Air Conditioning
- Central Air
- Exterior Construction
- Block, Stucco
- Exterior Features
- Other
- Roof
- Shingle
- Foundation
- Slab
- Pool
- No Pool
- Garage Carport
- 3 Car Garage
- Garage Spaces
- 3
- Elementary School
- Floral Ridge Elementary
- Middle School
- Kissimmee Middle
- High School
- Osceola High School
- Pets
- Allowed
- Max Pet Weight
- 50
- Pet Size
- Small (16-35 Lbs.)
- Flood Zone Code
- X
- Parcel ID
- 08-25-29-2236-0001-0460
- Legal Description
- TAPESTRY PB 24 PG 57-65 LOT 46
Listing courtesy of BEYCOME OF FLORIDA LLC. 844-239-2663
Mortgage Calculator
StellarMLS is the source of this information via Internet Data Exchange Program. All listing information is deemed reliable but not guaranteed and should be independently verified through personal inspection by appropriate professionals. Listings displayed on this website may be subject to prior sale or removal from sale. Availability of any listing should always be independently verified. Listing information is provided for consumer personal, non-commercial use, solely to identify potential properties for potential purchase. All other use is strictly prohibited and may violate relevant federal and state law. Data last updated on