8552 Keswick Pointe Drive, Orlando, FL 32829
- $632,000
- 5
- BD
- 4
- BA
- 3,393
- SqFt








- List Price
- $632,000
- Status
- Active
- Days on Market
- 31
- Price Change
- ▼ $37,000 1784502324
- MLS#
- O6410733
- Property Style
- Single Family
- Year Built
- 2003
- Bedrooms
- 5
- Bathrooms
- 4
- Living Area
- 3,393
- Lot Size
- 9,000
- Acres
- 0.25
- Total Acreage
- 1/4 to less than 1/2
- Legal Subdivision Name
- Vista Lakes Village N-15 Carlisle
- MLS Area Major
- Orlando/Chickasaw
Property Description
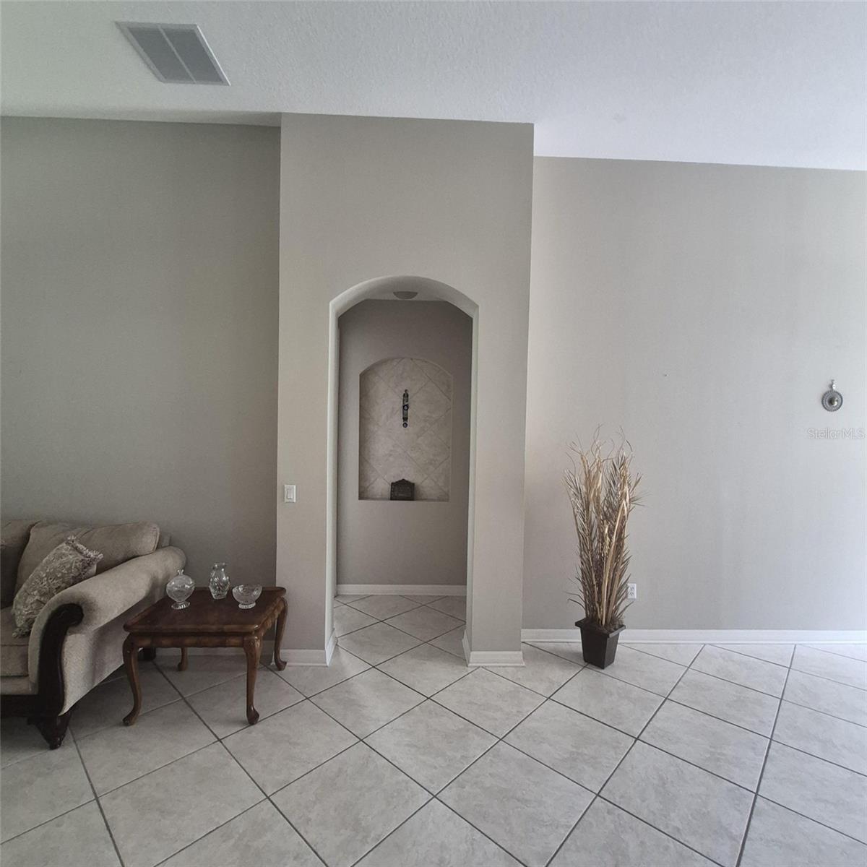
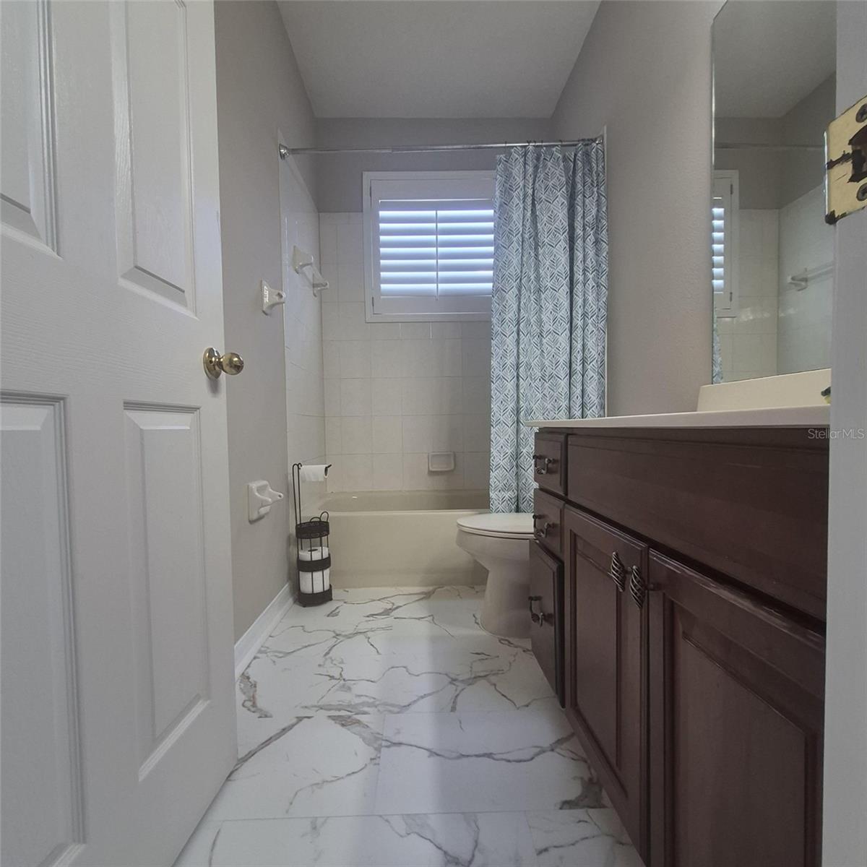
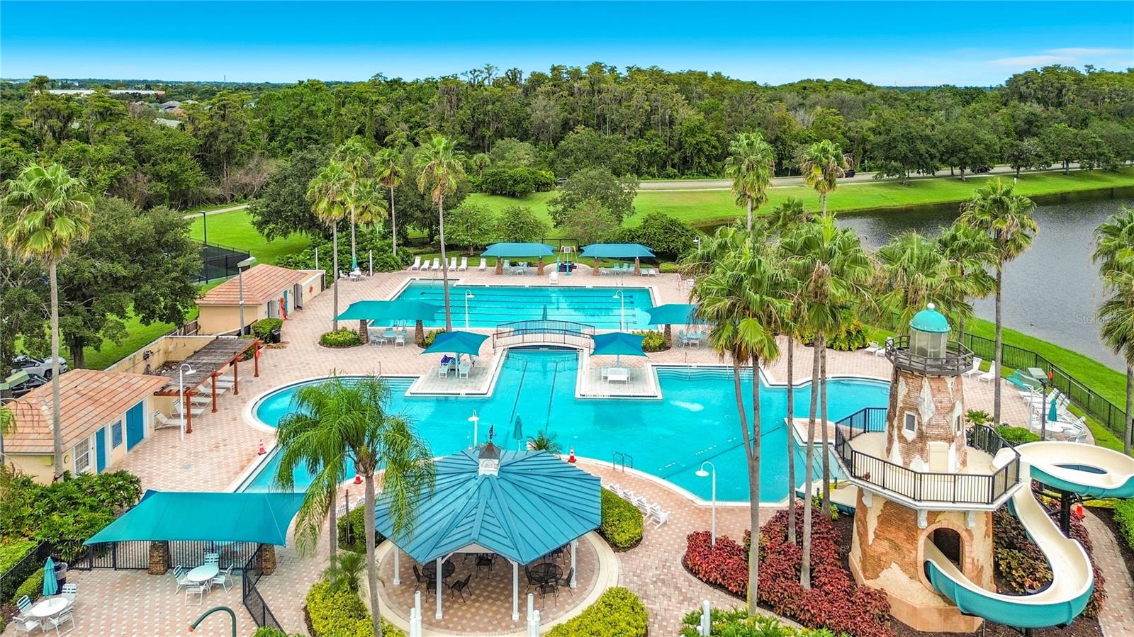
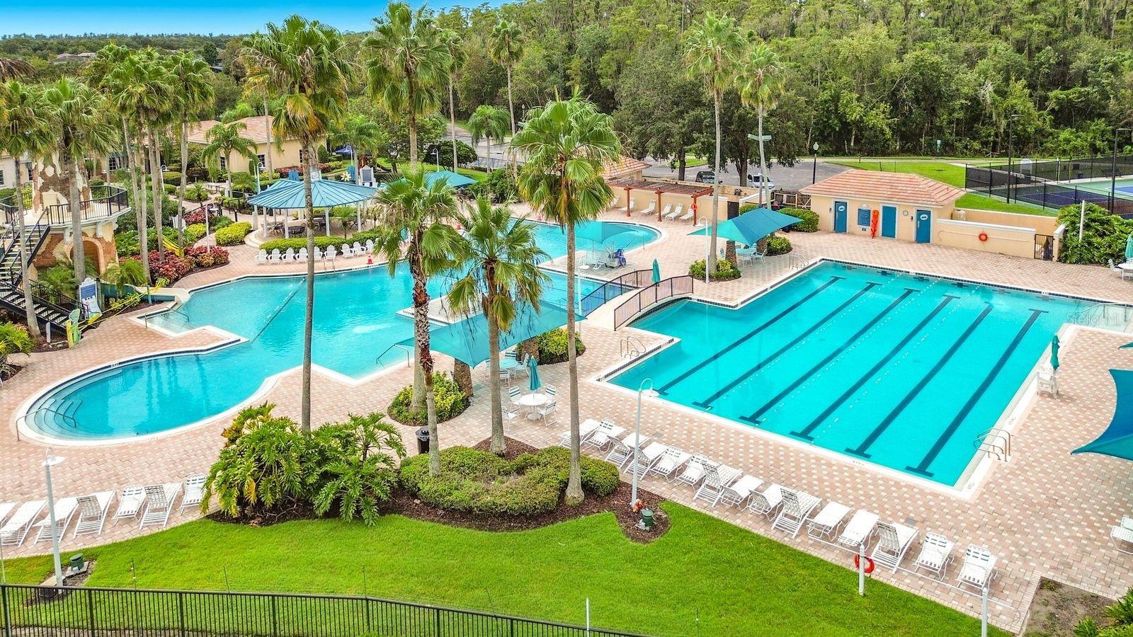
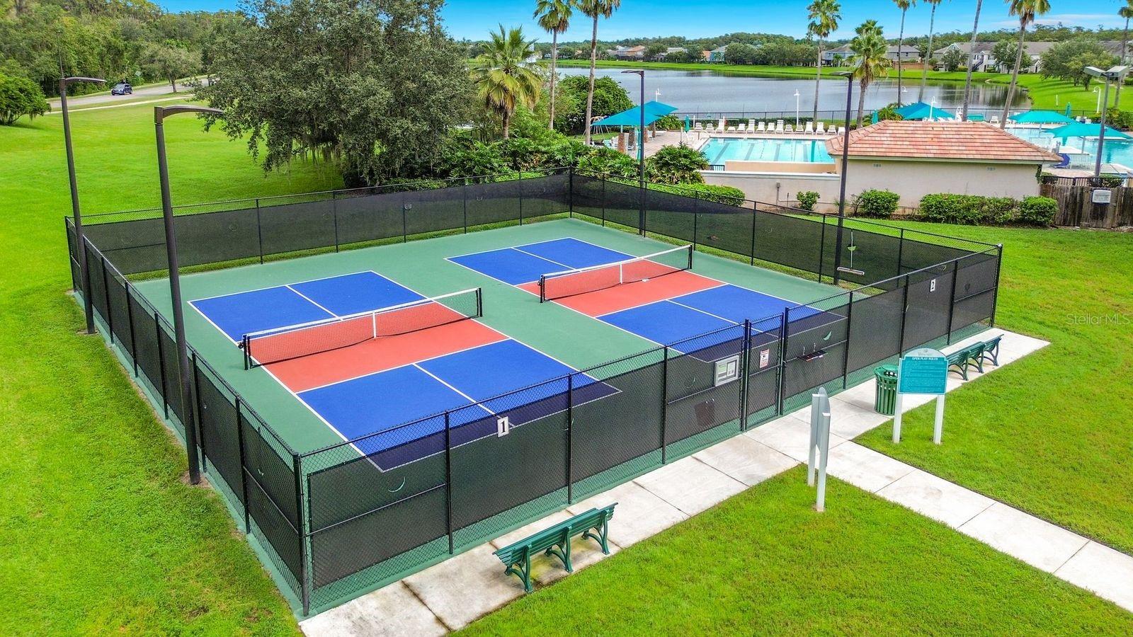
Virtually Staged. Location Location, Property in Vista lakes gated community with resort-style amenities: pool, fitness center, fishing pier, and walking trails centrally located near top-rated schools, shopping, dining, and major highways 417 & 528 , airport , hospitals and theme parks .This home offers the perfect blend of space, comfort, privacy, and location a true must-see..This stunning 3,393-square-foot home offers a spacious and functional layout. It features 5 bedrooms,4 full bathrooms ,plus an office with a closet. On the second floor, one of the bedrooms includes a bathroom and huge loft, perfect to convert into a mother-in-law suite or private living space. The social areas are generous and inviting, with a family room, formal living and dining area, and a screened-in porch overlooking the backyard. The high ceilings add elegance and a sense of openness throughout the home.The property includes 3 garages, ideal for multiple vehicles or extra storage.Additionally, 2 Brand new HVAC system -replaced June 2026.A BRAND NEW ROOF WILL BE INSTALLED BEFORE CLOSING.
/u.realgeeks.media/jamesfranklinrealtor/footer.png)
Additional Information
- Taxes
- $5888
- Taxes
- $1,765
- Minimum Lease
- 7 Months
- HOA Fee
- $221
- HOA Payment Schedule
- Quarterly
- Maintenance Includes
- Pool
- Community Features
- Association Recreation - Owned, Clubhouse, Community Mailbox, Deed Restrictions, Gated Community - No Guard, Playground, Pool, Sidewalks
- Property Description
- Two Story
- Zoning
- PD/AN
- Interior Layout
- Cathedral Ceiling(s), Eat-in Kitchen, High Ceilings, Kitchen/Family Room Combo, Open Floorplan, Primary Bedroom Main Floor, Split Bedroom
- Interior Features
- Cathedral Ceiling(s), Eat-in Kitchen, High Ceilings, Kitchen/Family Room Combo, Open Floorplan, Primary Bedroom Main Floor, Split Bedroom
- Floor
- Ceramic Tile, Wood
- Appliances
- Dishwasher, Disposal, Microwave, Range, Refrigerator
- Utilities
- Cable Available, Electricity Connected, Public, Sewer Connected, Water Connected
- Heating
- Central, Electric
- Air Conditioning
- Central Air
- Exterior Construction
- Block, Stucco
- Exterior Features
- Garden, Lighting, Private Yard, Rain Gutters
- Roof
- Shingle
- Foundation
- Slab
- Pool
- Community
- Garage Carport
- 3 Car Garage
- Garage Spaces
- 3
- Garage Features
- Driveway
- Elementary School
- Vista Lakes Elem
- Middle School
- Odyssey Middle
- High School
- Colonial High
- Fences
- Fenced, Vinyl
- Pets
- Allowed
- Flood Zone Code
- X
- Parcel ID
- 25-23-30-8978-01-230
- Legal Description
- VISTA LAKES VILLAGE N-15 (CARLISLE) 45/67 LOT 123
Listing courtesy of PREMIUM PROPERTIES R.E SERVICE. 407-380-2800
Mortgage Calculator
StellarMLS is the source of this information via Internet Data Exchange Program. All listing information is deemed reliable but not guaranteed and should be independently verified through personal inspection by appropriate professionals. Listings displayed on this website may be subject to prior sale or removal from sale. Availability of any listing should always be independently verified. Listing information is provided for consumer personal, non-commercial use, solely to identify potential properties for potential purchase. All other use is strictly prohibited and may violate relevant federal and state law. Data last updated on