15607 Sylvester Palm Drive, Winter Garden, FL 34787
- $700,000
- 3
- BD
- 2
- BA
- 2,092
- SqFt






- List Price
- $700,000
- Status
- Active
- Days on Market
- 109
- Price Change
- ▼ $29,000 1788668041
- MLS#
- O6410558
- Property Style
- Single Family
- Year Built
- 2017
- Bedrooms
- 3
- Bathrooms
- 2
- Living Area
- 2,092
- Lot Size
- 7,714
- Acres
- 0.18
- Total Acreage
- 0 to less than 1/4
- Legal Subdivision Name
- Lakeshore Preserve Ph 1
- MLS Area Major
- Winter Garden/Oakland
Property Description
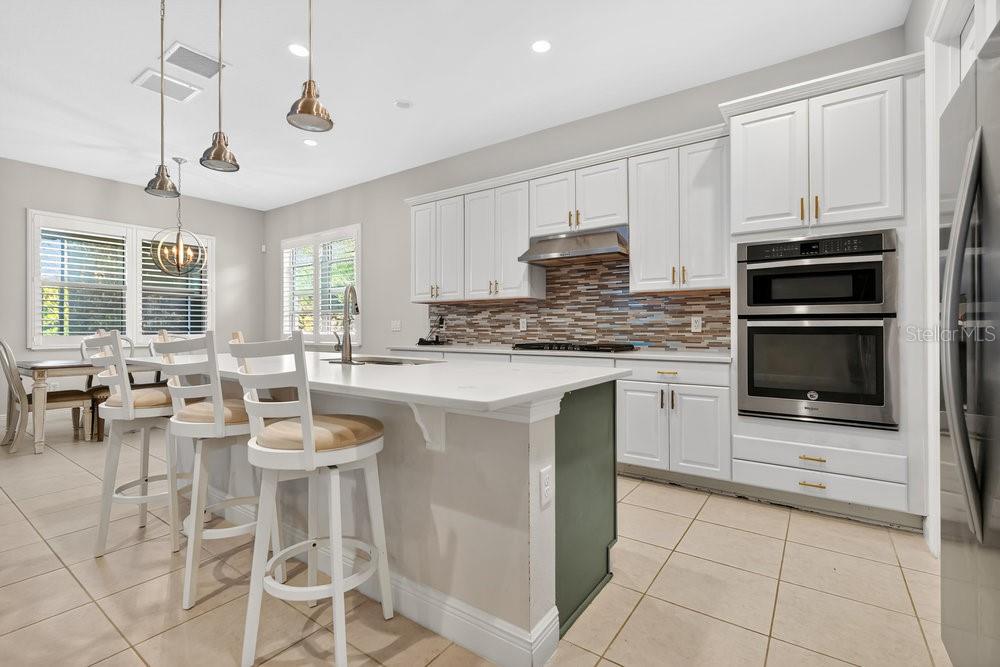
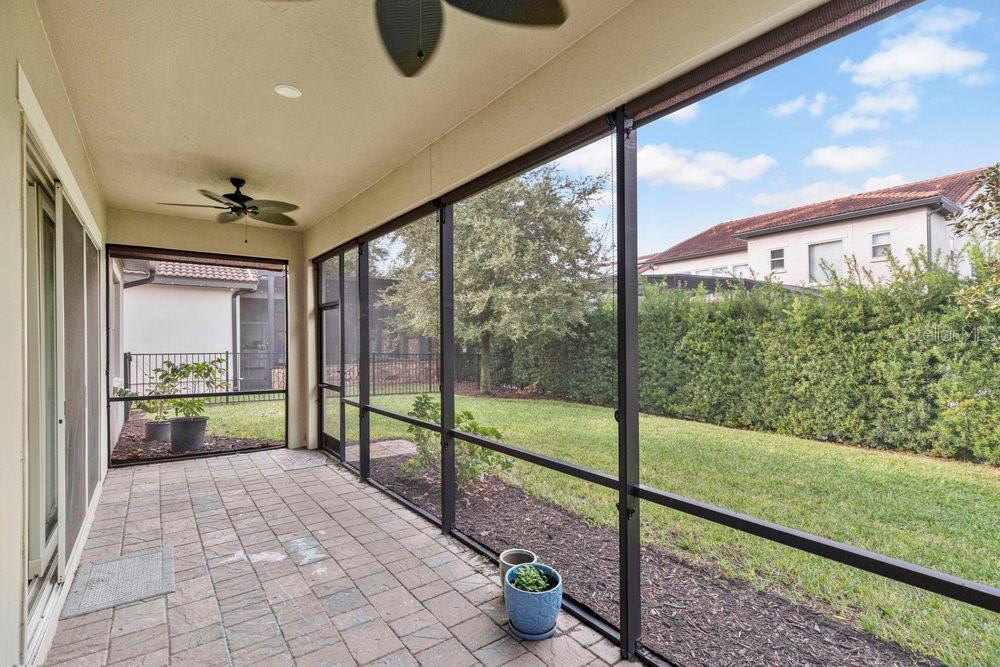
Welcome to this stunning modern single-story home featuring a full CRESTRON Whole-Home Smart System, located in the highly sought-after Lakeshore Preserve community in Winter Garden. Built in 2017, this beautifully maintained residence offers approximately 2,092 square feet of living space situated on a 7,719 square foot lot. Inside, you’ll find 3 spacious bedrooms, 2 full bathrooms, and an open-concept layout that seamlessly connects the living, dining, and kitchen areas — creating the perfect space for both everyday living and entertaining. The stylish kitchen is equipped with modern appliances, including a built-in oven, cooktop, dishwasher, and disposal, along with solid surface countertops designed for both function and style. Additional upgrades and features include central heating and air conditioning, a tankless water heater, and an attached two-car garage. Residents of Lakeshore Preserve enjoy access to exceptional community amenities such as a clubhouse, resort-style pool, and recreational facilities. Offering a move-in ready lifestyle in one of Winter Garden’s most desirable communities, 15607 Sylvester Palm Drive combines modern comfort, smart-home convenience, and the ease of single-level living.
/u.realgeeks.media/jamesfranklinrealtor/footer.png)
Additional Information
- Taxes
- $10040
- Minimum Lease
- 1-2 Years
- HOA Fee
- $843
- HOA Payment Schedule
- Quarterly
- Maintenance Includes
- Pool, Recreational Facilities
- Location
- Corner Lot
- Community Features
- Pool, Street Lights, No Deed Restriction
- Property Description
- One Story
- Zoning
- P-D
- Interior Layout
- Ceiling Fans(s), Living Room/Dining Room Combo, Primary Bedroom Main Floor, Solid Surface Counters, Thermostat
- Interior Features
- Ceiling Fans(s), Living Room/Dining Room Combo, Primary Bedroom Main Floor, Solid Surface Counters, Thermostat
- Floor
- Tile
- Appliances
- Built-In Oven, Cooktop, Dishwasher, Disposal, Range Hood, Tankless Water Heater
- Utilities
- Cable Available, Electricity Available, Natural Gas Available, Phone Available, Sewer Connected, Sprinkler Meter, Water Available
- Heating
- Central, Electric
- Air Conditioning
- Central Air
- Fireplace Description
- Living Room
- Exterior Construction
- Block, Stucco
- Exterior Features
- Lighting, Rain Gutters, Sidewalk, Sprinkler Metered
- Roof
- Tile
- Foundation
- Slab
- Pool
- Community
- Garage Carport
- 2 Car Garage
- Garage Spaces
- 2
- Garage Features
- Driveway, Garage Door Opener
- Elementary School
- Water Spring Elementary
- Middle School
- Bridgewater Middle
- High School
- Horizon High School
- Water Access
- Lake
- Pets
- Allowed
- Flood Zone Code
- X
- Parcel ID
- 05-24-27-5330-00-850
- Legal Description
- LAKESHORE PRESERVE PHASE 1 87/46 LOT 85
Listing courtesy of THE C SMITH REAL ESTATE GROUP LLC. 407-705-7797
Mortgage Calculator
StellarMLS is the source of this information via Internet Data Exchange Program. All listing information is deemed reliable but not guaranteed and should be independently verified through personal inspection by appropriate professionals. Listings displayed on this website may be subject to prior sale or removal from sale. Availability of any listing should always be independently verified. Listing information is provided for consumer personal, non-commercial use, solely to identify potential properties for potential purchase. All other use is strictly prohibited and may violate relevant federal and state law. Data last updated on