3535 Beau Chene Drive, Kissimmee, FL 34746
- $369,999
- 4
- BD
- 2
- BA
- 2,184
- SqFt








- List Price
- $369,999
- Status
- Active
- Days on Market
- 64
- Price Change
- ▼ $9,457 1784595134
- MLS#
- O6410541
- Property Style
- Single Family
- Architectural Style
- Traditional
- Year Built
- 2002
- Bedrooms
- 4
- Bathrooms
- 2
- Living Area
- 2,184
- Lot Size
- 16,379
- Acres
- 0.38
- Total Acreage
- 1/4 to less than 1/2
- Legal Subdivision Name
- Verandahs
- MLS Area Major
- Kissimmee (West of Town)
Property Description
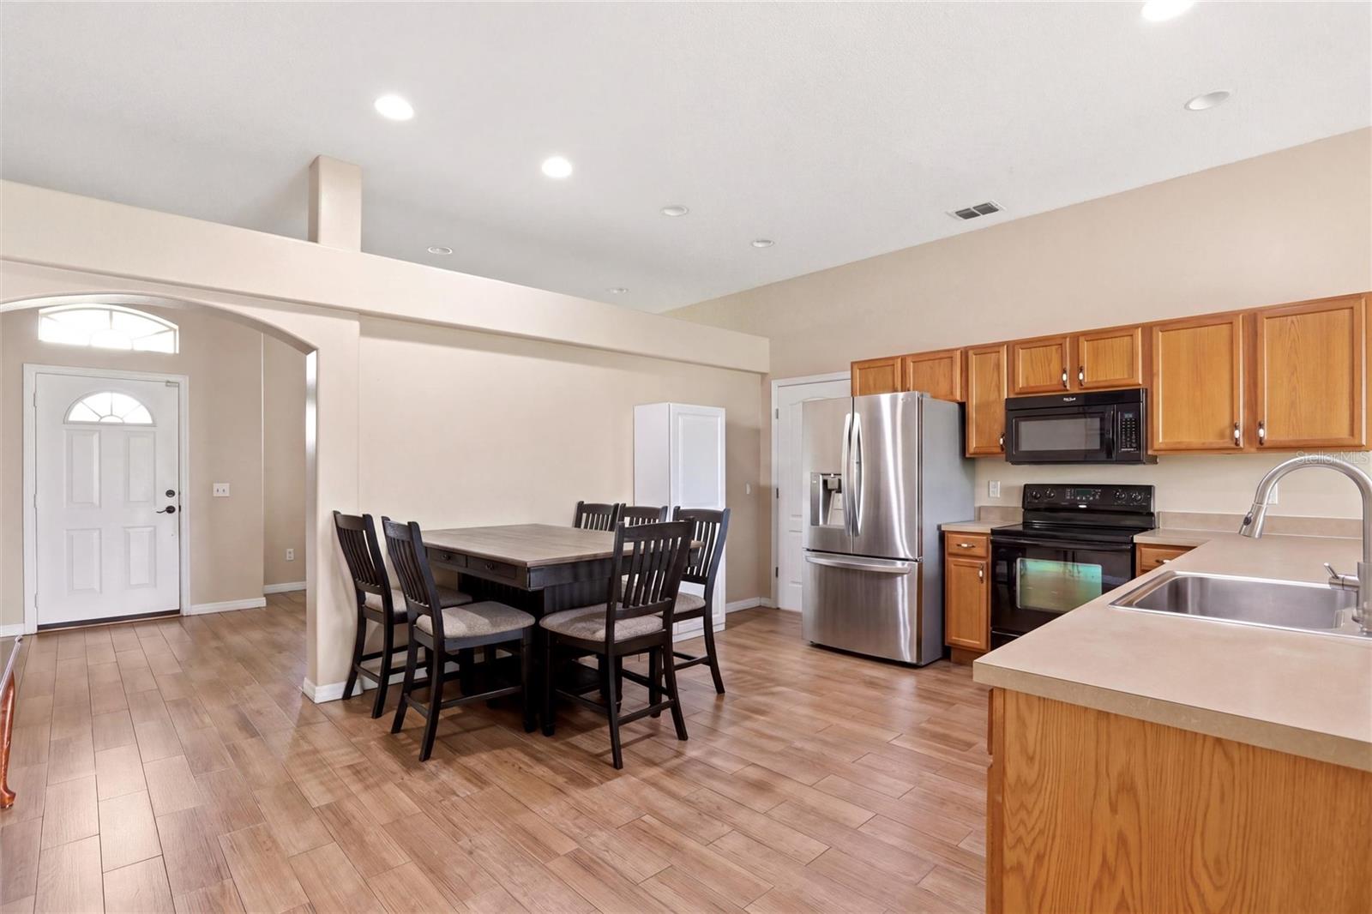
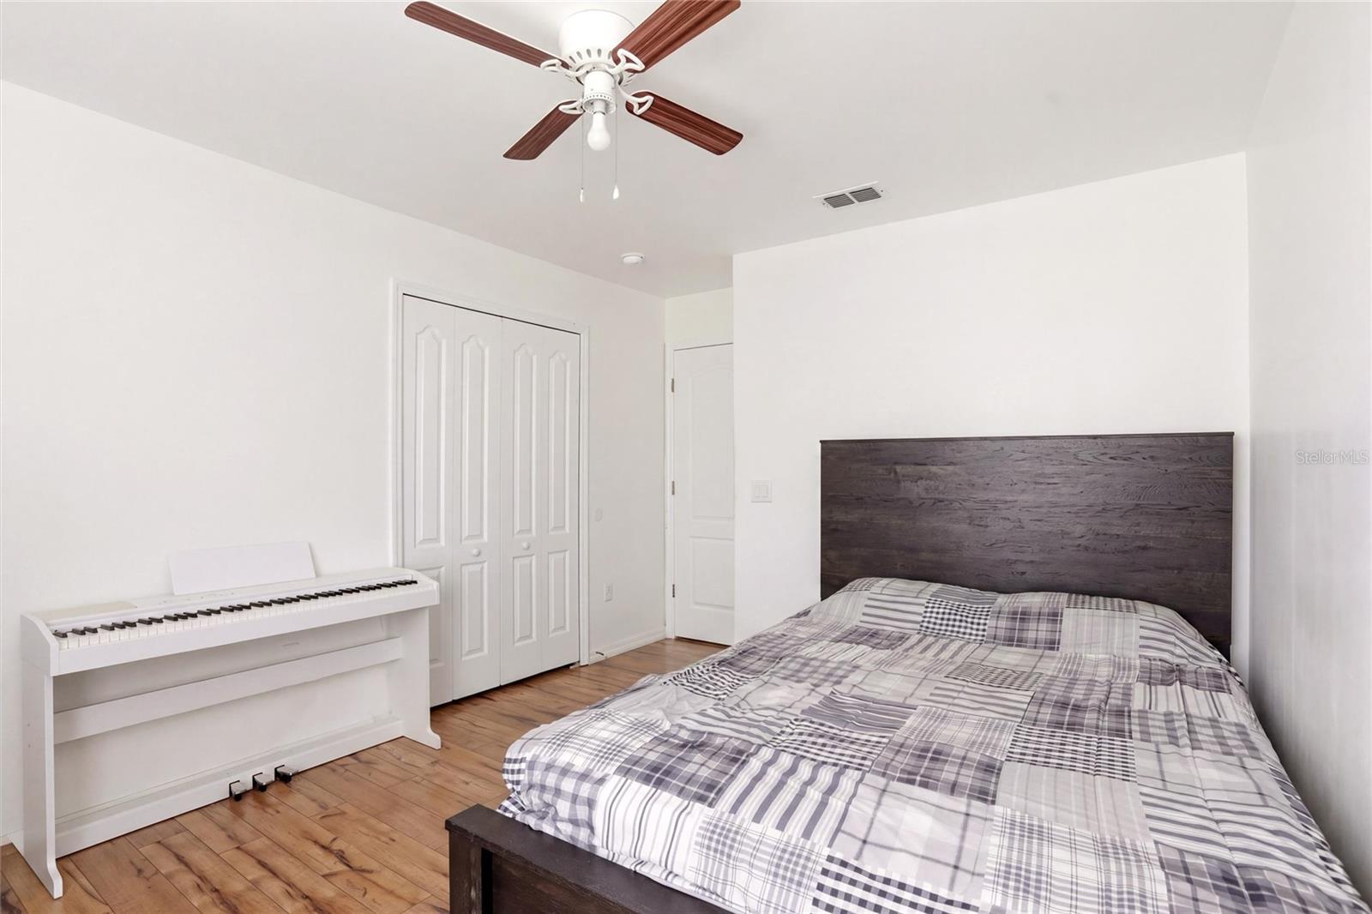
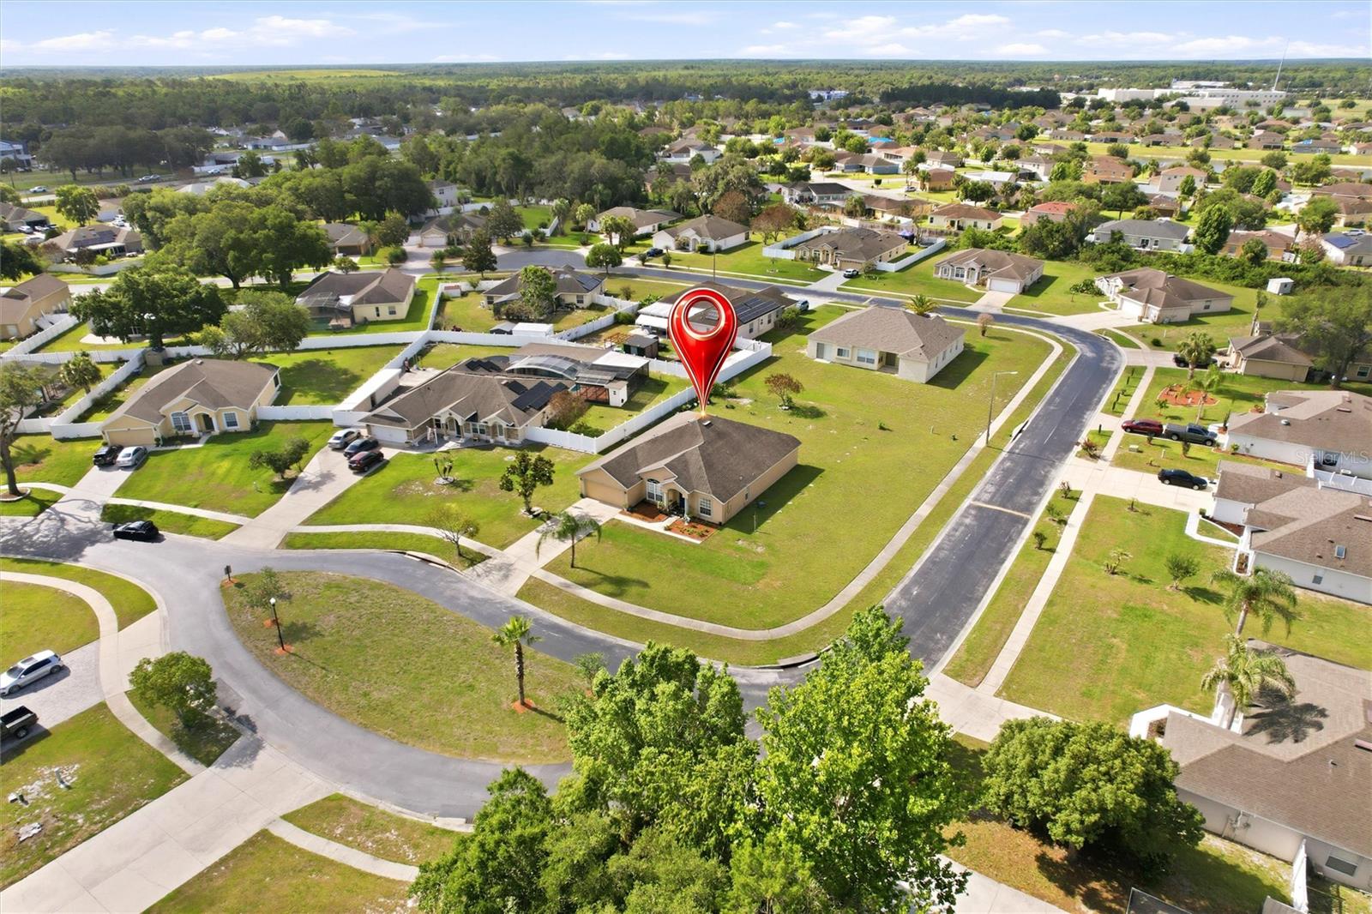
Exceptional space meets a brilliant architectural split floor plan in Kissimmee’s highly sought-after, gated Verandahs community. Positioned on an oversized premium 0.38-acre corner lot, this pristine 2,184 sq. ft. home boasts a magnificent open-concept design highlighted by elegant wood-look ceramic tile flooring and soaring ceilings throughout the main living areas. Home chefs will love the open kitchen that overlooks the massive family room. It’s the ultimate setup for hosting weekend gatherings or keeping an eye on the family. Through the large sliding glass doors, enjoy a sweeping, level green lawn with endless space for outdoor activities. The primary suite serves as a quiet retreat with a luxury En-Suite Bathroom. Three guest bedrooms anchor the opposite wing of the home for ideal privacy. Enjoy peace of mind with a roof and HVAC replaced in 2017. Currently owner-occupied, this well-maintained property will be delivered vacant and completely cleared of all personal staging and furniture items with the closing of the sale.
/u.realgeeks.media/jamesfranklinrealtor/footer.png)
Additional Information
- Taxes
- $4328
- Minimum Lease
- 1-2 Years
- HOA Fee
- $680
- HOA Payment Schedule
- Semi-Annually
- Maintenance Includes
- Maintenance Grounds
- Location
- Corner Lot, City Limits, Landscaped, Level, Near Public Transit, Oversized Lot, Sidewalk, Paved
- Community Features
- Community Mailbox, Deed Restrictions, Gated Community - No Guard, Sidewalks
- Property Description
- One Story
- Zoning
- RS-1A
- Interior Layout
- Ceiling Fans(s), High Ceilings, Living Room/Dining Room Combo, Open Floorplan, Thermostat, Window Treatments
- Interior Features
- Ceiling Fans(s), High Ceilings, Living Room/Dining Room Combo, Open Floorplan, Thermostat, Window Treatments
- Floor
- Ceramic Tile
- Appliances
- Dishwasher, Disposal, Dryer, Electric Water Heater, Microwave, Refrigerator, Washer
- Utilities
- Cable Connected, Electricity Connected, Water Connected
- Heating
- Central
- Air Conditioning
- Central Air
- Exterior Construction
- Block, Concrete, Stucco
- Exterior Features
- Sidewalk
- Roof
- Shingle
- Foundation
- Slab
- Pool
- No Pool
- Garage Carport
- 2 Car Garage
- Garage Spaces
- 2
- Garage Features
- Driveway, Garage Door Opener, Ground Level, Off Street
- Garage Dimensions
- 18x18
- Elementary School
- Chestnut Elem
- Middle School
- Discovery Intermediate
- High School
- Liberty High
- Pets
- Allowed
- Flood Zone Code
- x
- Parcel ID
- 06-27-29-5387-0001-0300
- Legal Description
- VERANDAHS PB 11 PG 106 LOT 30
Listing courtesy of OLYMPUS EXECUTIVE REALTY INC. mls@oerfl.com
Mortgage Calculator
StellarMLS is the source of this information via Internet Data Exchange Program. All listing information is deemed reliable but not guaranteed and should be independently verified through personal inspection by appropriate professionals. Listings displayed on this website may be subject to prior sale or removal from sale. Availability of any listing should always be independently verified. Listing information is provided for consumer personal, non-commercial use, solely to identify potential properties for potential purchase. All other use is strictly prohibited and may violate relevant federal and state law. Data last updated on