610 Gaelic Court, Apopka, FL 32712
- $524,000
- 4
- BD
- 3
- BA
- 2,467
- SqFt






- List Price
- $524,000
- Status
- Active
- Days on Market
- 59
- Price Change
- ▼ $10,000 1781312739
- MLS#
- O6410304
- Property Style
- Single Family
- Year Built
- 2000
- Bedrooms
- 4
- Bathrooms
- 3
- Living Area
- 2,467
- Lot Size
- 20,048
- Acres
- 0.46
- Total Acreage
- 1/4 to less than 1/2
- Legal Subdivision Name
- Rock Spgs Ridge Ph 02
- MLS Area Major
- Apopka
Property Description
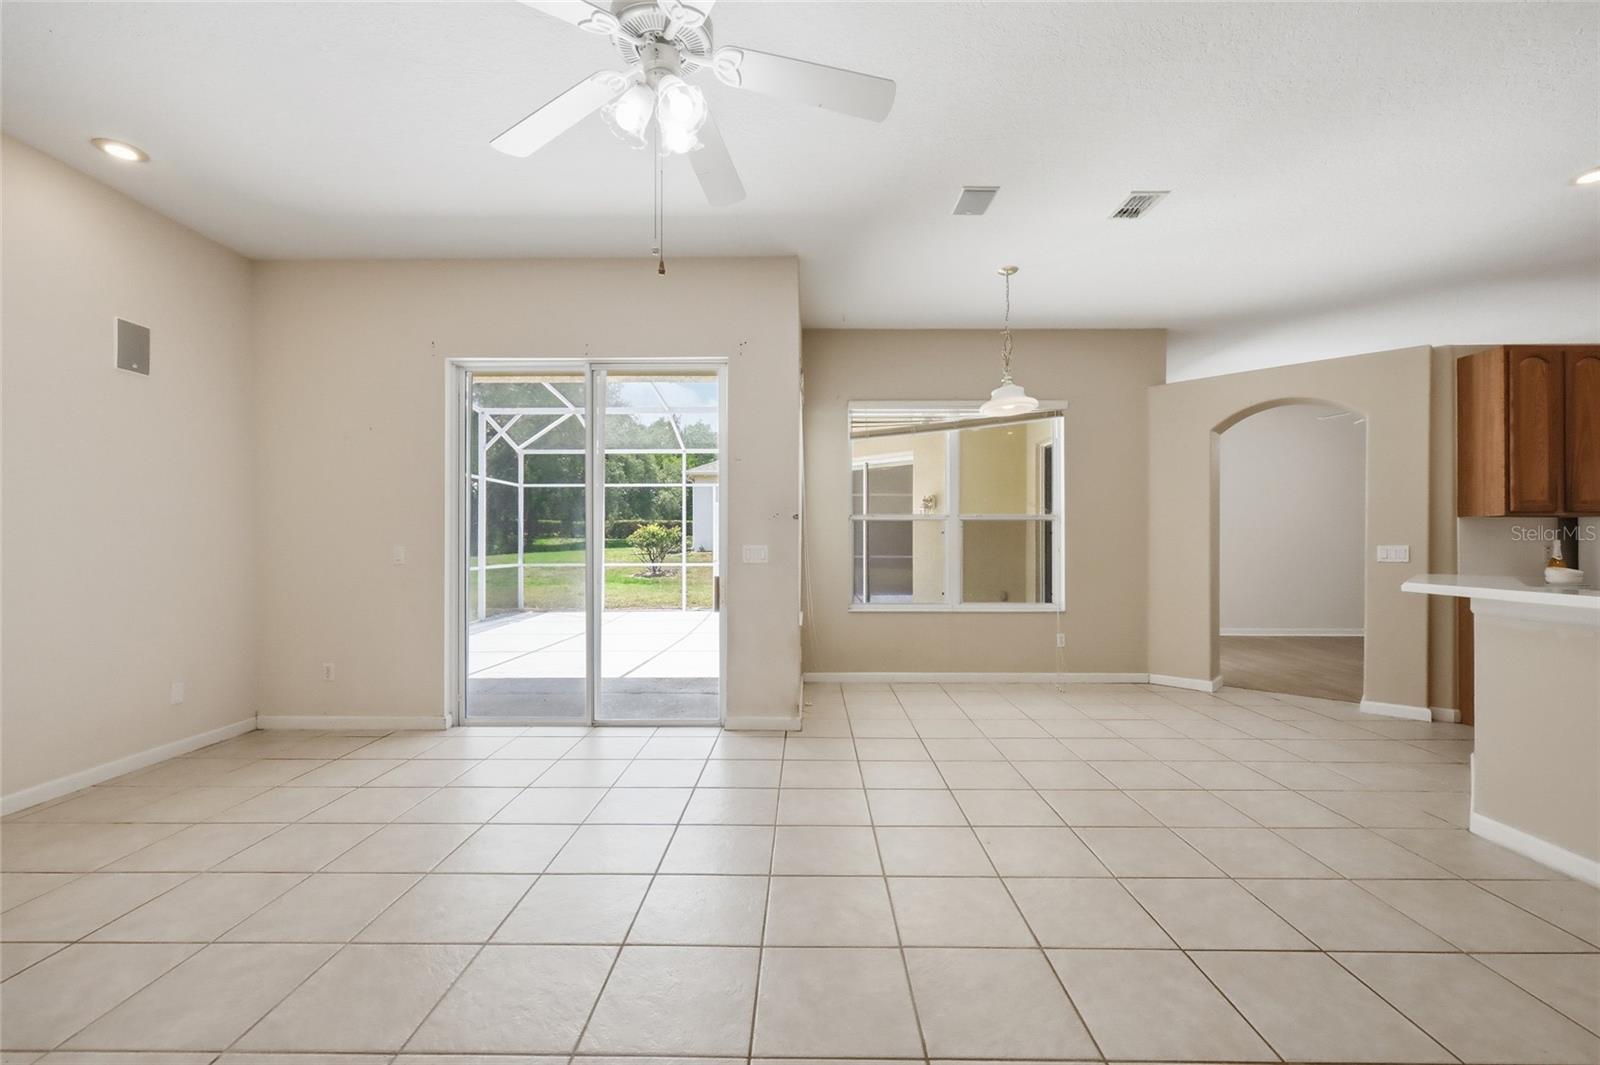
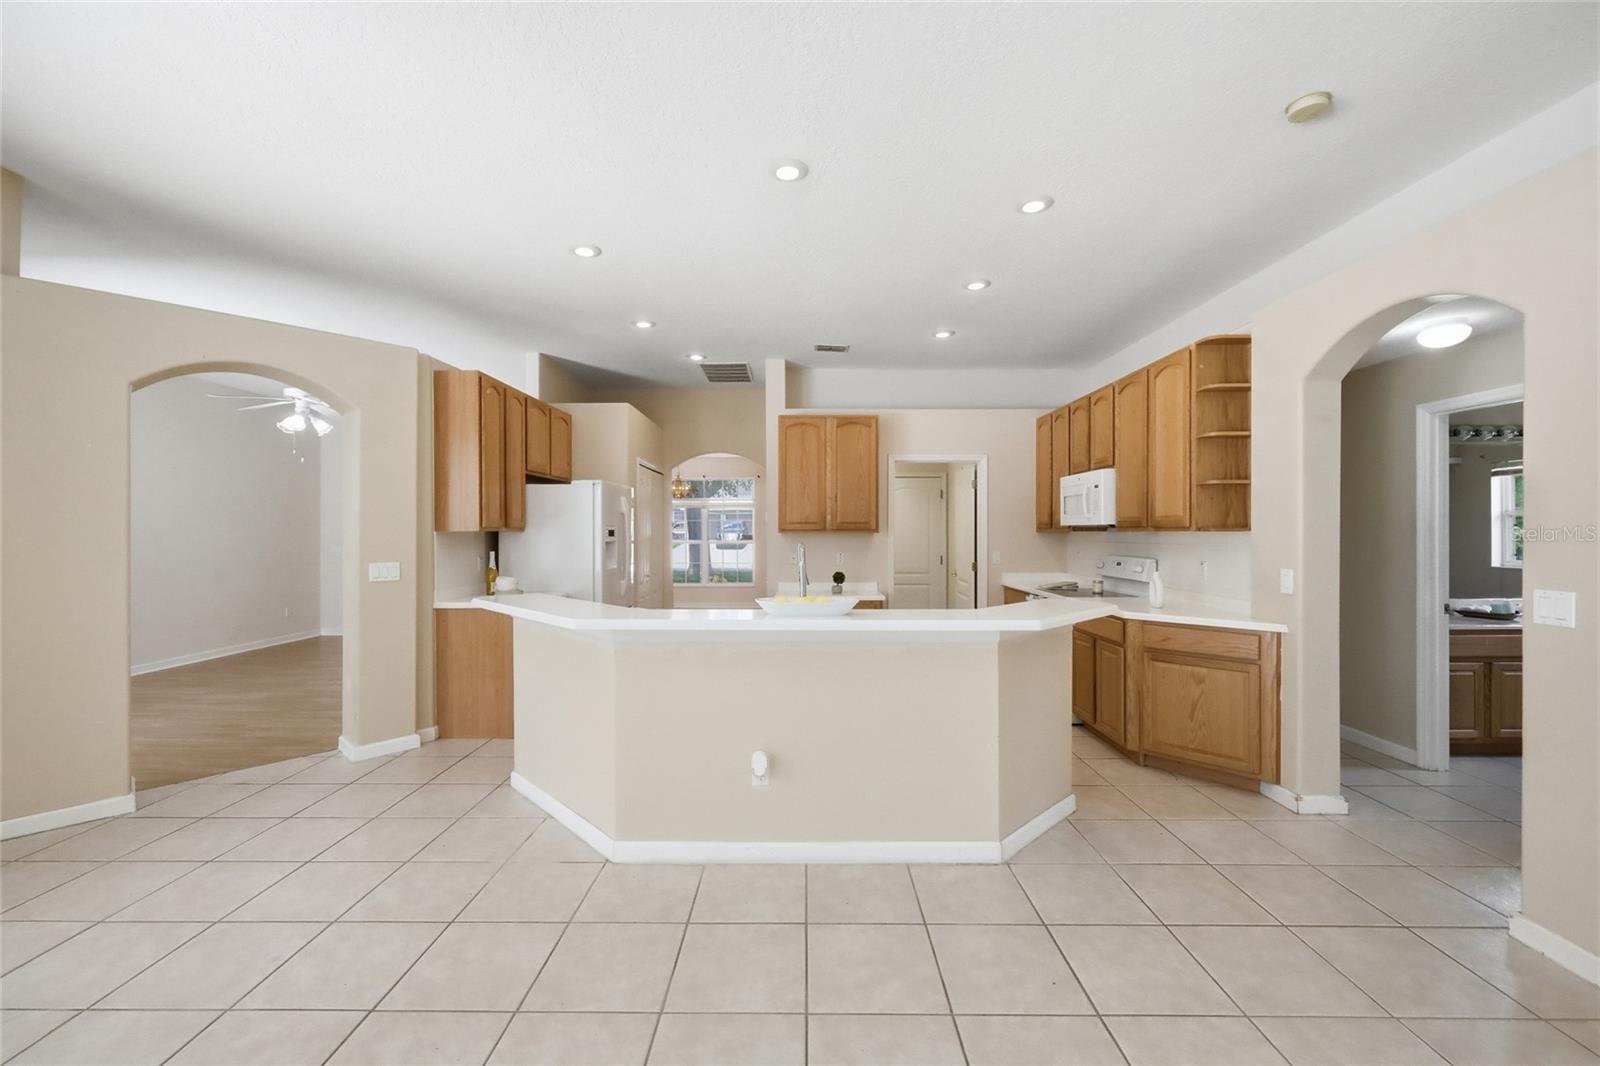
Welcome home to this spacious property located in the highly sought-after Rock Springs Ridge subdivision in Apopka! This beautiful neighborhood sits just minutes from Kelly Park and Wekiva Springs State Park, offering quick access to world-class natural swimming, tubing, and kayaking. From the moment you arrive, the curb appeal hints at the spacious elegance inside. The thoughtful layout features both a formal living room and a formal dining room, perfect for hosting holiday gatherings and special occasions. At the heart of the home, a open kitchen directly overlooks the expansive family room, creating a seamless and inviting space for everyday living and entertaining. The accommodations are equally impressive with generously sized, spacious bedrooms. The true highlight is the massive primary retreat, which boasts a unique, versatile bonus room directly off the side—an ideal space to use as a nursery, private study, home office, or reading nook. Step out back into your own private oasis with screened in porch. The spacious backyard offers a blank canvas with more than enough room to design and build a massive custom pool, install a playground, or create the ultimate outdoor entertainment zone. Located in a vibrant, established neighborhood known for its custom feel and beautiful landscape, this home truly has it all. Don't miss your chance to make it your own.
/u.realgeeks.media/jamesfranklinrealtor/footer.png)
Additional Information
- Taxes
- $6700
- Minimum Lease
- 8-12 Months
- HOA Fee
- $230
- HOA Payment Schedule
- Quarterly
- Location
- Oversized Lot, Sidewalk, Paved
- Community Features
- No Deed Restriction
- Property Description
- One Story
- Zoning
- PUD
- Interior Layout
- Ceiling Fans(s), Eat-in Kitchen, L Dining, Primary Bedroom Main Floor, Tray Ceiling(s), Walk-In Closet(s)
- Interior Features
- Ceiling Fans(s), Eat-in Kitchen, L Dining, Primary Bedroom Main Floor, Tray Ceiling(s), Walk-In Closet(s)
- Floor
- Carpet, Luxury Vinyl, Tile
- Appliances
- Dishwasher, Disposal, Dryer, Electric Water Heater, Microwave, Range, Refrigerator, Washer
- Utilities
- Cable Available, Electricity Available, Phone Available, Public, Sewer Connected, Water Available
- Heating
- Central
- Air Conditioning
- Central Air
- Exterior Construction
- Block
- Exterior Features
- Sidewalk, Sliding Doors
- Roof
- Shingle
- Foundation
- Slab
- Pool
- No Pool
- Garage Carport
- 2 Car Garage
- Garage Spaces
- 2
- Pets
- Allowed
- Flood Zone Code
- X
- Parcel ID
- 21-20-28-8241-02-380
- Legal Description
- ROCK SPRINGS RIDGE PHASE 2 42/55 LOT 238
Listing courtesy of ADVANCED AGE REALTY, INC.. 407-862-6262
Mortgage Calculator
StellarMLS is the source of this information via Internet Data Exchange Program. All listing information is deemed reliable but not guaranteed and should be independently verified through personal inspection by appropriate professionals. Listings displayed on this website may be subject to prior sale or removal from sale. Availability of any listing should always be independently verified. Listing information is provided for consumer personal, non-commercial use, solely to identify potential properties for potential purchase. All other use is strictly prohibited and may violate relevant federal and state law. Data last updated on