690 Oak Hollow Way, Altamonte Springs, FL 32714
- $659,900
- 4
- BD
- 3
- BA
- 2,734
- SqFt







- List Price
- $659,900
- Status
- Active
- Days on Market
- 66
- Price Change
- ▼ $19,100 1784491358
- MLS#
- O6410156
- Property Style
- Single Family
- Architectural Style
- Contemporary
- Year Built
- 1994
- Bedrooms
- 4
- Bathrooms
- 3
- Baths Half
- 1
- Living Area
- 2,734
- Lot Size
- 7,263
- Acres
- 0.18
- Total Acreage
- 0 to less than 1/4
- Legal Subdivision Name
- The Estates
- MLS Area Major
- Altamonte Springs West/Forest City
Property Description
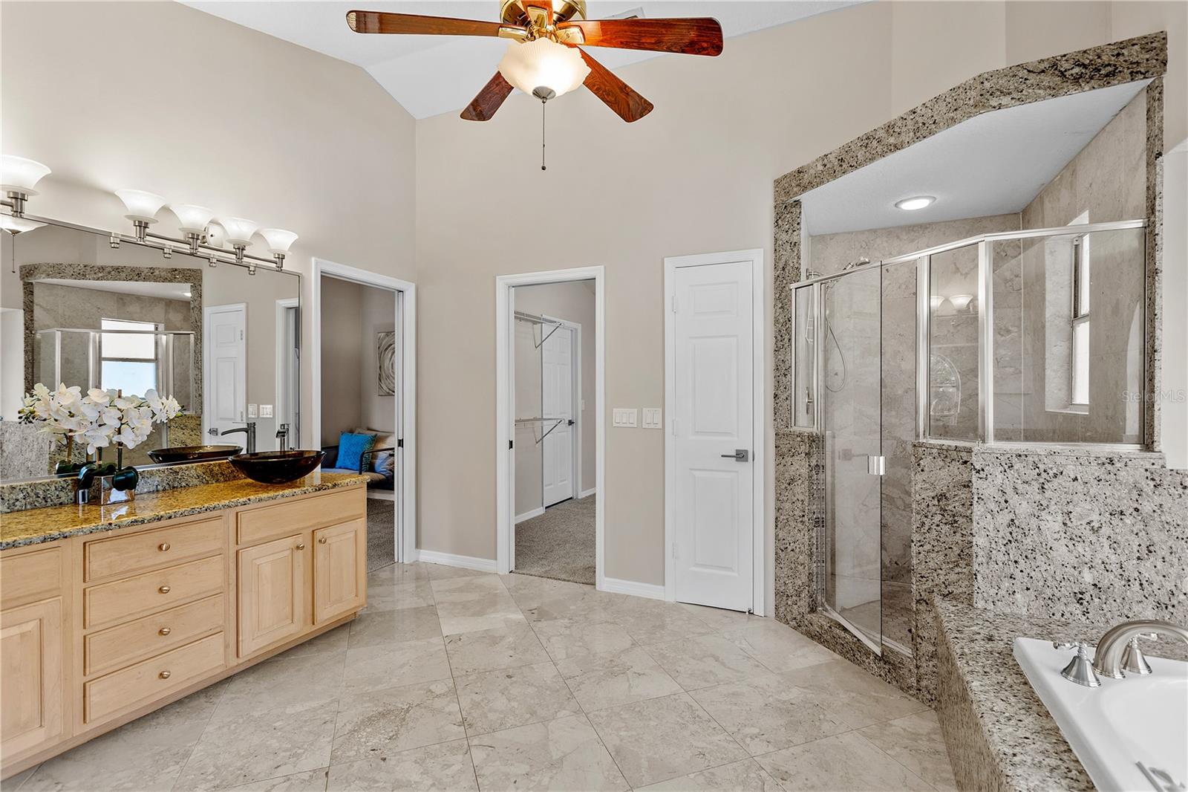
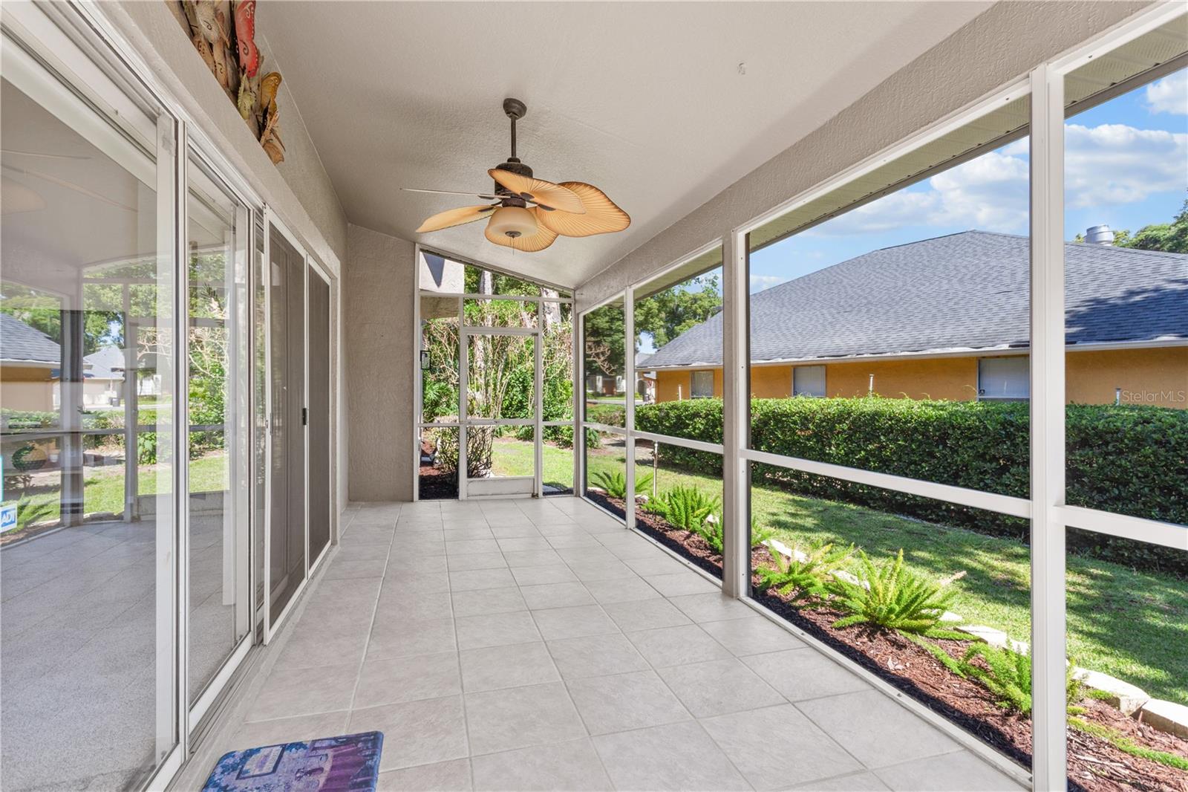
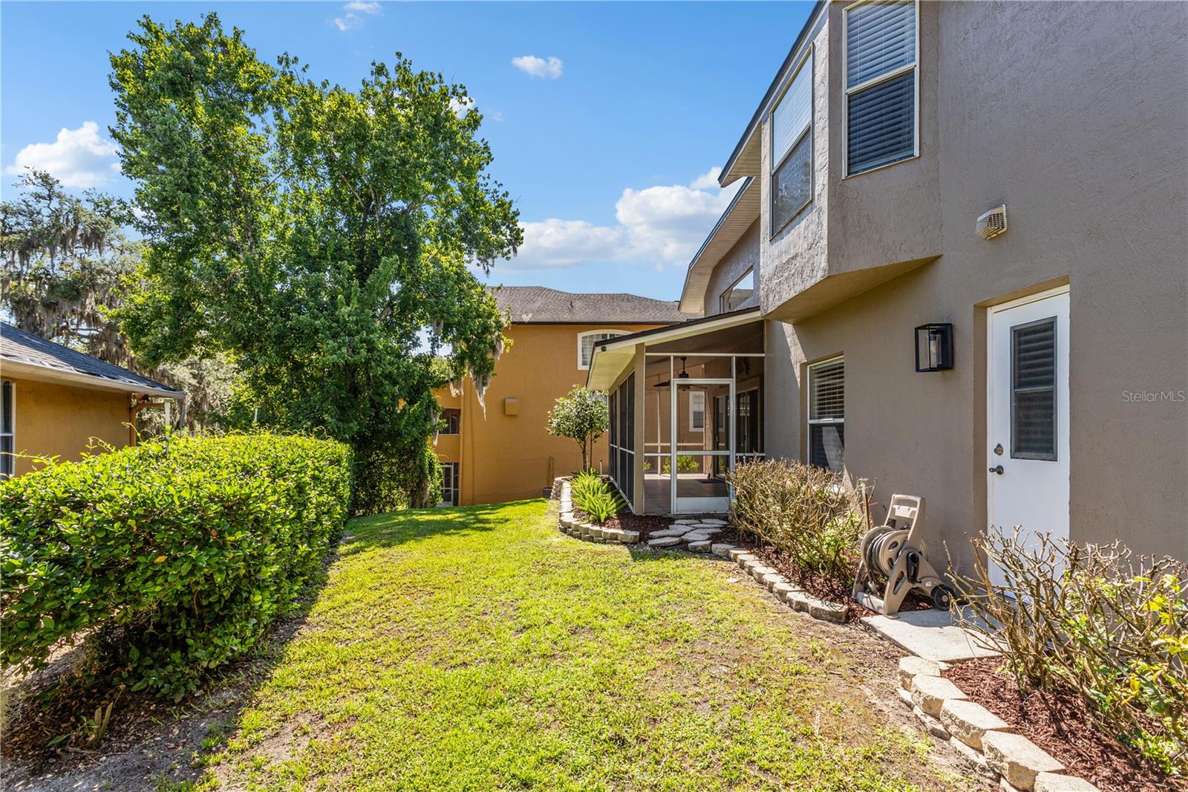
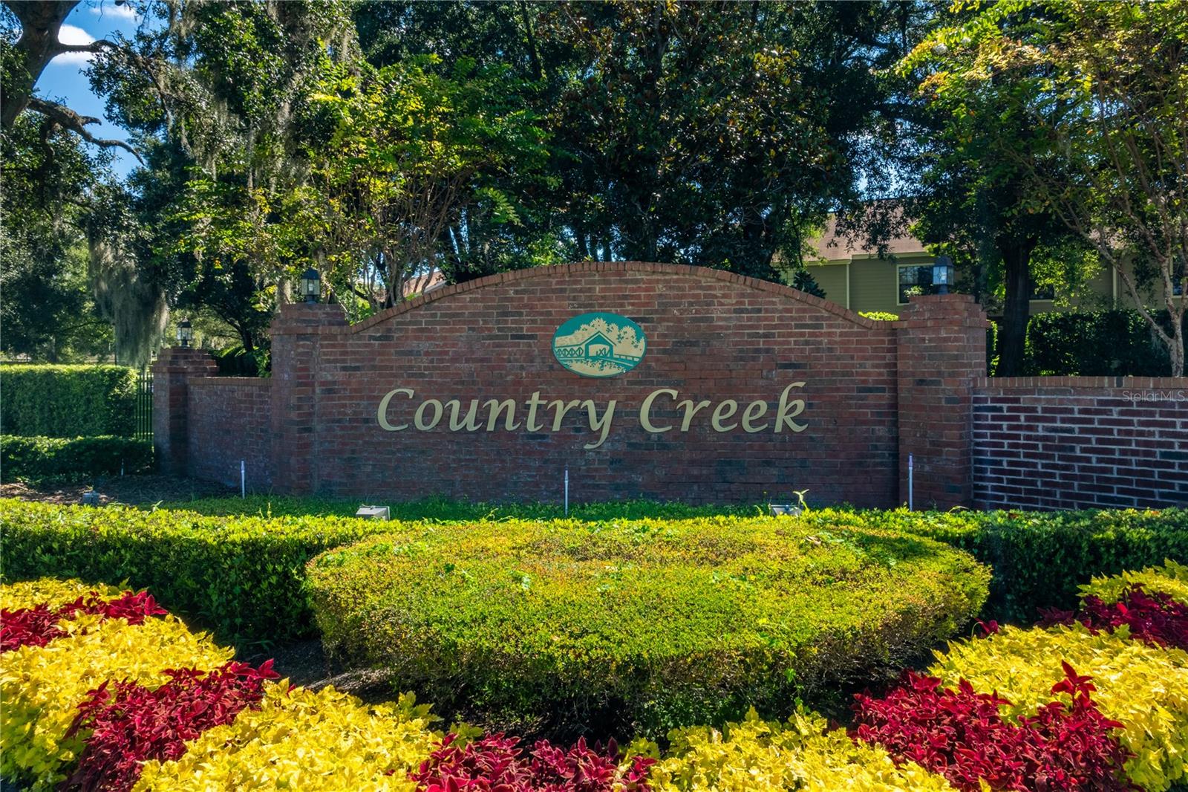
DON'T BE DECEIVED BY THE EXTERIOR, IT IS BIGGER THAN YOU THINK, PLEASE COME INSIDE AND TAKE A LOOK AT THE 20 FOOT CEILINGS AND MASSIVE PRIMARY BEDROOM! Family-Friendly Home in Country Creek Estate Welcome to this meticulously maintained family-friendly home located in the sought-after community of Country Creek Estate. This unique tri-level residence features a thoughtfully designed split plan, with three spacious bedrooms on the first floor and a completely private primary suite situated on the third floor, offering a retreat-like atmosphere. Tri-Level Design: Enjoy the privacy of a primary suite upstairs while the family bedrooms are conveniently located on the first floor. Gourmet Kitchen: Featuring stunning granite countertops, perfect for cooking and entertaining. Elegant Finishes: Italian marble accents and new light fixtures (2026) throughout the home add a touch of sophistication. Natural Light: High ceilings (20' in the family room) and bay windows create an airy, bright atmosphere. Expensive Family Room: Relax by the fireplace with a granite hearth, perfect for cozy gatherings. Outdoor Living: A covered front porch with tile flooring and a screened-in lanai with a solid roof provide great spaces for outdoor enjoyment. Ample Storage: The large primary suite closet and additional storage spaces ensure your home stays organized. Safety & Convenience: Features include dusk-to-dawn exterior lighting and faux blinds (2023) for added privacy. Community Amenities: Located in a vibrant neighborhood with access to a clubhouse, two community pools, tennis courts, a pickleball court, a playground, basketball court, and walking trails, this home is perfect for active families. Recent Updates: New Roof (2021) Re-plumbed (2020) New Hot Water Heater (2020) New HVAC System (2026) with UV Purification Lighting Don't miss out on this fantastic opportunity! Move-in ready and waiting for you to make it your own. Schedule your tour today!
/u.realgeeks.media/jamesfranklinrealtor/footer.png)
Additional Information
- Taxes
- $3629
- Minimum Lease
- 8-12 Months
- HOA Fee
- $1,400
- HOA Payment Schedule
- Annually
- Maintenance Includes
- Pool, Maintenance Grounds, Other, Private Road
- Location
- Cul-De-Sac, In County, Landscaped, Sidewalk, Paved
- Community Features
- Clubhouse, Community Mailbox, Deed Restrictions, Gated Community - No Guard, Irrigation-Reclaimed Water, Park, Playground, Pool, Racquetball, Sidewalks, Tennis Court(s), Street Lights
- Property Description
- Three+ Story
- Zoning
- PUD-RES
- Interior Layout
- Ceiling Fans(s), Eat-in Kitchen, High Ceilings, PrimaryBedroom Upstairs, Solid Wood Cabinets, Stone Counters, Thermostat, Walk-In Closet(s), Window Treatments
- Interior Features
- Ceiling Fans(s), Eat-in Kitchen, High Ceilings, PrimaryBedroom Upstairs, Solid Wood Cabinets, Stone Counters, Thermostat, Walk-In Closet(s), Window Treatments
- Floor
- Carpet, Marble
- Appliances
- Dishwasher, Disposal, Dryer, Electric Water Heater, Exhaust Fan, Microwave, Range, Refrigerator, Washer
- Utilities
- Cable Available, Electricity Connected, Public, Water Connected
- Heating
- Central, Heat Pump
- Air Conditioning
- Central Air, Other
- Fireplace Description
- Wood Burning
- Exterior Construction
- Stucco
- Exterior Features
- Sidewalk, Sliding Doors
- Roof
- Shingle
- Foundation
- Slab
- Pool
- Community
- Garage Carport
- 2 Car Garage
- Garage Spaces
- 2
- Garage Dimensions
- 23x20
- Elementary School
- Bear Lake Elementary
- Middle School
- Teague Middle
- High School
- Lake Brantley High
- Pets
- Allowed
- Flood Zone Code
- X
- Parcel ID
- 20-21-29-513-0000-0370
- Legal Description
- LOT 37 COUNTRY CREEK ESTATES PB 41 PGS 62 THRU 64
Listing courtesy of PREMIER SOTHEBYS INT'L REALTY. 407-333-1900
Mortgage Calculator
StellarMLS is the source of this information via Internet Data Exchange Program. All listing information is deemed reliable but not guaranteed and should be independently verified through personal inspection by appropriate professionals. Listings displayed on this website may be subject to prior sale or removal from sale. Availability of any listing should always be independently verified. Listing information is provided for consumer personal, non-commercial use, solely to identify potential properties for potential purchase. All other use is strictly prohibited and may violate relevant federal and state law. Data last updated on