683 Oak Hollow Way, Altamonte Springs, FL 32714
- $548,900
- 3
- BD
- 3
- BA
- 2,430
- SqFt






- List Price
- $548,900
- Status
- Active
- Days on Market
- 66
- Price Change
- ▼ $11,000 1784711849
- MLS#
- O6410094
- Property Style
- Single Family
- Architectural Style
- Contemporary
- Year Built
- 1997
- Bedrooms
- 3
- Bathrooms
- 3
- Living Area
- 2,430
- Lot Size
- 7,996
- Acres
- 0.18
- Total Acreage
- 0 to less than 1/4
- Legal Subdivision Name
- Country Creek Estates
- MLS Area Major
- Altamonte Springs West/Forest City
Property Description
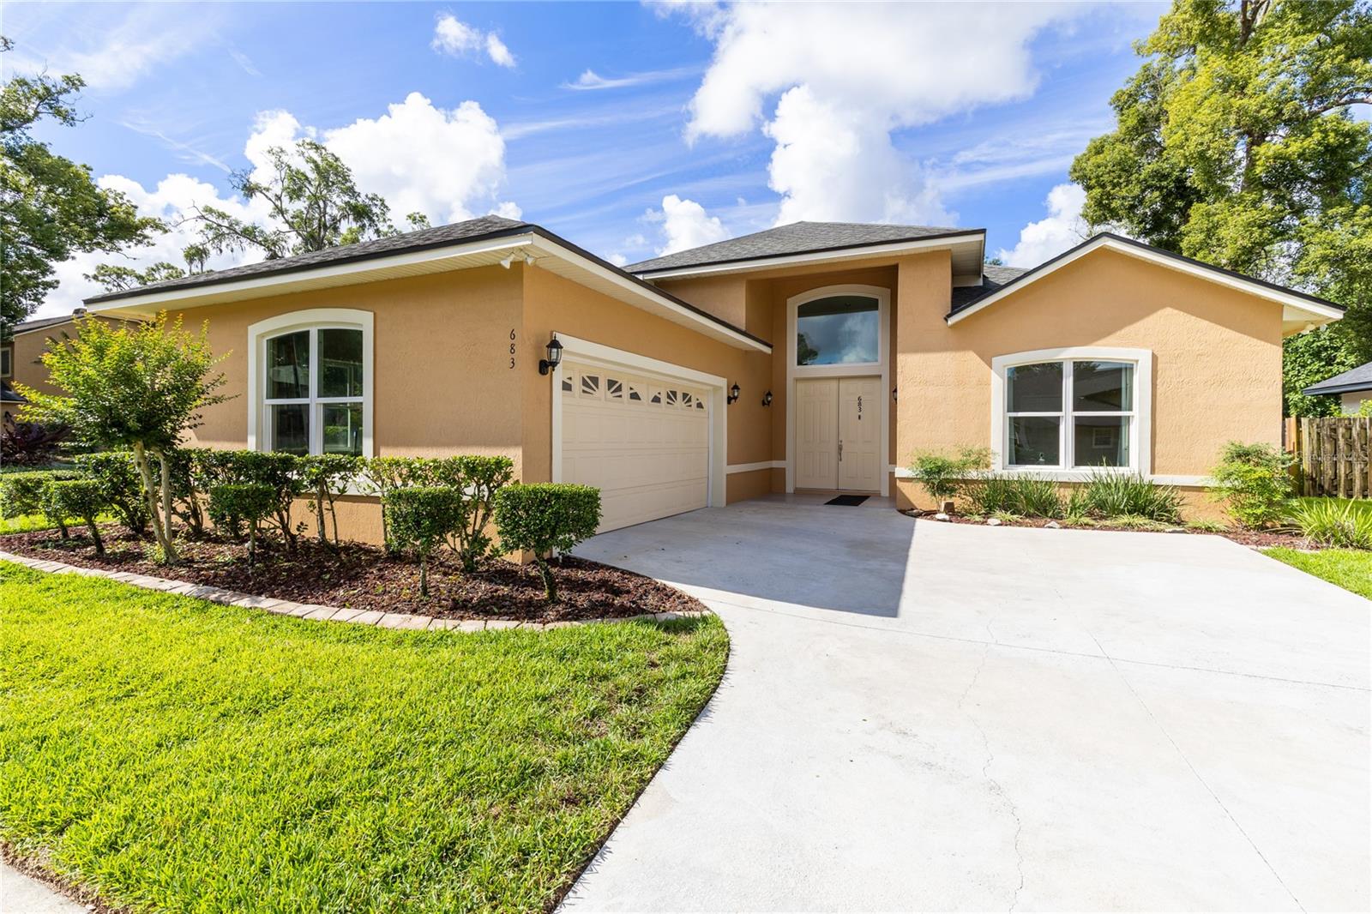
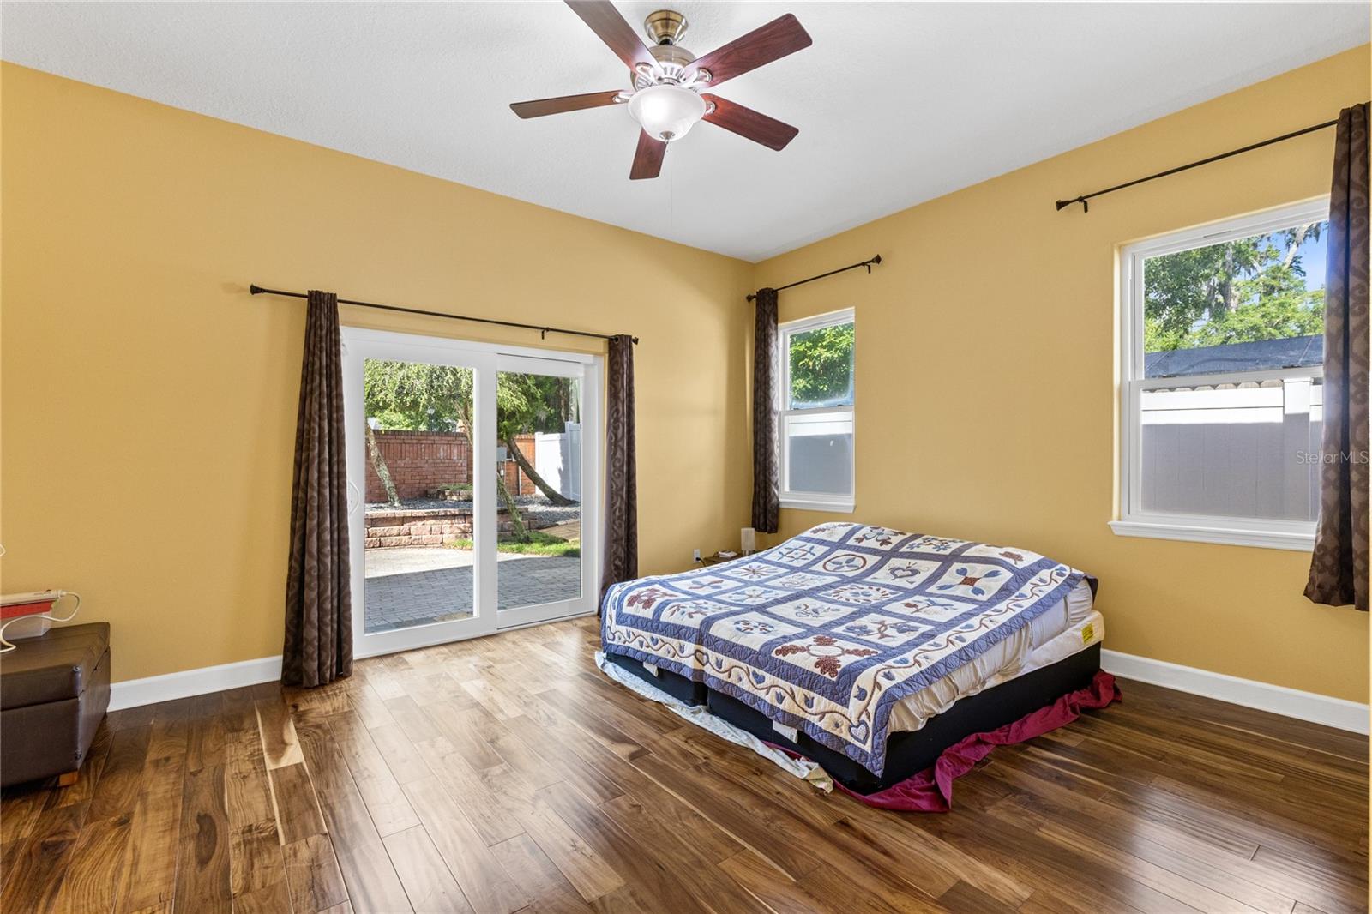
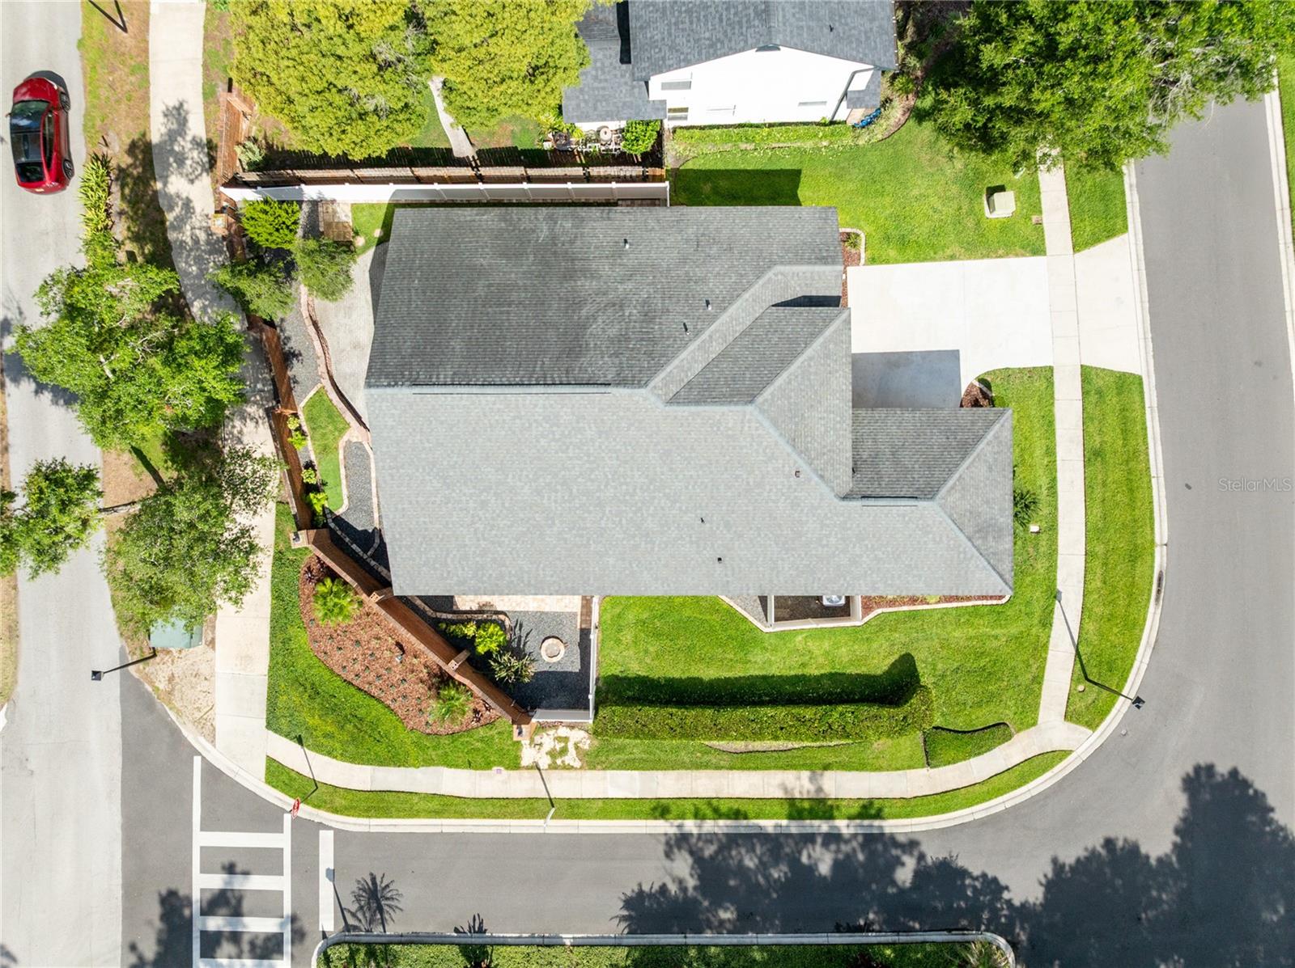
FANTASTIC OPPORTUNITY IN COUNTRY CREEK ESTATES! MOVE-IN-READY 3/3 HOME IN THE HEART OF ALTAMONTE SPRINGS! IMPECCABLY MAINTAINED: HVAC 2019, DOUBLE PANE WINDOWS 2018, RE-PIPED 2018, WATER HEATER 2025, ROOF 2016 (COMPLETE REPLACEMENT) & 2020 (PARTIAL REPLACEMENT DUE TO HURRICANE DAMAGE), AND FENCE 2020! Spacious floor plan with soaring ceilings, generous size rooms, lots of natural light, and plenty of storage space with multiple walk-in closets! GOURMET Kitchen with ample cabinets, granite counters, SS appliance package and convenient eat-in nook space with relaxing views of the courtyard! IMMENSE living/dining space, great for entertaining! Glass sliders access your covered patio and delightful paver courtyard with charming brick stone wall, great privacy for relaxing on weekends or for your next cookout! Tasteful neutral decor throughout allows for a clean canvas for the imagination...Make this home your own! Other misc. improvements/mentions include: Home is BLOCK construction, acacia hardwood flooring in bedrooms, garage door rollers and springs 2025, HVAC UV light for allergens replaced 2025, toilet insides rebuilt 2024, dryer inside and ducts cleaned annually, water valves turned quarterly to prevent sticking... A MUST SEE TO TRULY APPRECIATE! Community amenities include swimming pool, tennis courts, playground, and private resident's gate access from Eden Park Rd! Conveniently located close to major highways (I-4, 414...), shopping, dining and only 30 min from most attractions! Zoned for Seminole County including Lake Brantley High School! DON'T MISS OUT ON THIS RARE OPPORTUNITY! AUDIO & VIDEO SURVEILLANCE: Smart home devices are active on the premises and may record audio/video.
/u.realgeeks.media/jamesfranklinrealtor/footer.png)
Additional Information
- Taxes
- $2928
- Minimum Lease
- 7 Months
- HOA Fee
- $175
- HOA Payment Schedule
- Quarterly
- Maintenance Includes
- Pool, Recreational Facilities
- Location
- Corner Lot, City Limits, Landscaped, Level, Sidewalk, Paved
- Community Features
- Deed Restrictions, Playground, Pool, Tennis Court(s)
- Property Description
- One Story
- Zoning
- PUD-RES
- Interior Layout
- Cathedral Ceiling(s), Ceiling Fans(s), High Ceilings, Kitchen/Family Room Combo, Living Room/Dining Room Combo, Open Floorplan, Primary Bedroom Main Floor, Solid Surface Counters, Solid Wood Cabinets, Split Bedroom, Vaulted Ceiling(s), Walk-In Closet(s), Window Treatments
- Interior Features
- Cathedral Ceiling(s), Ceiling Fans(s), High Ceilings, Kitchen/Family Room Combo, Living Room/Dining Room Combo, Open Floorplan, Primary Bedroom Main Floor, Solid Surface Counters, Solid Wood Cabinets, Split Bedroom, Vaulted Ceiling(s), Walk-In Closet(s), Window Treatments
- Floor
- Ceramic Tile, Other
- Appliances
- Dishwasher, Disposal, Electric Water Heater, Microwave, Range, Refrigerator
- Utilities
- BB/HS Internet Available, Cable Available, Cable Connected, Electricity Available, Electricity Connected, Public, Sewer Available, Water Available, Water Connected
- Heating
- Central, Electric
- Air Conditioning
- Central Air
- Exterior Construction
- Block, Stucco
- Exterior Features
- Courtyard, Sidewalk, Sliding Doors
- Roof
- Shingle
- Foundation
- Slab
- Pool
- Community
- Garage Carport
- 2 Car Garage
- Garage Spaces
- 2
- Garage Features
- Garage Door Opener, Parking Pad
- Garage Dimensions
- 20x19
- Elementary School
- Bear Lake Elementary
- Middle School
- Teague Middle
- High School
- Lake Brantley High
- Fences
- Vinyl
- Pets
- Allowed
- Flood Zone Code
- X
- Parcel ID
- 20-21-29-513-0000-0480
- Legal Description
- LOT 48 COUNTRY CREEK ESTATES PB 41 PGS 62 THRU 64
Listing courtesy of FLORIDA HOME TEAM REALTY LLC. 407-774-8100
Mortgage Calculator
StellarMLS is the source of this information via Internet Data Exchange Program. All listing information is deemed reliable but not guaranteed and should be independently verified through personal inspection by appropriate professionals. Listings displayed on this website may be subject to prior sale or removal from sale. Availability of any listing should always be independently verified. Listing information is provided for consumer personal, non-commercial use, solely to identify potential properties for potential purchase. All other use is strictly prohibited and may violate relevant federal and state law. Data last updated on