1315 Dusty Pine Drive, Apopka, FL 32703
- $664,900
- 5
- BD
- 4
- BA
- 3,883
- SqFt




- List Price
- $664,900
- Status
- Active
- Days on Market
- 111
- Price Change
- ▼ $24,100 1789089006
- MLS#
- O6409991
- Property Style
- Single Family
- Year Built
- 2019
- Bedrooms
- 5
- Bathrooms
- 4
- Baths Half
- 1
- Living Area
- 3,883
- Lot Size
- 8,945
- Acres
- 0.21
- Total Acreage
- 0 to less than 1/4
- Legal Subdivision Name
- Forest Lake Estates
- MLS Area Major
- Apopka
Property Description
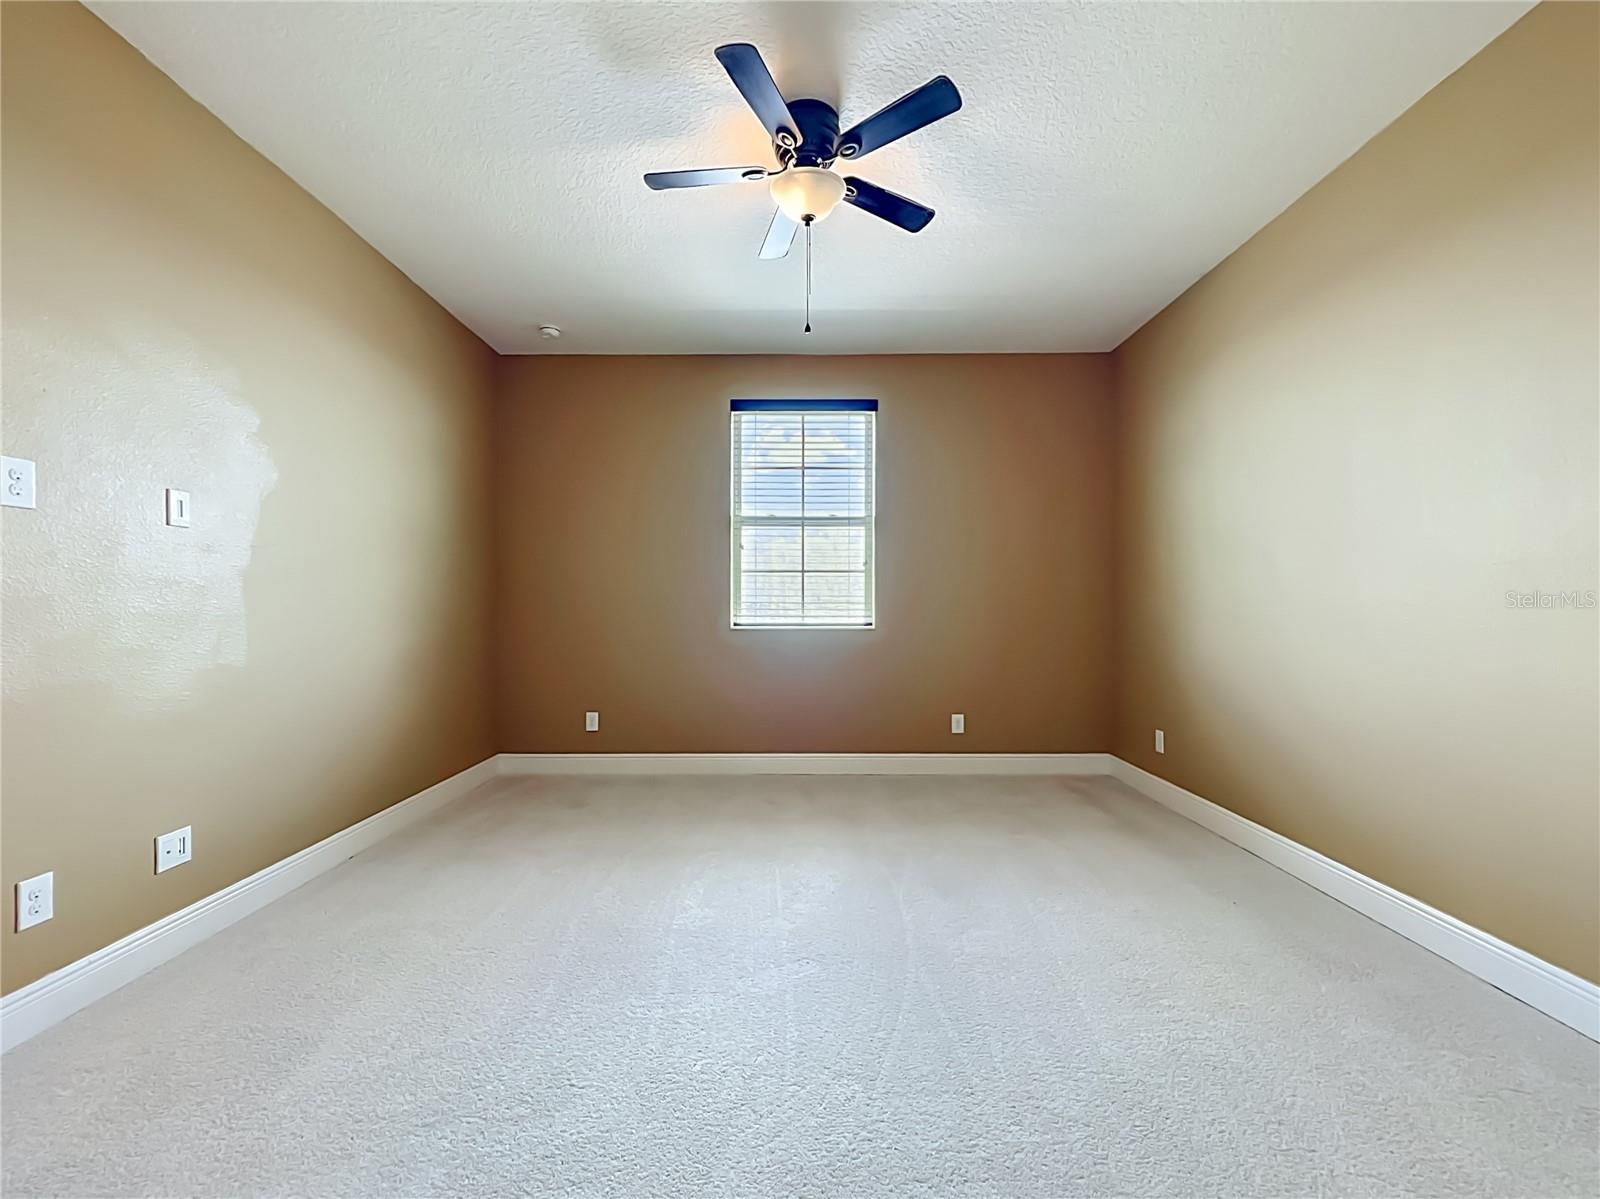
Virtually Staged. This beautiful, well-maintained home is situated in the highly desirable Forest Lake Estates neighborhood. Spanning over 3,800 square feet, the residence offers exceptional craftmanship and features high ceilings, abundant natural light, and 8-foot doors throughout the entire property. The gourmet kitchen is fully equipped with sleek quartz countertops, a ducted chimney hood, a built-in oven and microwave combination, and a top-of-the-line Samsung Smart refrigerator that allows you to stream your favorite shows directly from the door display. The built-in induction cooktop provides rapid heating and quick-cool technology—ensuring an effortless cooking and cleanup experience while keeping surfaces safe for young children. Integrated cabinet pull-outs for trash and recycling complete this thoughtfully designed kitchen. Enjoy family gatherings in the great room with your electric fireplace with color choices to fit any mood. The oversized master bedroom downstairs features two walk-in closets, a connecting flexroom (office/gym/movie theater), and ensuite bathroom with both shower and garden tub for those days you need to just relax and get away. Speaking of getaways, the master bedroom also includes access to the beautiful screened in lanai facing the stunning Forest Lake Golf course. The remaining bedrooms are upstairs, all oversized, with an open loft bringing all the family members together for a little fun and entertainment. A nice feature of this home is the ample storage space found throughout, including a 3- car garage. Nature lovers and fitness enthusiasts will appreciate having the 22-mile West Orange Trail right in the neighborhood. Skip the hassle of driving and unloading bikes; simply step outside and enjoy the convenience of this beautiful local trail. Conveniently located near I-4, SR 414, and SR 429, this property offers quick access to top-rated medical facilities, local dining, shopping, and Disney theme parks. Outdoor enthusiasts will also love being right in the neighborhood of the 22-mile West Orange Trail—allowing you to hop on your bike and enjoy the trail without the hassle of driving or unloading. Owning this extraordinary home opens the door to priceless life experiences. This is an opportunity you simply cannot afford to miss!
/u.realgeeks.media/jamesfranklinrealtor/footer.png)
Additional Information
- Taxes
- $6878
- Minimum Lease
- 6 Months
- HOA Fee
- $275
- HOA Payment Schedule
- Quarterly
- Location
- Sidewalk
- Community Features
- Street Lights, No Deed Restriction
- Property Description
- Two Story
- Zoning
- PUD-LD
- Interior Layout
- Ceiling Fans(s), Crown Molding, Eat-in Kitchen, High Ceilings, Primary Bedroom Main Floor, Solid Surface Counters, Split Bedroom, Stone Counters, Thermostat, Walk-In Closet(s), Window Treatments
- Interior Features
- Ceiling Fans(s), Crown Molding, Eat-in Kitchen, High Ceilings, Primary Bedroom Main Floor, Solid Surface Counters, Split Bedroom, Stone Counters, Thermostat, Walk-In Closet(s), Window Treatments
- Floor
- Carpet, Laminate, Tile
- Appliances
- Built-In Oven, Cooktop, Dishwasher, Disposal, Electric Water Heater, Ice Maker, Microwave, Range Hood, Refrigerator
- Utilities
- BB/HS Internet Available, Cable Available, Electricity Connected, Fire Hydrant, Phone Available, Public, Sewer Connected, Sprinkler Meter, Underground Utilities, Water Connected
- Heating
- Central
- Air Conditioning
- Central Air
- Fireplace Description
- Electric, Family Room
- Exterior Construction
- Block, Stone, Frame
- Exterior Features
- Rain Gutters, Sidewalk, Sprinkler Metered
- Roof
- Shingle
- Foundation
- Slab
- Pool
- No Pool
- Garage Carport
- 3 Car Garage
- Garage Spaces
- 3
- Elementary School
- Prairie Lake Elementary
- Middle School
- Ocoee Middle
- High School
- Ocoee High
- Pets
- Allowed
- Flood Zone Code
- X
- Parcel ID
- 05-22-28-2854-00-780
- Legal Description
- FOREST LAKE ESTATES 90/100 LOT 78
Listing courtesy of PREMIUM PROPERTIES R.E SERVICE. 407-380-2800
Mortgage Calculator
StellarMLS is the source of this information via Internet Data Exchange Program. All listing information is deemed reliable but not guaranteed and should be independently verified through personal inspection by appropriate professionals. Listings displayed on this website may be subject to prior sale or removal from sale. Availability of any listing should always be independently verified. Listing information is provided for consumer personal, non-commercial use, solely to identify potential properties for potential purchase. All other use is strictly prohibited and may violate relevant federal and state law. Data last updated on