524 Eden Park, Altamonte Springs, FL 32714
- $1,149,000
- 5
- BD
- 4
- BA
- 3,482
- SqFt








- List Price
- $1,149,000
- Status
- Active
- Days on Market
- 58
- Price Change
- ▼ $101,000 1783629560
- MLS#
- O6409941
- Property Style
- Single Family
- Architectural Style
- Ranch
- Year Built
- 1978
- Bedrooms
- 5
- Bathrooms
- 4
- Living Area
- 3,482
- Lot Size
- 73,370
- Acres
- 1.70
- Total Acreage
- 1 to less than 2
- Legal Subdivision Name
- Mcneils Orange Villa
- MLS Area Major
- Altamonte Springs West/Forest City
Property Description
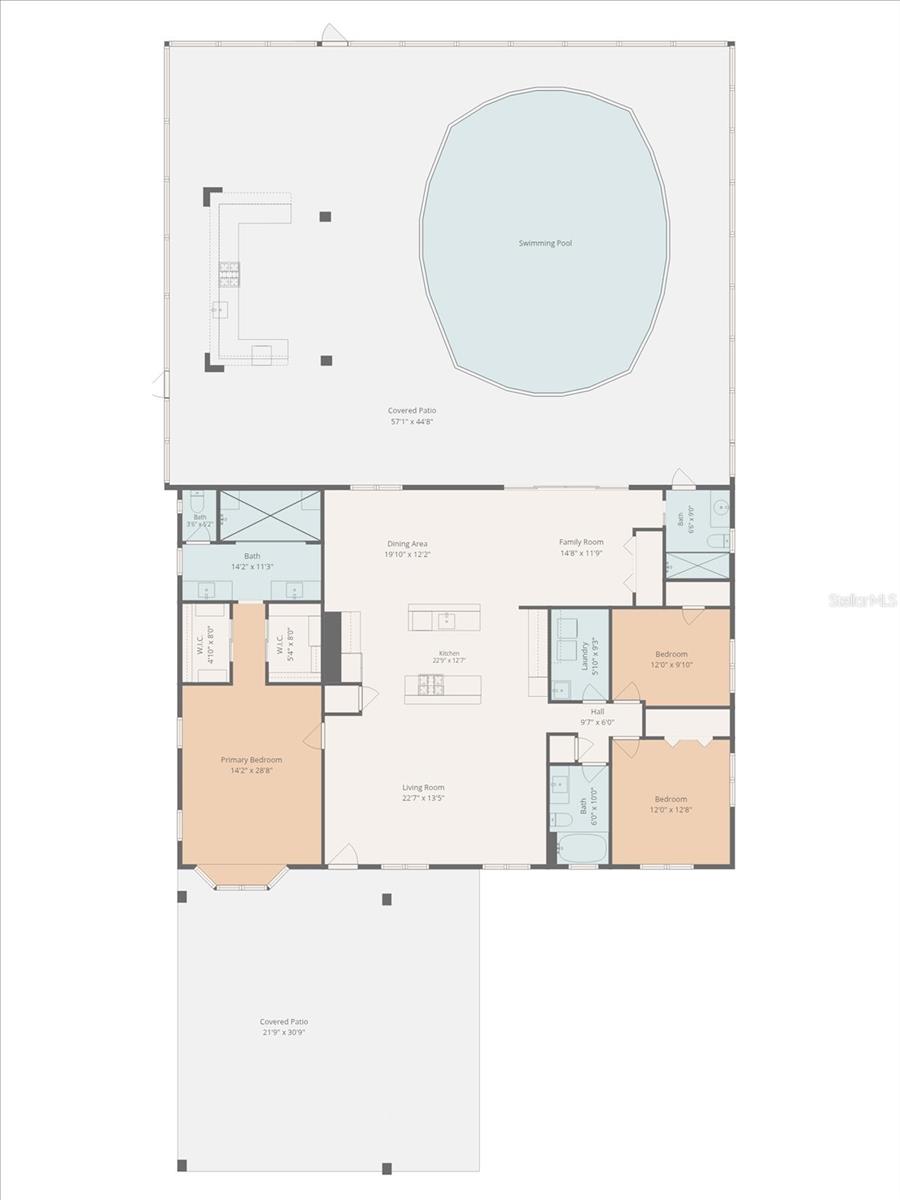
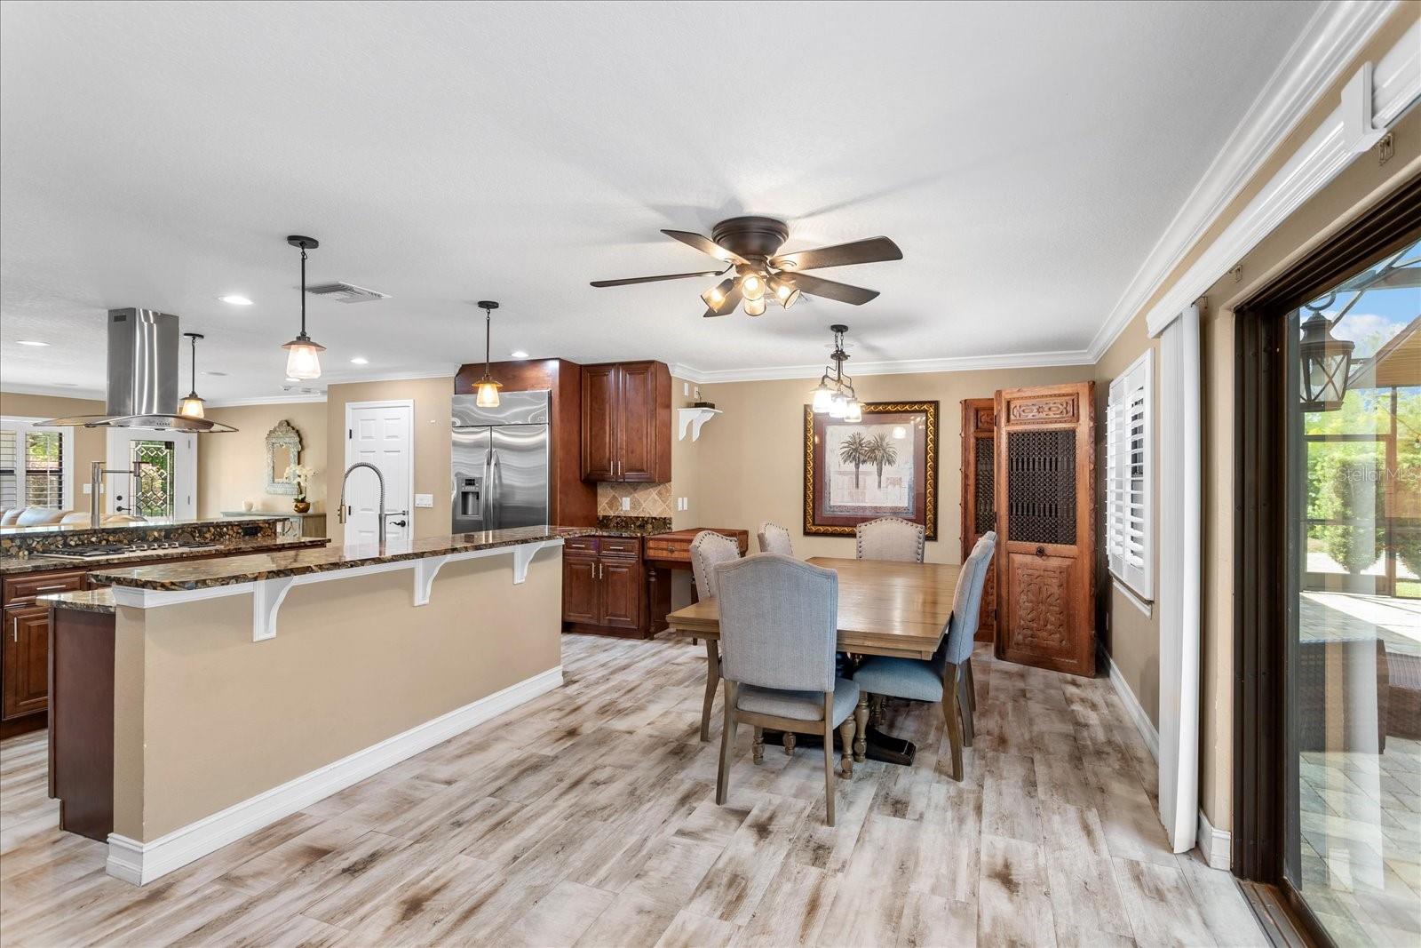
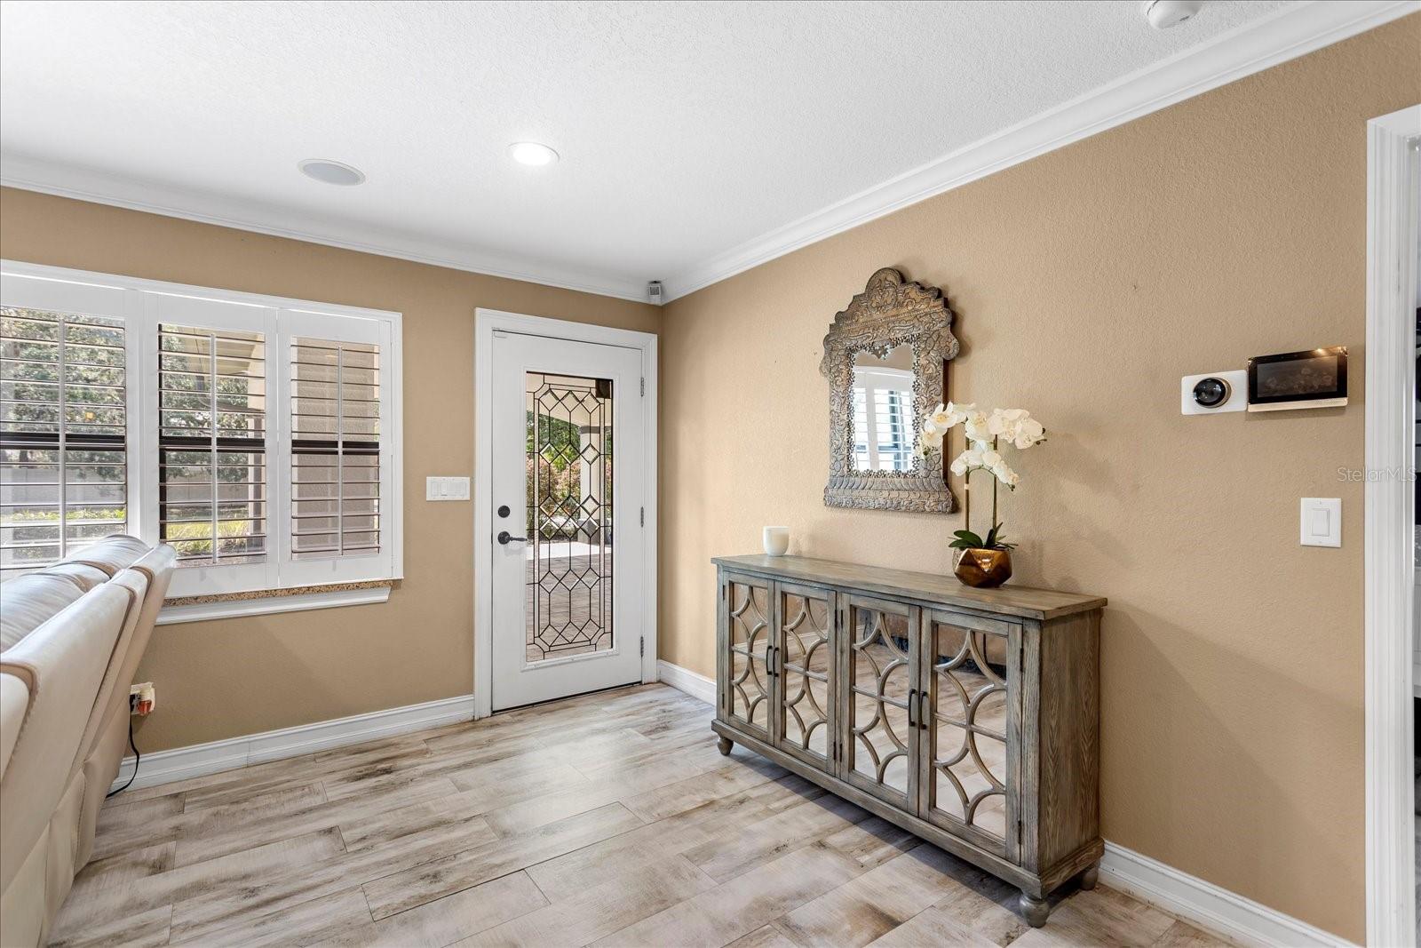
WELCOME TO ONE OF ALTAMONTE SPRINGS' MOST UNIQUE PRIVATE ESTATES. Hidden behind a private automatic gate and nestled on nearly two fenced acres, this extraordinary estate offers a rare blend of luxury, privacy, flexibility, and resort-style living—just minutes from everything Central Florida has to offer. Designed for those who need more than a traditional home, this property delivers an unmatched lifestyle with a beautifully appointed 3 bedroom, 3 bath main residence, an incredible detached 3,200-square-foot workshop with 2 bedroom, 1 bath In-law/guest suite, and outdoor amenities that rival a private resort. Inside the main residence, elegant finishes and thoughtful craftsmanship are showcased throughout. Imported Italian granite, custom millwork, crown molding, plantation shutters, and integrated smart-home technology create an atmosphere of sophistication and comfort. The chef's kitchen serves as the centerpiece of the home, featuring stainless steel appliances, gas cooking, double convection ovens, a wine refrigerator, abundant custom cabinetry, and an oversized gathering island designed for entertaining. The living spaces flow effortlessly into a spectacular Florida room overlooking the estate's show-stopping outdoor retreat. Step outside and discover your own private resort. The fully automated saltwater pool features an oversized sun shelf, mesmerizing fiber-optic lighting, dramatic fire bowls, deck jets, and integrated surround sound. The outdoor summer kitchen is equally impressive, complete with a granite serving bar, built-in grill, refrigerator, sink, and television hookups—creating the ultimate setting for unforgettable gatherings year-round. What truly sets this property apart is its incredible 3,200-square-foot workshop and flex space. Whether you're a car collector, entrepreneur, hobbyist, fitness enthusiast, or seeking multigenerational living options, this remarkable structure provides endless possibilities. Complete with guest accommodations including two bedrooms, a full bath, gym space, and a large walk-in closet, it offers flexibility rarely found in today's market. Additional highlights include a whole-house generator, extensive parking for boats, RVs, trailers, and recreational vehicles, covered parking, dedicated security systems, and ample room to expand or customize to fit your vision. Properties offering this level of privacy, functionality, and luxury are exceptionally rare. This is more than a home—it's an oasis designed for those who want space to live, work, entertain, and enjoy life without compromise. Schedule your private tour today and experience one of Altamonte Springs' most exceptional estate properties. Note: The lift in the workshop does not convey.
/u.realgeeks.media/jamesfranklinrealtor/footer.png)
Additional Information
- Taxes
- $5035
- Minimum Lease
- No Minimum
- Location
- Oversized Lot, Private
- Community Features
- No Deed Restriction
- Property Description
- One Story
- Zoning
- AG
- Interior Layout
- Ceiling Fans(s), Crown Molding, Eat-in Kitchen, Open Floorplan, Smart Home, Solid Surface Counters, Solid Wood Cabinets, Split Bedroom, Walk-In Closet(s)
- Interior Features
- Ceiling Fans(s), Crown Molding, Eat-in Kitchen, Open Floorplan, Smart Home, Solid Surface Counters, Solid Wood Cabinets, Split Bedroom, Walk-In Closet(s)
- Floor
- Ceramic Tile
- Appliances
- Bar Fridge, Built-In Oven, Convection Oven, Cooktop, Dishwasher, Microwave, Range, Refrigerator, Solar Hot Water, Water Softener, Wine Refrigerator
- Utilities
- Cable Connected, Propane, Sprinkler Well
- Heating
- Electric, Propane
- Air Conditioning
- Central Air
- Exterior Construction
- Block
- Exterior Features
- Fire Pit, Outdoor Kitchen, Private Yard, Sliding Doors
- Roof
- Shingle
- Foundation
- Slab
- Pool
- Private
- Pool Type
- In Ground, Salt Water, Screen Enclosure
- Garage Carport
- 2 Car Carport, 5+ Car Garage
- Garage Spaces
- 5
- Garage Features
- Driveway, Garage Door Opener, Oversized, RV Access/Parking, Workshop in Garage
- Fences
- Vinyl
- Pets
- Allowed
- Flood Zone Code
- x
- Parcel ID
- 17-21-29-5BG-0000-056F
- Legal Description
- LEG S 165 FT OF N 330 FT OF LOT 56 (LESS W 187 FT & RD ON E) MC NEILS ORANGE VILLA PB 2 PG 99
Listing courtesy of WATSON REALTY CORP. 407-332-6000
Mortgage Calculator
StellarMLS is the source of this information via Internet Data Exchange Program. All listing information is deemed reliable but not guaranteed and should be independently verified through personal inspection by appropriate professionals. Listings displayed on this website may be subject to prior sale or removal from sale. Availability of any listing should always be independently verified. Listing information is provided for consumer personal, non-commercial use, solely to identify potential properties for potential purchase. All other use is strictly prohibited and may violate relevant federal and state law. Data last updated on