13759 Golden Russet Drive, Winter Garden, FL 34787
- $309,000
- 3
- BD
- 3
- BA
- 1,647
- SqFt




- List Price
- $309,000
- Status
- Active
- Days on Market
- 67
- Price Change
- ▼ $19,500 1783025006
- MLS#
- O6409757
- Property Style
- Townhouse
- Year Built
- 2007
- Bedrooms
- 3
- Bathrooms
- 3
- Baths Half
- 1
- Living Area
- 1,647
- Lot Size
- 2,178
- Acres
- 0.05
- Total Acreage
- 0 to less than 1/4
- Building Name
- N/A
- Legal Subdivision Name
- Orchard A1-A26 B1 B2 C D1-D4
- MLS Area Major
- Winter Garden/Oakland
Property Description
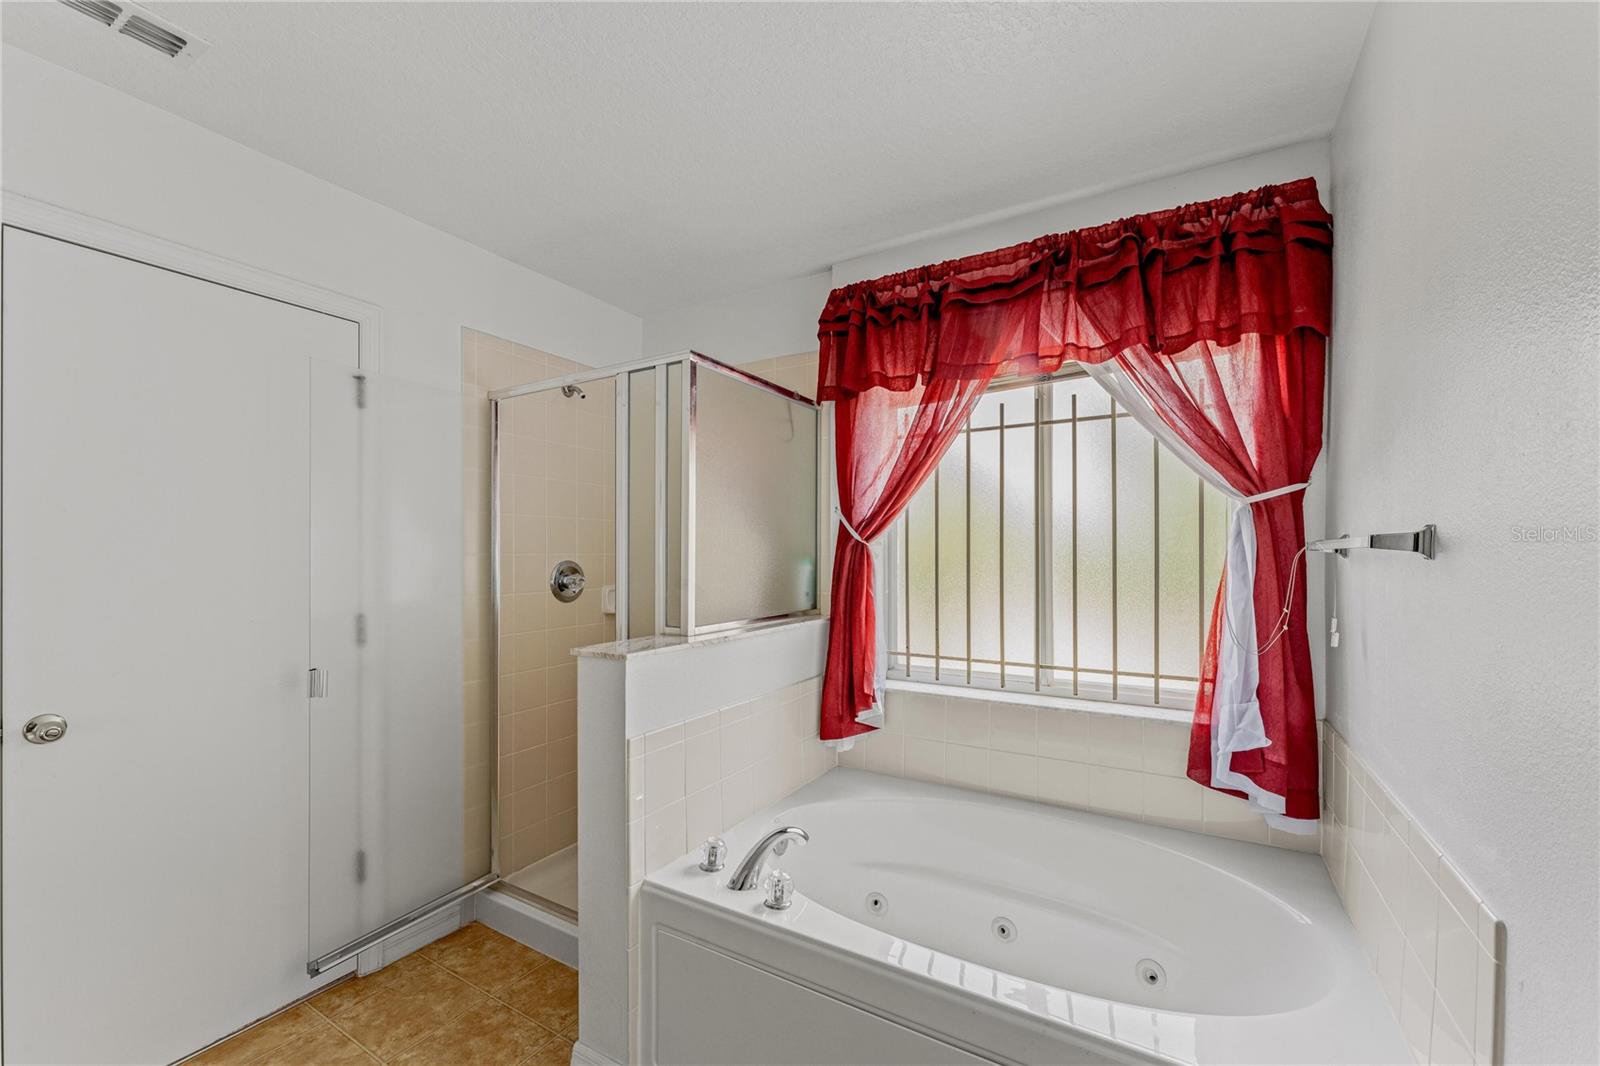
This home provides modern comfort, thoughtful design, and an unbeatable Winter Garden location. This beautifully maintained home features an open and inviting floor plan with plenty of natural light, creating a warm and welcoming atmosphere from the moment you walk in. The spacious kitchen is designed for both everyday living and entertaining, complete with generous counter space, ample cabinetry, and seamless flow into the main living areas. The bedrooms provide flexibility for family, guests, or a home office setup, while the primary suite provides a relaxing private escape with well appointed finishes and plenty of space to unwind. The photos of the living room and bedrooms have been virtually staged to showcase the home's beautiful potential and help buyers envision the possibilities. Enjoy living just minutes from shopping, dining, entertainment, and top rated schools, with convenient access to Hamlin, downtown Winter Garden, Disney, and major roadways throughout Central Florida. Residents also enjoy community amenities including a pool area, playground, scenic surroundings, and a strong sense of community. This is an incredible opportunity to own a home in one of Winter Garden’s most sought after locations.
/u.realgeeks.media/jamesfranklinrealtor/footer.png)
Additional Information
- Taxes
- $855
- Hoa Fee
- $333
- HOA Payment Schedule
- Monthly
- Maintenance Includes
- Other
- Condo Fees Term
- Annual
- Community Features
- Pool, Sidewalks, No Deed Restriction
- Property Description
- Two Story
- Zoning
- PUD
- Interior Layout
- Ceiling Fans(s), PrimaryBedroom Upstairs, Walk-In Closet(s)
- Interior Features
- Ceiling Fans(s), PrimaryBedroom Upstairs, Walk-In Closet(s)
- Floor
- Carpet, Tile
- Appliances
- Dishwasher, Microwave
- Utilities
- Electricity Available, Sewer Available
- Heating
- Central, Electric
- Air Conditioning
- Central Air
- Exterior Construction
- Block, Stucco
- Exterior Features
- Other
- Roof
- Shingle
- Foundation
- Slab
- Pool
- Community
- Garage Carport
- 2 Car Garage
- Garage Spaces
- 2
- Elementary School
- Sunridge Elementary
- Middle School
- Sunridge Middle
- High School
- West Orange High
- Pets
- Allowed
- Flood Zone Code
- X
- Parcel ID
- 26-22-27-6424-00-120
- Legal Description
- ORCHARD 61/139 LOT 12
Listing courtesy of BEYCOME OF FLORIDA LLC. 844-239-2663
Mortgage Calculator
StellarMLS is the source of this information via Internet Data Exchange Program. All listing information is deemed reliable but not guaranteed and should be independently verified through personal inspection by appropriate professionals. Listings displayed on this website may be subject to prior sale or removal from sale. Availability of any listing should always be independently verified. Listing information is provided for consumer personal, non-commercial use, solely to identify potential properties for potential purchase. All other use is strictly prohibited and may violate relevant federal and state law. Data last updated on