1015 Venetian Avenue, Orlando, FL 32804
- $675,000
- 3
- BD
- 2
- BA
- 2,900
- SqFt






- List Price
- $675,000
- Status
- Active
- Days on Market
- 67
- Price Change
- ▼ $13,000 1783992565
- MLS#
- O6409644
- Property Style
- Single Family
- Architectural Style
- Ranch
- Year Built
- 1950
- Bedrooms
- 3
- Bathrooms
- 2
- Living Area
- 2,900
- Lot Size
- 11,246
- Acres
- 0.26
- Total Acreage
- 1/4 to less than 1/2
- Legal Subdivision Name
- University Heights
- MLS Area Major
- Orlando/College Park
Property Description
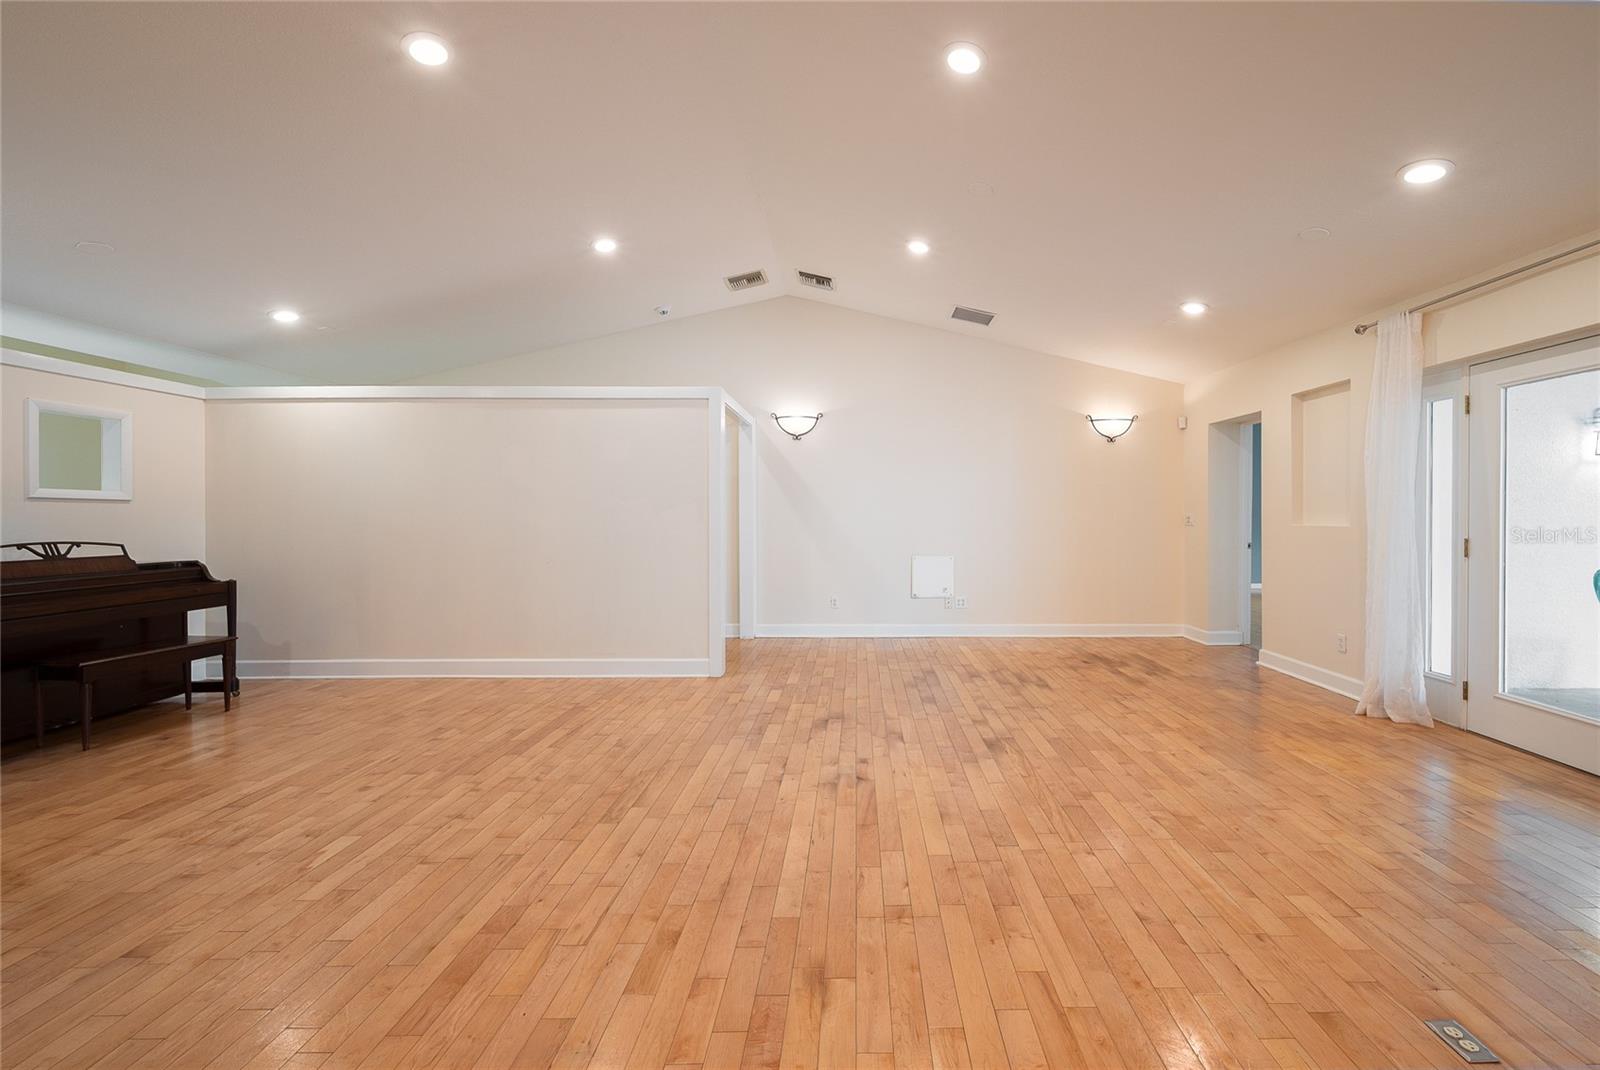
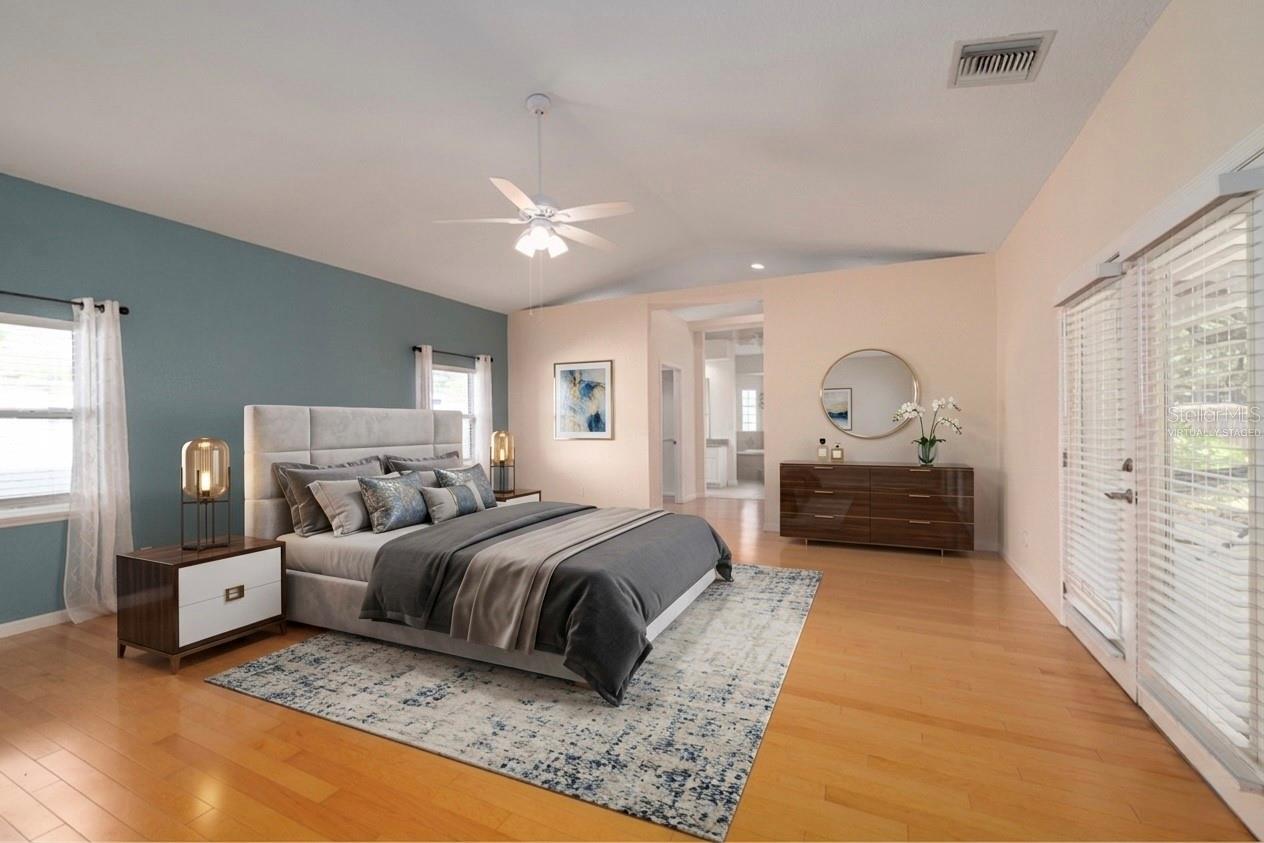
One or more photo(s) has been virtually staged. Updated College Park Area Home with Huge Backyard Across from Bishop Moore & Saint Charles. Featuring a spacious layout, oversized backyard, and modern finishes, this property offers comfort, convenience, and a prime location perfect for families and professionals. Inside, you’ll find sleek granite countertops, hardwood floors, ceramic tile, and fresh interior paint that makes the home feel bright and inviting. A brand-new AC unit was installed in April 2026, adding peace of mind and efficiency. The expansive lot offers endless possibilities for outdoor entertaining, gardening, or creating your own backyard oasis. A rare find in an unbeatable location, this home blends charm, upgrades, and prime Orlando living.
/u.realgeeks.media/jamesfranklinrealtor/footer.png)
Additional Information
- Taxes
- $5857
- Minimum Lease
- No Minimum
- Location
- Oversized Lot
- Community Features
- Street Lights, No Deed Restriction
- Property Description
- One Story
- Zoning
- R-1A
- Interior Layout
- Ceiling Fans(s), Eat-in Kitchen, High Ceilings, Kitchen/Family Room Combo, Primary Bedroom Main Floor, Solid Wood Cabinets, Split Bedroom, Stone Counters, Vaulted Ceiling(s)
- Interior Features
- Ceiling Fans(s), Eat-in Kitchen, High Ceilings, Kitchen/Family Room Combo, Primary Bedroom Main Floor, Solid Wood Cabinets, Split Bedroom, Stone Counters, Vaulted Ceiling(s)
- Floor
- Ceramic Tile, Wood
- Appliances
- Dishwasher, Dryer, Microwave, Range, Refrigerator, Washer
- Utilities
- BB/HS Internet Available, Cable Available, Sprinkler Recycled
- Heating
- Central, Electric
- Air Conditioning
- Central Air
- Exterior Construction
- Block, Stucco
- Exterior Features
- Private Yard, Rain Gutters
- Roof
- Shingle
- Foundation
- Slab
- Pool
- No Pool
- Garage Carport
- 2 Car Garage
- Garage Spaces
- 2
- Garage Features
- Circular Driveway, Driveway, Garage Door Opener
- Garage Dimensions
- 27x24
- Elementary School
- Lake Silver Elem
- Middle School
- College Park Middle
- High School
- Edgewater High
- Fences
- Fenced
- Pets
- Allowed
- Flood Zone Code
- X
- Parcel ID
- 10-22-29-8828-07-030
- Legal Description
- UNIVERSITY HEIGHTS N/59 LOT 3 & W 1/2 LOT 4 BLK G
Listing courtesy of CASSA REALTY CORP. 407-694-2397
Mortgage Calculator
StellarMLS is the source of this information via Internet Data Exchange Program. All listing information is deemed reliable but not guaranteed and should be independently verified through personal inspection by appropriate professionals. Listings displayed on this website may be subject to prior sale or removal from sale. Availability of any listing should always be independently verified. Listing information is provided for consumer personal, non-commercial use, solely to identify potential properties for potential purchase. All other use is strictly prohibited and may violate relevant federal and state law. Data last updated on