1981 Flora Pass Place, Kissimmee, FL 34747
- $675,000
- 3
- BD
- 2
- BA
- 2,130
- SqFt











- List Price
- $675,000
- Status
- Active
- Days on Market
- 67
- Price Change
- ▼ $10,000 1780934887
- MLS#
- O6408833
- Property Style
- Single Family
- Year Built
- 2020
- Bedrooms
- 3
- Bathrooms
- 2
- Living Area
- 2,130
- Lot Size
- 8,712
- Acres
- 0.20
- Total Acreage
- 0 to less than 1/4
- Legal Subdivision Name
- Four Seasons At Orlando Ph 2
- MLS Area Major
- Kissimmee/Celebration
Property Description
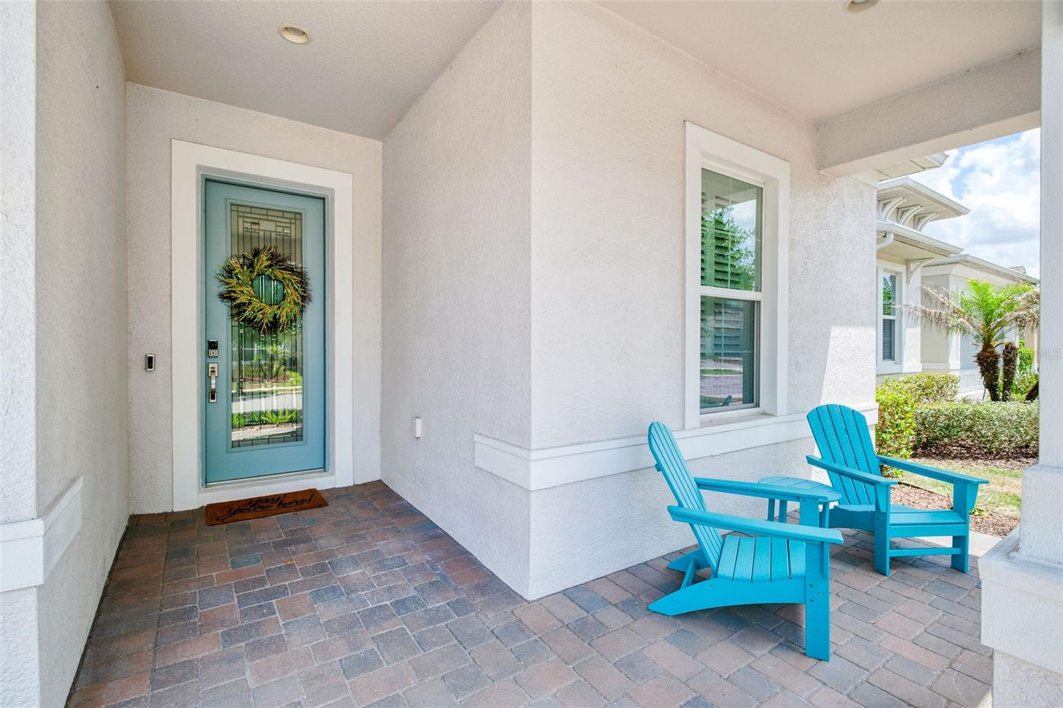
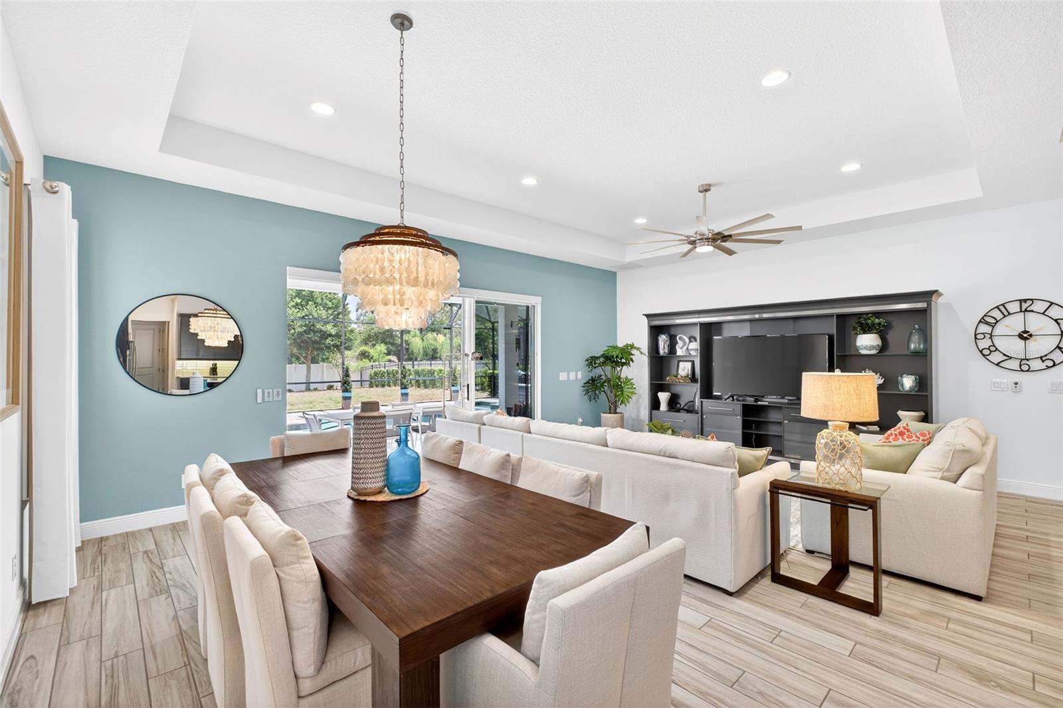
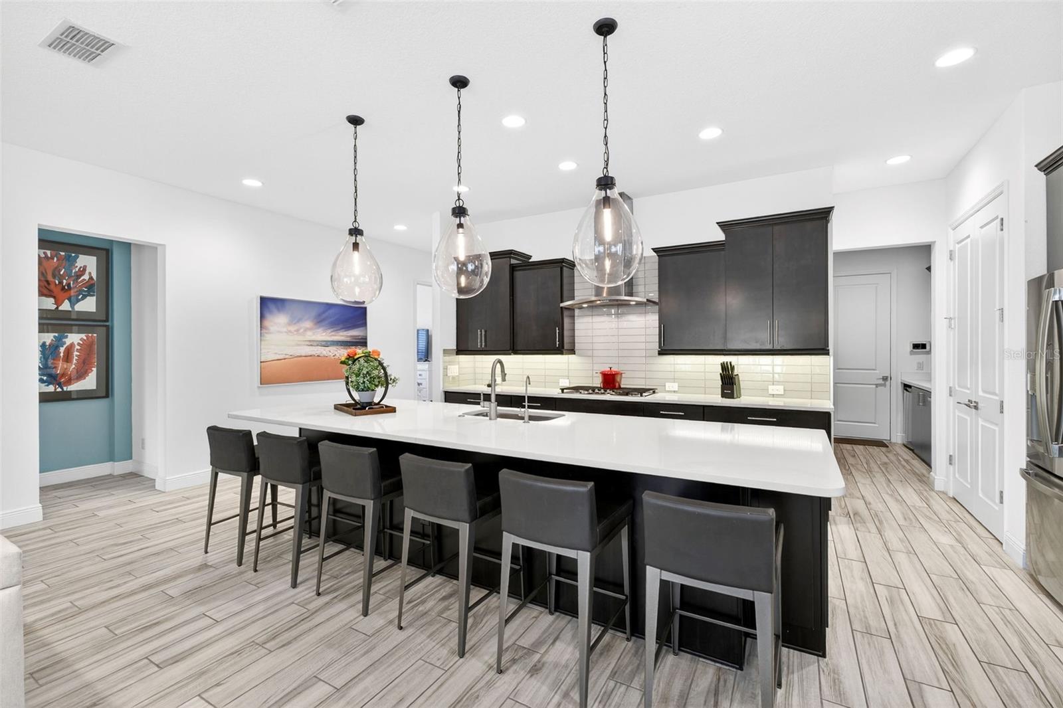
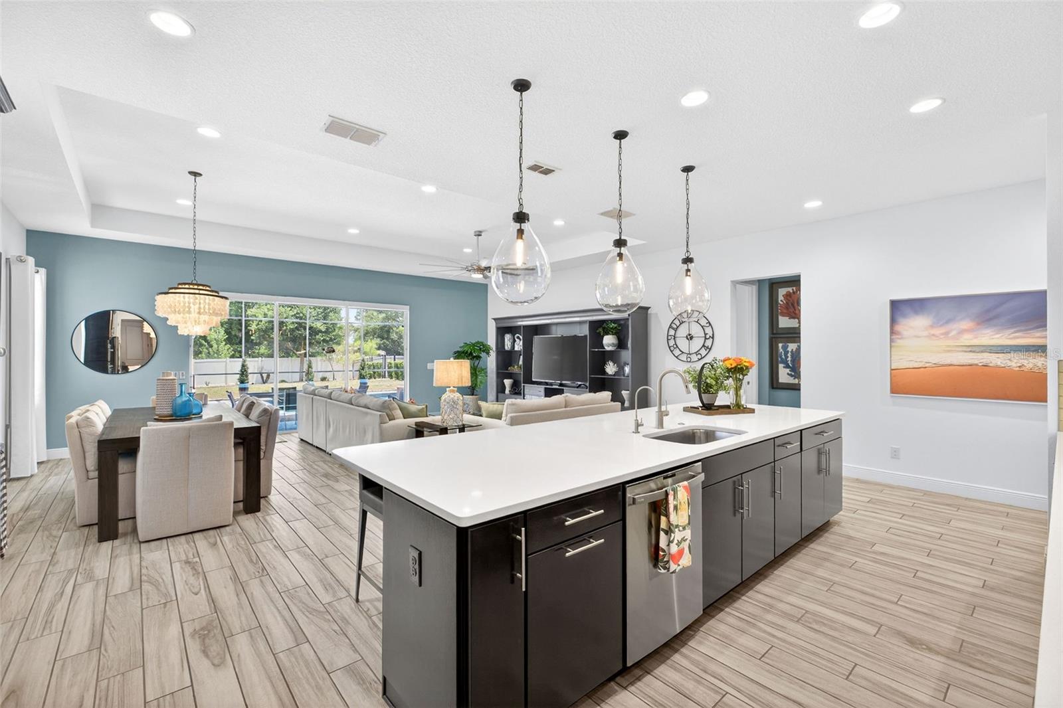
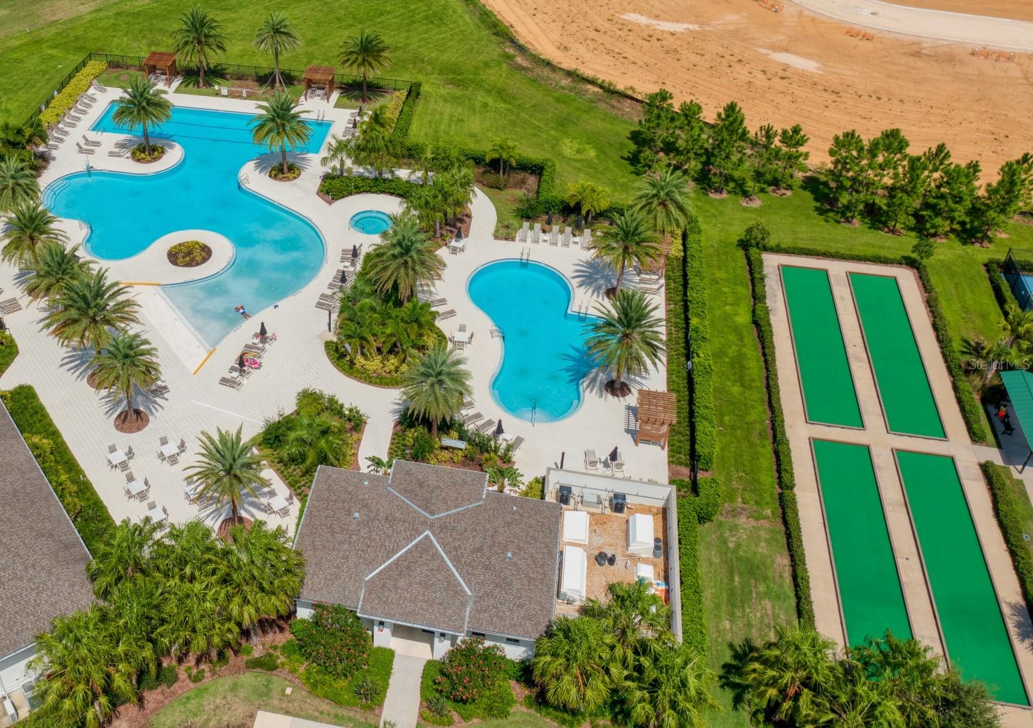
ALL you want and could need in this luxurious and fully upgraded pool home in the guard gated 55+ community of Four Seasons. With 2,130 sq ft, 3 bedrooms, and 2 baths, this St. Lucia model gives you space for entertaining family and guests with its amazing screen enclosed heated saltwater pool, paver deck and fully fenced large backyard. A paver driveway and friendly covered porch welcomes you to the elegant beveled glass front door. Inside you’ll find 8’ interior doors, an oversized foyer with cove ceiling, wood-look ceramic tile flooring that runs through the entire abode, and thousands spent on NEW designer lighting and ceiling fans (all of which stay). Both guest bedrooms and hall bathroom (with quartz countertop and walk-in tiled shower) are right off the foyer and separate from the primary suite offering privacy to both you and your guests. Don’t miss the large interior storage closet perfect for holiday décor or all the stuff you used to have in your basement “up-north”. NEW interior shutters installed (2026) on every double pane insulated window and open-plan living shines in the expansive great room featuring a 4 ft extension of the floorplan along with extra optional windows in the dining area. The gourmet kitchen is sure to please your home chef with a huge quartz countertop breakfast island seating 6, upgraded soft-close wood drawers and cabinets, GE Profile appliances, gas stove-top, exhaust hood, and chic tile backsplash. And don’t miss the butler’s pantry/drop zone for extra storage space and a wine fridge off the 2-car garage and interior laundry room with even more added cabinetry. Luxury upgrades in the living and dining areas include the cove ceiling, recessed lighting, 12’ glass sliders to the extended covered lanai, and even remote electronic window coverings for the sliders. The primary bedroom is a true owners’ retreat with optional extra sq ft added to this room too plus double sliders with remote motorized blinds and access to the covered lanai. A spa-like bath offers a large frameless glass shower with bench seat, a quartz topped double vanity, mosaic tile backsplash wall, separate toilet room, and a huge walk-in closet with custom built-in cabinets. Your private resort continues out back with the screened-in, heated, saltwater pool, paver patio, extended covered lanai, built-in natural gas grilling station, beverage fridge, ceiling fans, and recessed lighting. And the view to the extra-large premium fenced lot (50’ x 175’) which will have a NEW lush grassy lawn installed before closing, can’t be beat (and HOA takes care of all lawn mowing, shrub trimming, and watering). The 12,000 sq ft clubhouse has a fitness center, bar space, event spaces, lounge area, kitchen, and screened porch. In addition is a resort pool, family pool, and spa, as well as pickle ball, bocce ball, and tennis courts, and a full-time activity director to keep the fun going 7 days a week. Come live the carefree, elegant lifestyle in this active resort neighborhood. Close to Disney, Celebration shops and restaurants, and nearby highways taking you east to Orlando or west to Tampa.
/u.realgeeks.media/jamesfranklinrealtor/footer.png)
Additional Information
- Taxes
- $11198
- Taxes
- $3,612
- Minimum Lease
- 1-2 Years
- HOA Fee
- $408
- HOA Payment Schedule
- Monthly
- Maintenance Includes
- Guard - 24 Hour, Pool, Maintenance Grounds
- Location
- Level, Near Golf Course, Sidewalk
- Community Features
- Gated Community - Guard, Golf Carts OK, Golf, Pool, Sidewalks, Tennis Court(s), Street Lights, No Deed Restriction, Golf Community
- Property Description
- One Story
- Zoning
- RES
- Interior Layout
- Built-in Features, Ceiling Fans(s), High Ceilings, Kitchen/Family Room Combo, Living Room/Dining Room Combo, Open Floorplan, Primary Bedroom Main Floor, Solid Wood Cabinets, Split Bedroom, Stone Counters, Tray Ceiling(s), Walk-In Closet(s), Window Treatments
- Interior Features
- Built-in Features, Ceiling Fans(s), High Ceilings, Kitchen/Family Room Combo, Living Room/Dining Room Combo, Open Floorplan, Primary Bedroom Main Floor, Solid Wood Cabinets, Split Bedroom, Stone Counters, Tray Ceiling(s), Walk-In Closet(s), Window Treatments
- Floor
- Tile
- Appliances
- Bar Fridge, Convection Oven, Dishwasher, Disposal, Dryer, Gas Water Heater, Range, Range Hood, Refrigerator, Tankless Water Heater, Washer, Water Filtration System, Water Softener
- Utilities
- Cable Available, Electricity Connected, Fire Hydrant, Natural Gas Connected, Public, Sewer Connected, Sprinkler Meter, Sprinkler Recycled, Underground Utilities, Water Connected
- Heating
- Central, Electric
- Air Conditioning
- Central Air
- Exterior Construction
- Block, Stucco
- Exterior Features
- Lighting, Outdoor Grill, Outdoor Kitchen, Sidewalk, Sliding Doors
- Roof
- Shingle
- Foundation
- Slab
- Pool
- Community, Private
- Pool Type
- Gunite, Heated, In Ground, Salt Water, Screen Enclosure
- Garage Carport
- 2 Car Garage
- Garage Spaces
- 2
- Garage Features
- Driveway, Garage Door Opener
- Housing for Older Persons
- Yes
- Fences
- Fenced
- Pets
- Allowed
- Flood Zone Code
- X
- Parcel ID
- 15-25-27-3415-0001-1780
- Legal Description
- FOUR SEASONS AT ORLANDO PH 2 PB 28 PGS 9-13 LOT 178
Listing courtesy of KELLER WILLIAMS WINTER PARK. 407-545-6430
Mortgage Calculator
StellarMLS is the source of this information via Internet Data Exchange Program. All listing information is deemed reliable but not guaranteed and should be independently verified through personal inspection by appropriate professionals. Listings displayed on this website may be subject to prior sale or removal from sale. Availability of any listing should always be independently verified. Listing information is provided for consumer personal, non-commercial use, solely to identify potential properties for potential purchase. All other use is strictly prohibited and may violate relevant federal and state law. Data last updated on