7546 Marker Avenue, Kissimmee, FL 34747
- $589,000
- 5
- BD
- 5
- BA
- 2,570
- SqFt






- List Price
- $589,000
- Status
- Active
- Days on Market
- 72
- Price Change
- ▼ $10,000 1784492268
- MLS#
- O6408526
- Property Style
- Single Family
- Year Built
- 2016
- Bedrooms
- 5
- Bathrooms
- 5
- Living Area
- 2,570
- Lot Size
- 6,534
- Acres
- 0.15
- Total Acreage
- 0 to less than 1/4
- Legal Subdivision Name
- Reunion West Ph 1 East
- MLS Area Major
- Kissimmee/Celebration
Property Description
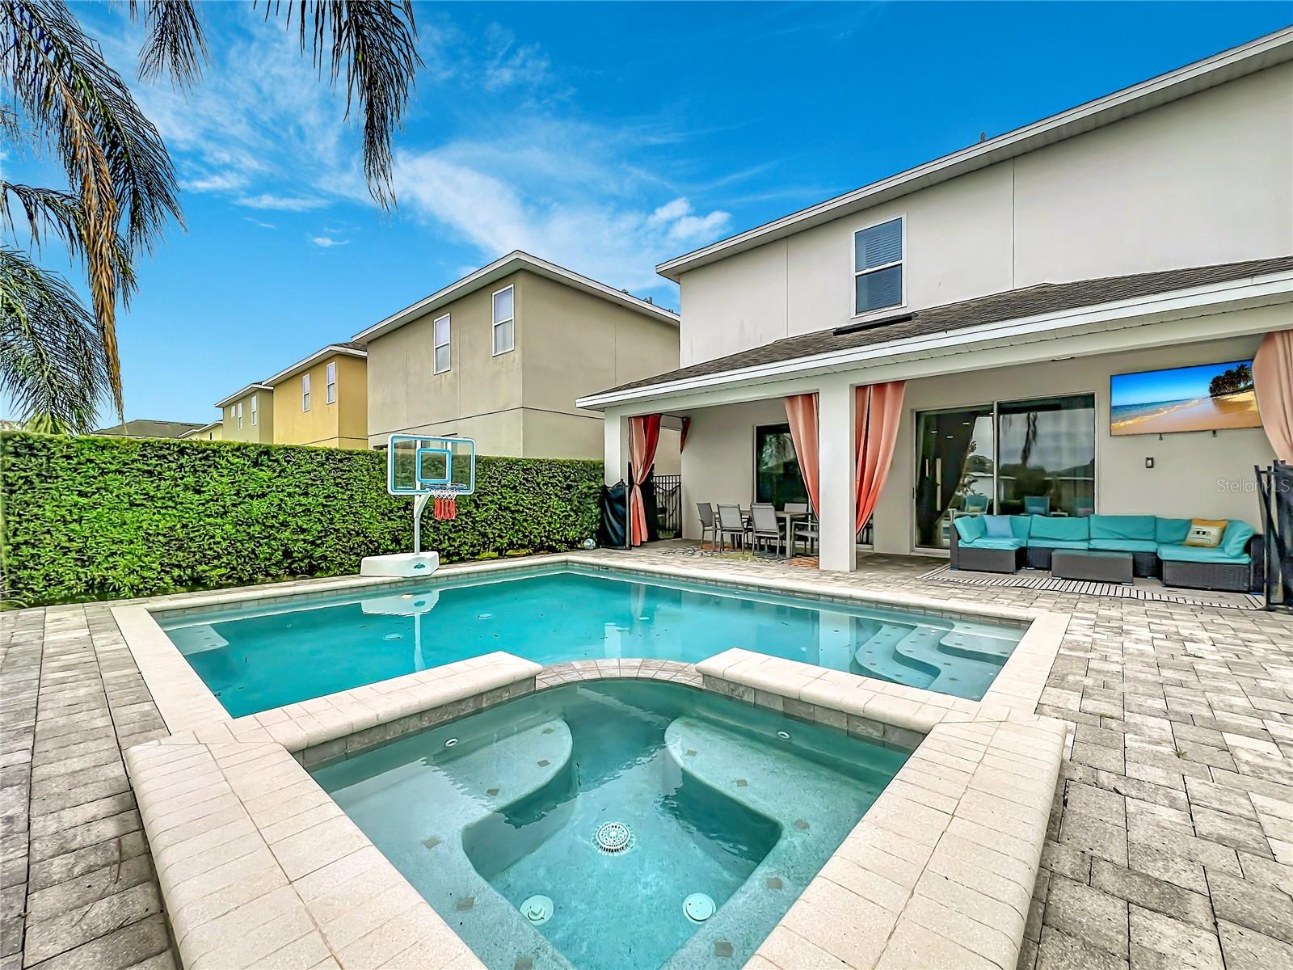
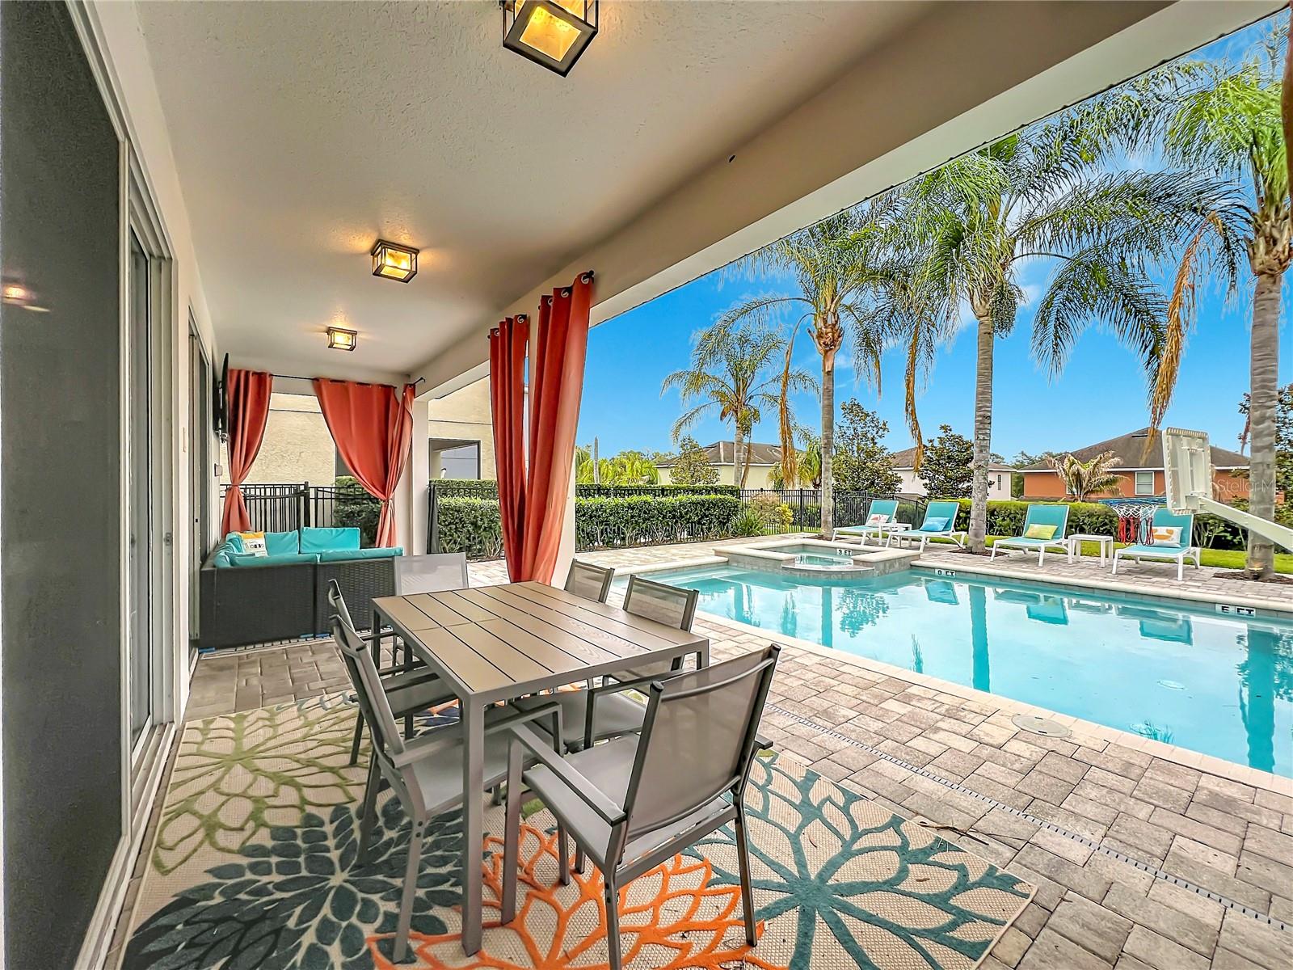
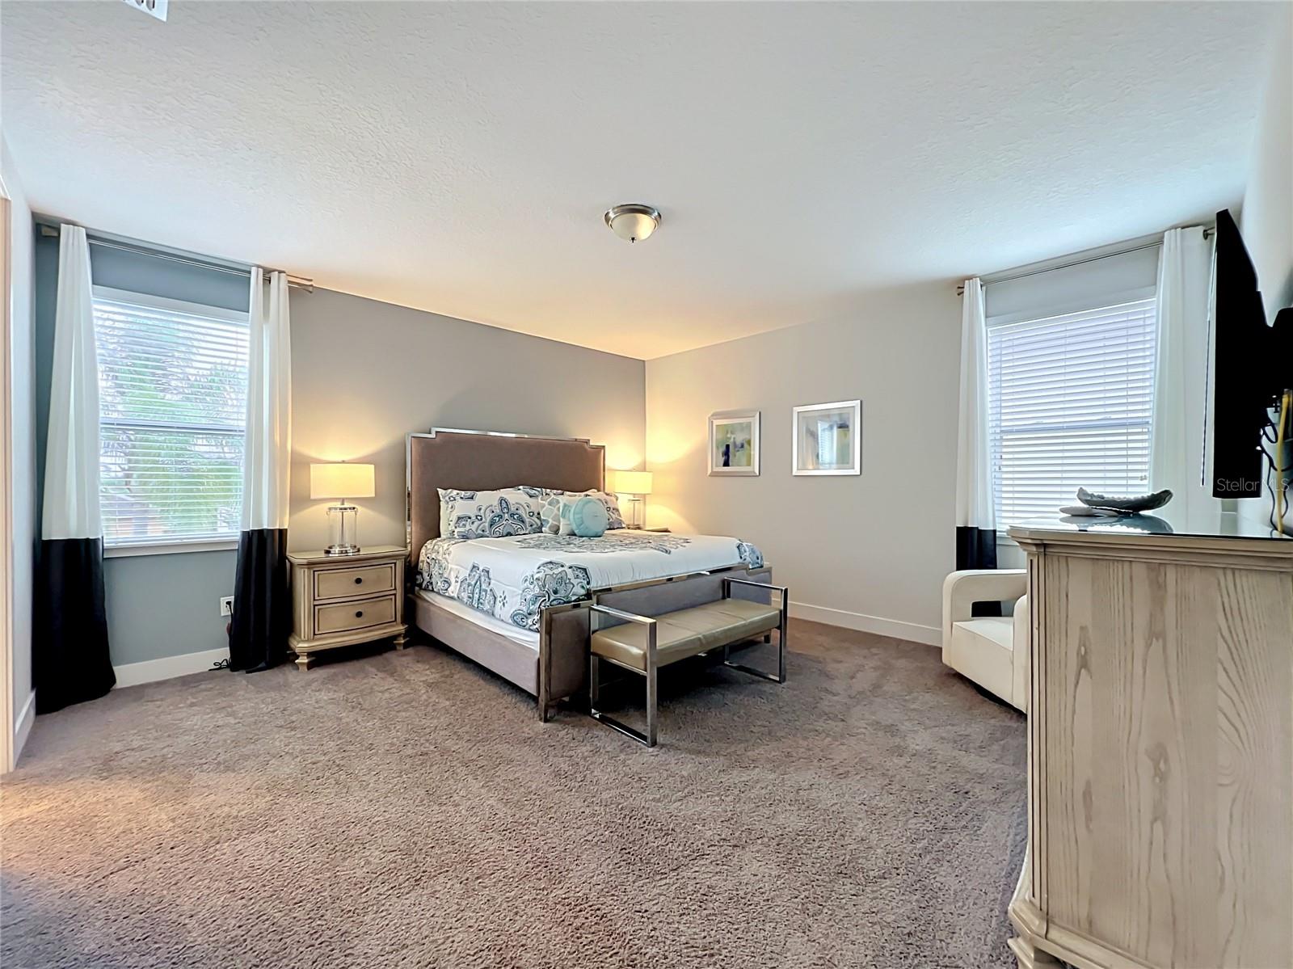
Step outside at 7546 Marker Avenue and you’ll see why this home stands apart: a sprawling pool and generous, sun-drenched yard built for long days of lounging and lively nights of entertaining. It’s the kind of outdoor space that turns a vacation home into the vacation home. Inside, five spacious bedrooms and five full bathrooms give every guest their own comfortable retreat, all wrapped in bright, natural light throughout. The location seals the deal. Encore’s 10-acre water park is a short stroll away, with slides, a resort-style pool, and a splash zone for the kids. Add on-site dining, a fitness center, sport courts, and a kids’ club, and you’ve got resort living without leaving home — with Walt Disney World just minutes down the road. Whether you’re searching for a family retreat or a short-term rental with serious income potential, this one checks every box.Call for your private tour.
/u.realgeeks.media/jamesfranklinrealtor/footer.png)
Additional Information
- Taxes
- $10600
- Taxes
- $3,314
- Minimum Lease
- 1-7 Days
- HOA Fee
- $777
- HOA Payment Schedule
- Monthly
- Maintenance Includes
- Guard - 24 Hour, Cable TV, Internet, Maintenance Grounds
- Other Fees Term
- Monthly
- Community Features
- Clubhouse, Deed Restrictions, Fitness Center, Gated Community - Guard, Playground, Pool, Restaurant, Sidewalks, Tennis Court(s)
- Property Description
- Two Story
- Zoning
- PUD
- Interior Layout
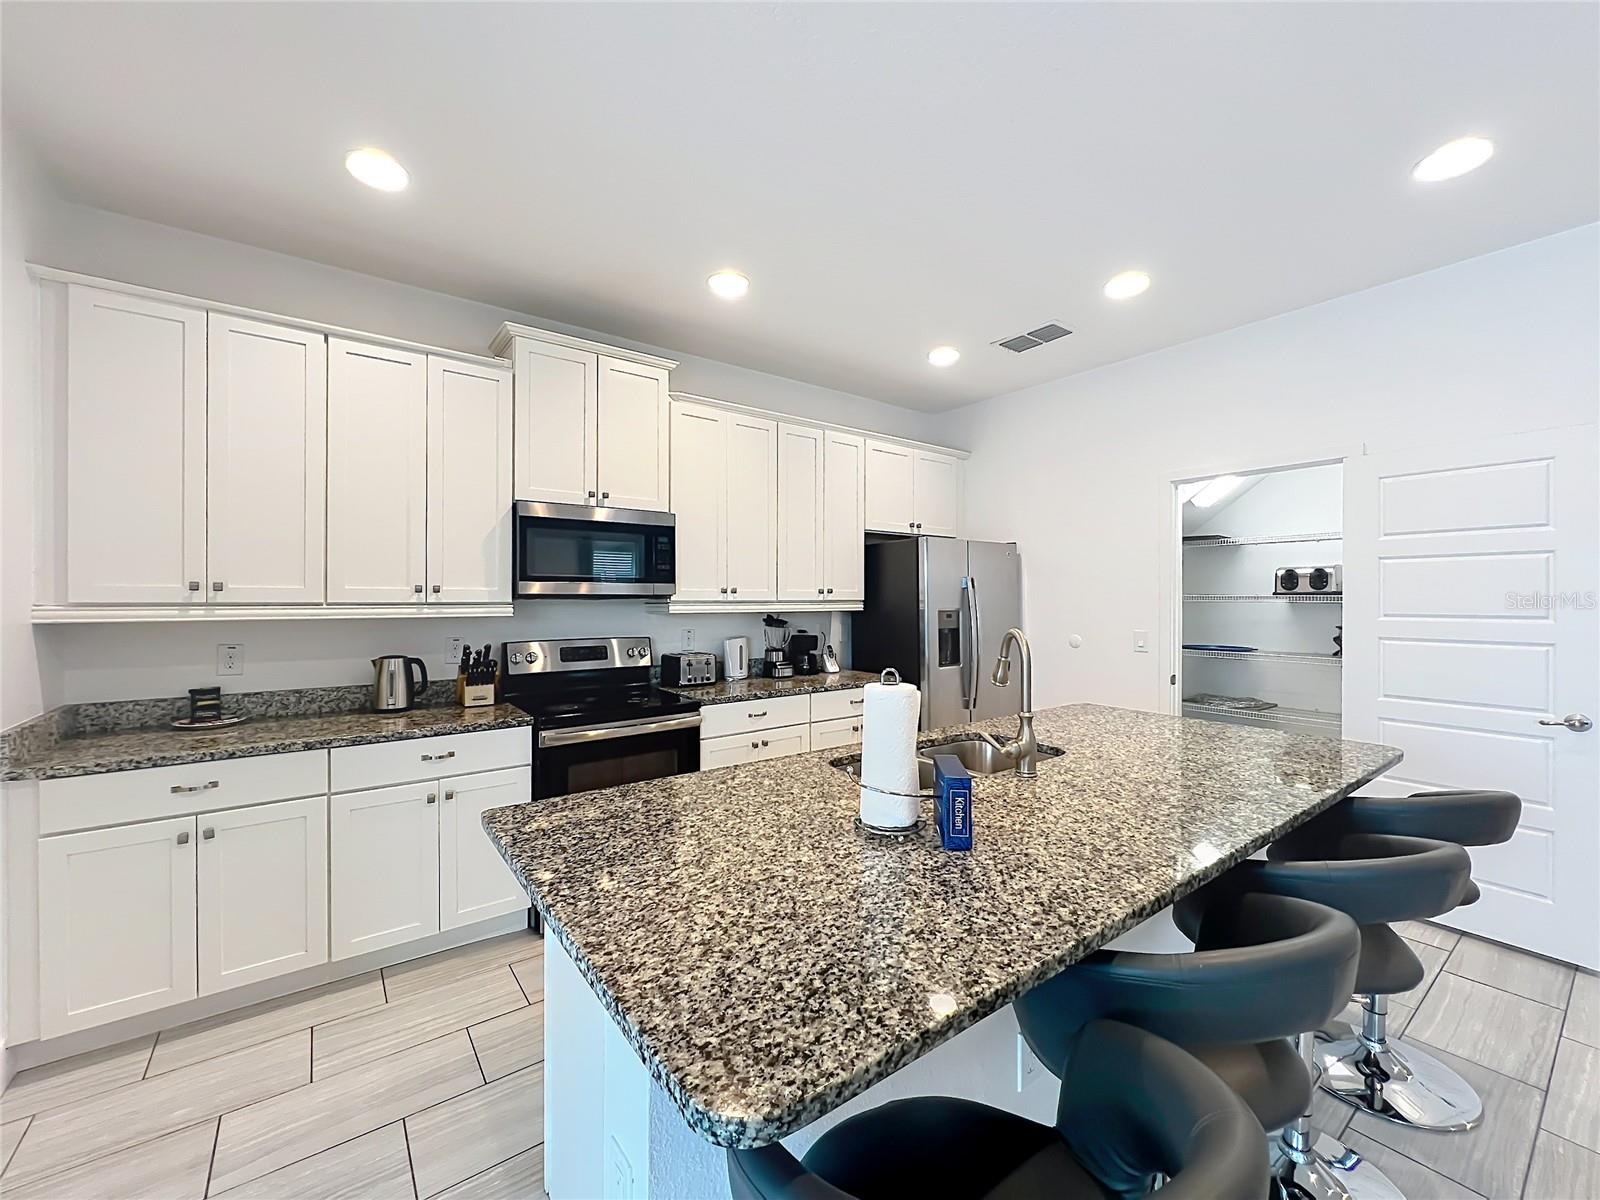
- Kitchen/Family Room Combo
- Interior Features
- Kitchen/Family Room Combo
- Floor
- Carpet, Ceramic Tile
- Appliances
- Dishwasher, Disposal, Dryer, Range, Refrigerator, Washer
- Utilities
- Public
- Heating
- Central
- Air Conditioning
- Central Air
- Exterior Construction
- Block, Stucco, Frame
- Exterior Features
- Sidewalk, Sliding Doors
- Roof
- Shingle
- Foundation
- Slab
- Pool
- Community, Private
- Pool Type
- Heated, In Ground
- Garage Carport
- 2 Car Garage
- Garage Spaces
- 2
- Pets
- Allowed
- Flood Zone Code
- X
- Parcel ID
- 23-25-27-4925-0001-0270
- Legal Description
- REUNION WEST PH 1 EAST PB 24 PGS 104-109 LOT 27
Listing courtesy of THE JERRY BARKER GROUP LLC. 407-756-7296
Mortgage Calculator
StellarMLS is the source of this information via Internet Data Exchange Program. All listing information is deemed reliable but not guaranteed and should be independently verified through personal inspection by appropriate professionals. Listings displayed on this website may be subject to prior sale or removal from sale. Availability of any listing should always be independently verified. Listing information is provided for consumer personal, non-commercial use, solely to identify potential properties for potential purchase. All other use is strictly prohibited and may violate relevant federal and state law. Data last updated on