730 Bridgeway Blvd, Orlando, FL 32828
- $555,000
- 4
- BD
- 3
- BA
- 2,710
- SqFt








- List Price
- $555,000
- Status
- Active
- Days on Market
- 70
- MLS#
- O6408522
- Property Style
- Single Family
- Architectural Style
- Contemporary
- Year Built
- 2002
- Bedrooms
- 4
- Bathrooms
- 3
- Living Area
- 2,710
- Lot Size
- 8,096
- Acres
- 0.18
- Total Acreage
- 0 to less than 1/4
- Legal Subdivision Name
- Bridge Water Ph 02 43/145
- MLS Area Major
- Orlando/Alafaya/Waterford Lakes
Property Description
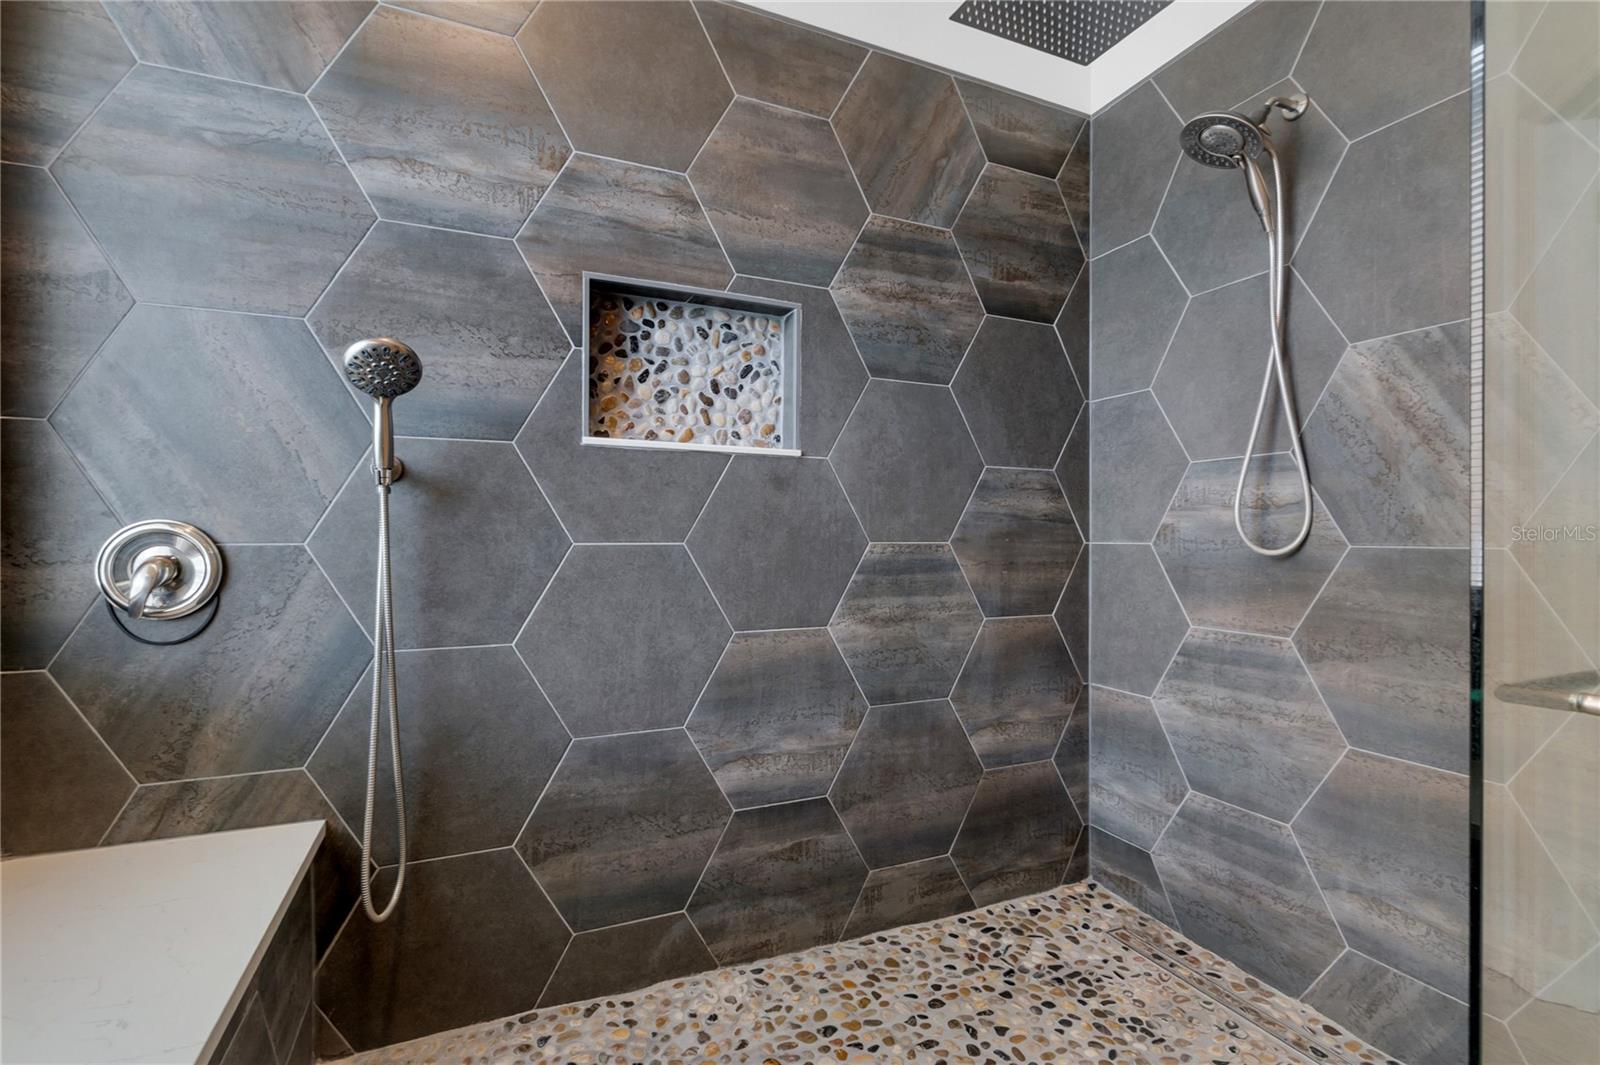
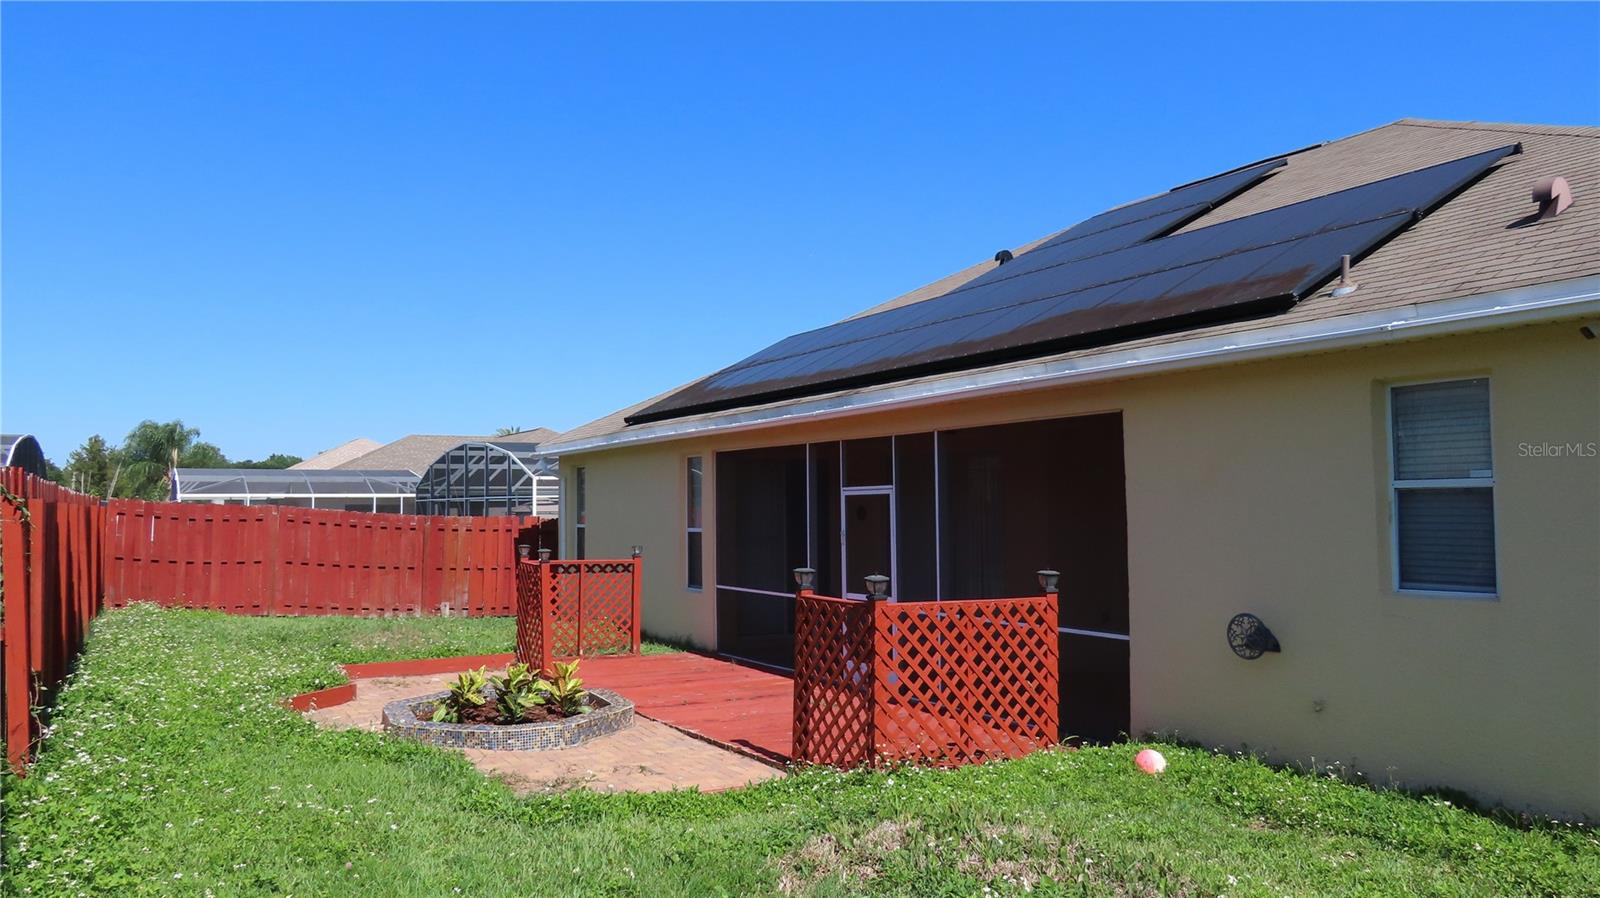
One or more photo(s) has been virtually staged. Welcome to your dream home set in the scenic community of Bridge Water. This gorgeous 4-bedroom, 3 bath home offers an open-concept living area that flows seamlessly from the living room to the dining room, creating a warm and inviting atmosphere. In addition to the main living spaces, there is a versatile flex room perfect for an office, workout space, or craft room. The home is filled with natural light thanks to large windows throughout, and the kitchen is well-equipped with ample cabinetry, counter space, and an island. The large primary bedroom features high ceilings, laminate flooring, a spectacular walk-in closet, and a remodeled en-suite bathroom with dual vanities and a standalone rain shower. Of the secondary bedrooms, one includes an en-suite remodeled bathroom while the others share a well-appointed bathroom with dual sinks. Additional features include: - A large, tiled screened-in porch. - A private backyard oasis perfect for relaxation or entertainment. - Solar panels that allow for a low electric bill. The Bridge Water neighborhood offers a prime location with easy access to the Waterford Lakes shopping center, the Central Florida Greenway, Downtown Orlando, Orlando International Airport, UCF, Valencia College, and Full Sail. Schedule a time to come see it today!
/u.realgeeks.media/jamesfranklinrealtor/footer.png)
Additional Information
- Taxes
- $8470
- Minimum Lease
- 7 Months
- HOA Fee
- $188
- HOA Payment Schedule
- Quarterly
- Maintenance Includes
- Pool, Management
- Location
- In County, Sidewalk, Paved
- Community Features
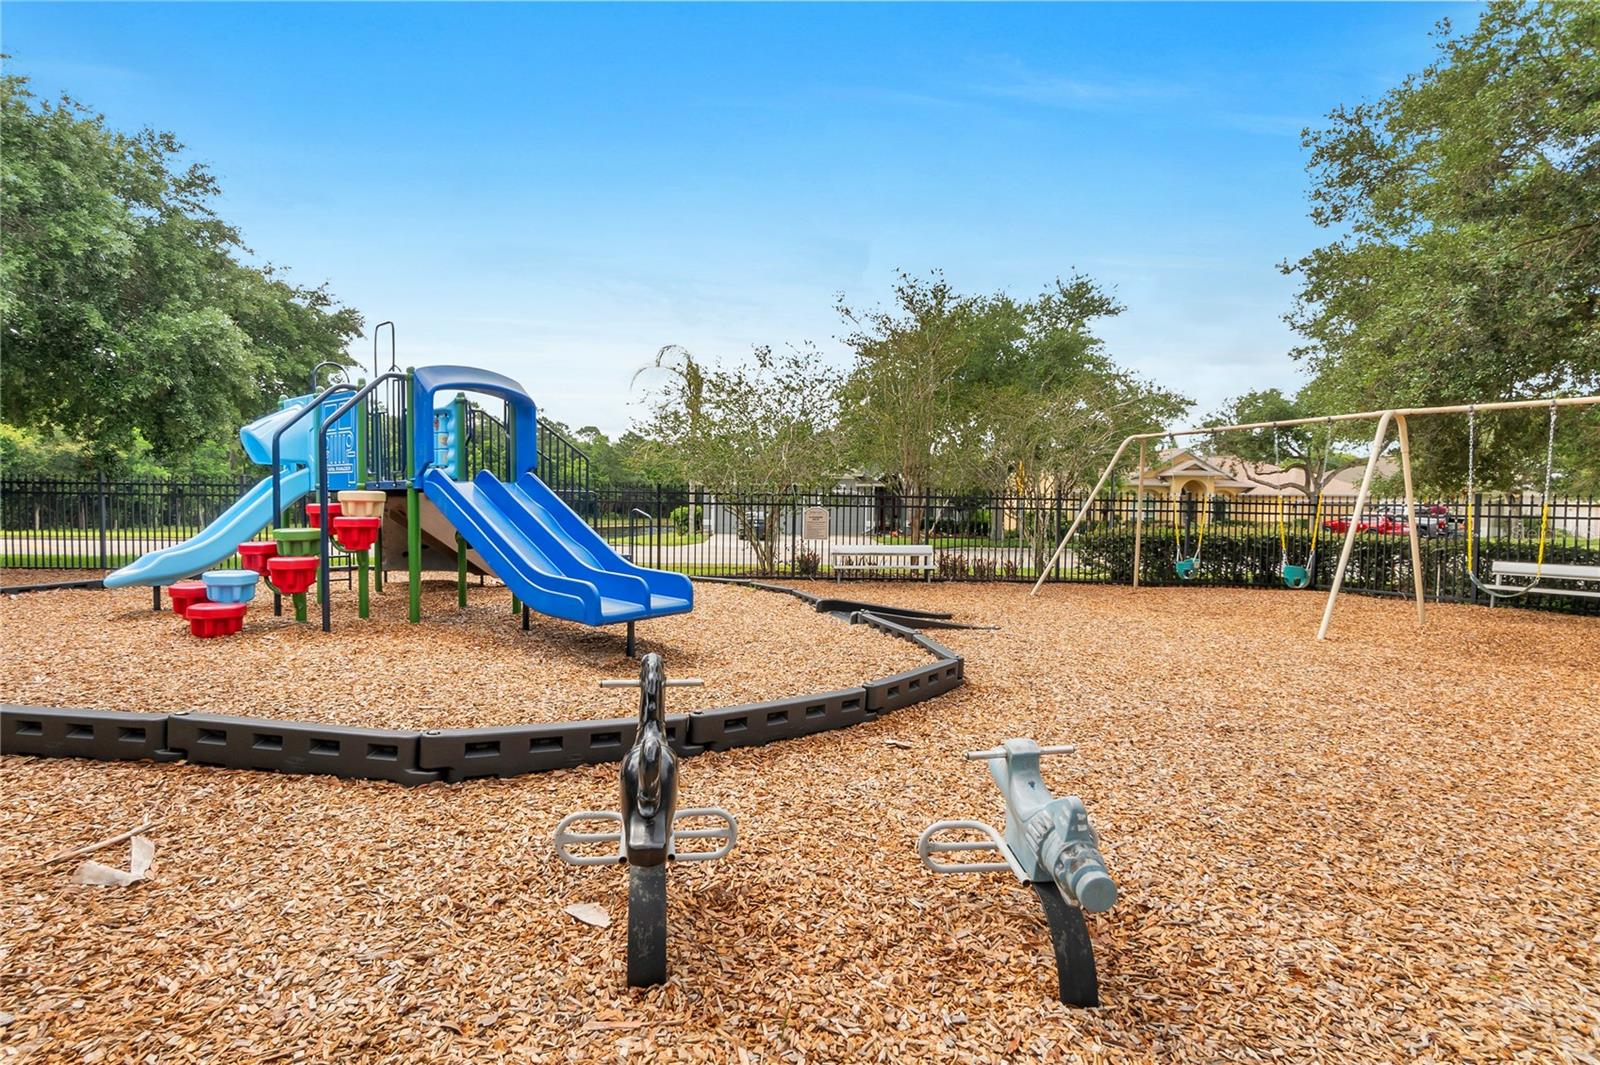
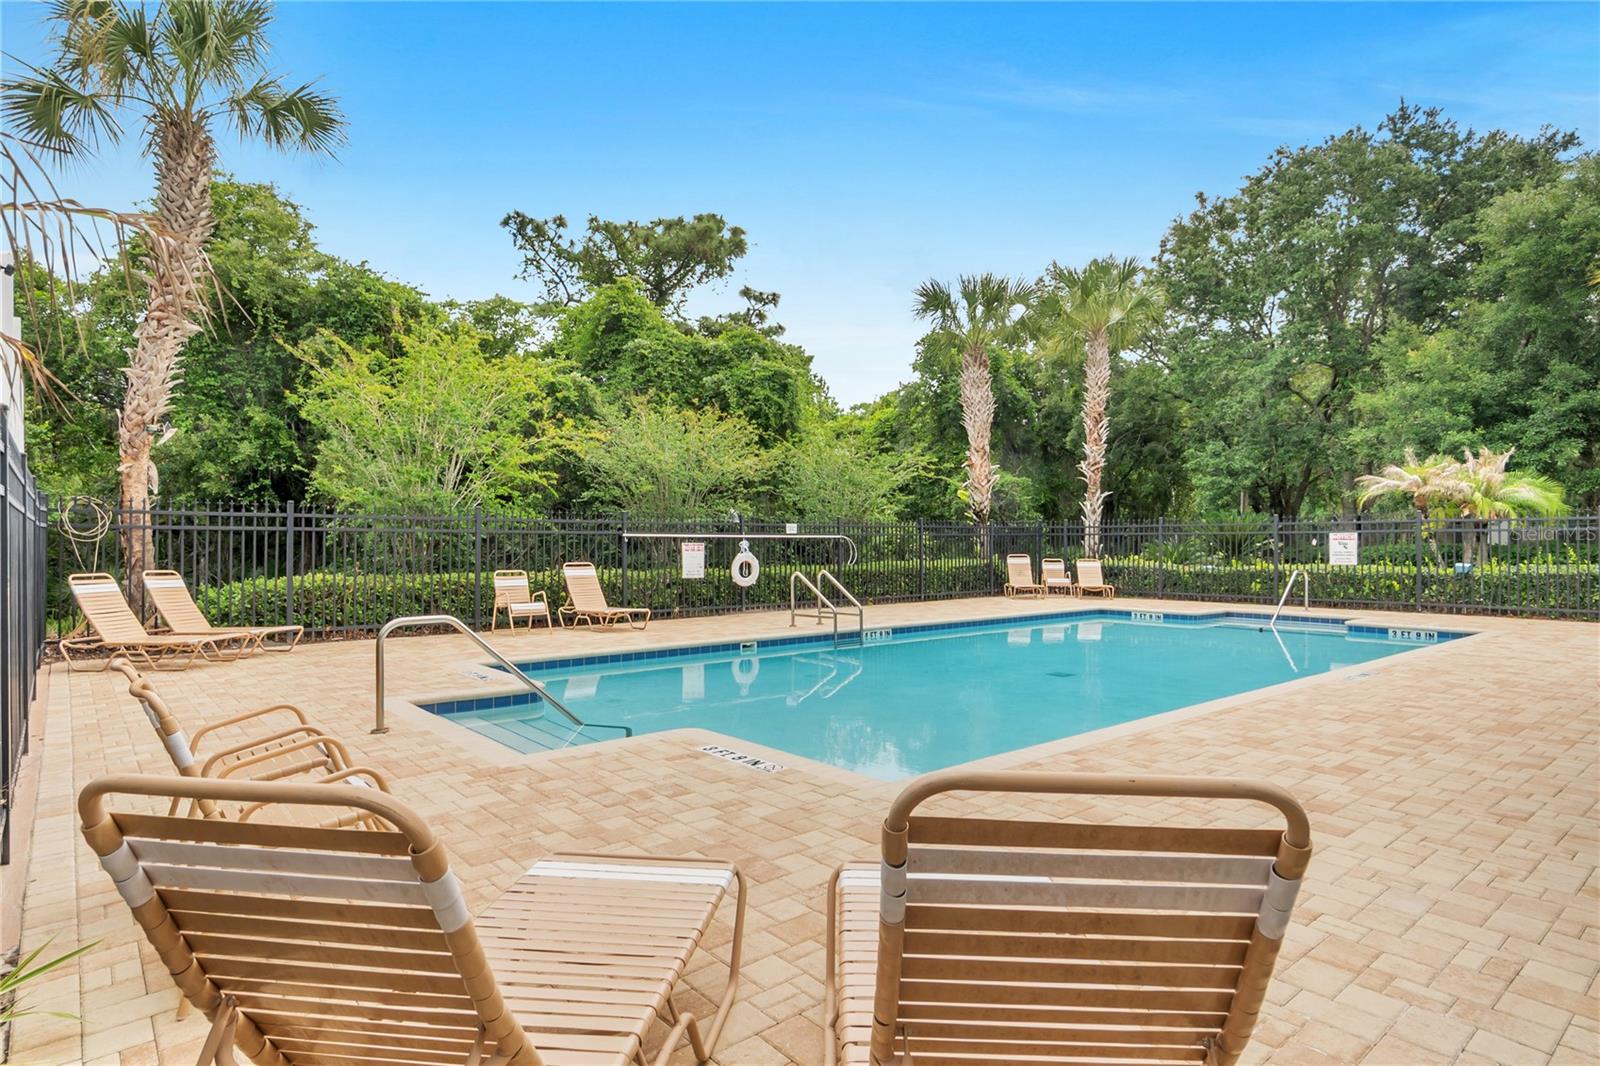
- Community Mailbox, Deed Restrictions, Playground, Pool, Sidewalks, Street Lights
- Property Description
- One Story
- Zoning
- R-2
- Interior Layout
- Ceiling Fans(s), Open Floorplan, Vaulted Ceiling(s), Walk-In Closet(s)
- Interior Features
- Ceiling Fans(s), Open Floorplan, Vaulted Ceiling(s), Walk-In Closet(s)
- Floor
- Ceramic Tile, Laminate
- Appliances
- Dishwasher, Electric Water Heater, Range, Refrigerator
- Utilities
- Cable Available, Electricity Connected, Fire Hydrant, Sewer Connected, Water Connected
- Heating
- Central, Electric
- Air Conditioning
- Central Air
- Exterior Construction
- Block, Stucco
- Exterior Features
- Sliding Doors
- Roof
- Shingle
- Foundation
- Slab
- Pool
- Community
- Garage Carport
- 3 Car Garage
- Garage Spaces
- 3
- Garage Features
- Garage Door Opener
- Garage Dimensions
- 27x20
- Fences
- Wood
- Pets
- Allowed
- Flood Zone Code
- X
- Parcel ID
- 31-22-23-0892-01-030
- Legal Description
- BRIDGE WATER PHASE 2 43/145 LOT 103
Listing courtesy of COLDWELL BANKER REALTY. 407-647-1211
Mortgage Calculator
StellarMLS is the source of this information via Internet Data Exchange Program. All listing information is deemed reliable but not guaranteed and should be independently verified through personal inspection by appropriate professionals. Listings displayed on this website may be subject to prior sale or removal from sale. Availability of any listing should always be independently verified. Listing information is provided for consumer personal, non-commercial use, solely to identify potential properties for potential purchase. All other use is strictly prohibited and may violate relevant federal and state law. Data last updated on