325 Crystal Wood Drive, Winter Garden, FL 34787
- $1,600,000
- 5
- BD
- 5
- BA
- 4,442
- SqFt













- List Price
- $1,600,000
- Status
- Active
- Days on Market
- 67
- MLS#
- O6408089
- Property Style
- Single Family
- Year Built
- 2025
- Bedrooms
- 5
- Bathrooms
- 5
- Living Area
- 4,442
- Lot Size
- 7,200
- Acres
- 0.17
- Total Acreage
- 0 to less than 1/4
- Legal Subdivision Name
- Winter Grv
- MLS Area Major
- Winter Garden/Oakland
Property Description
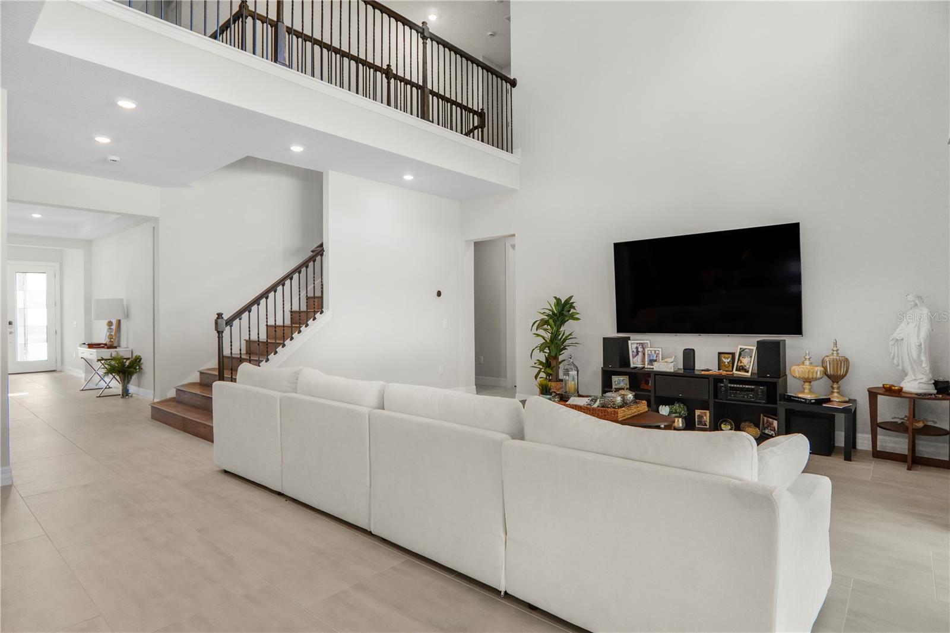
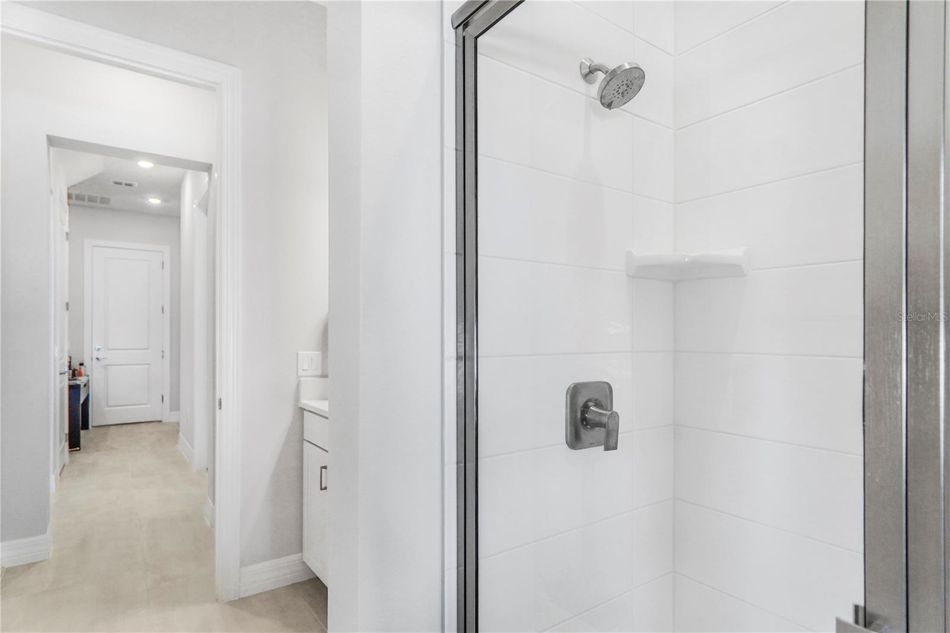
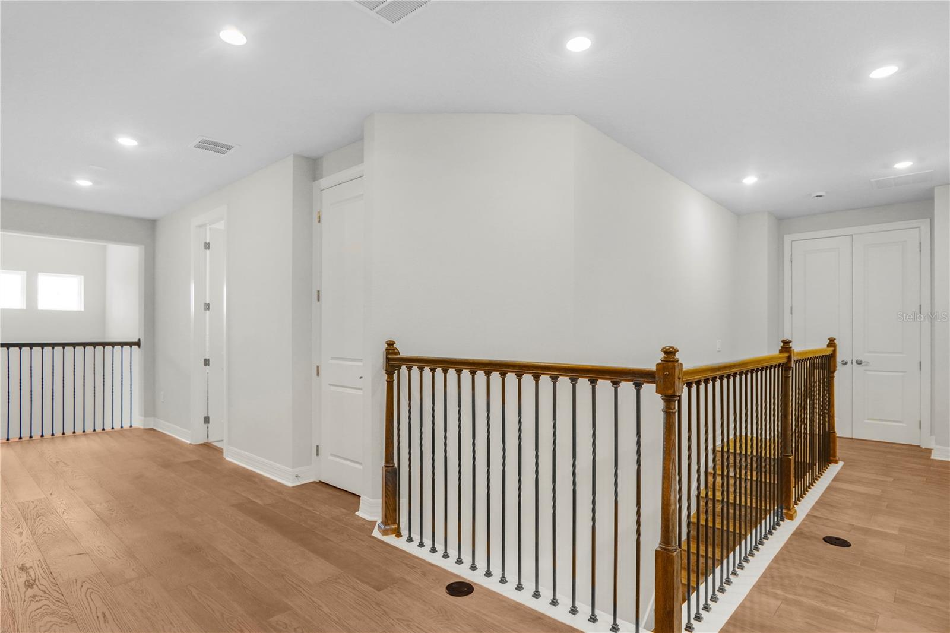
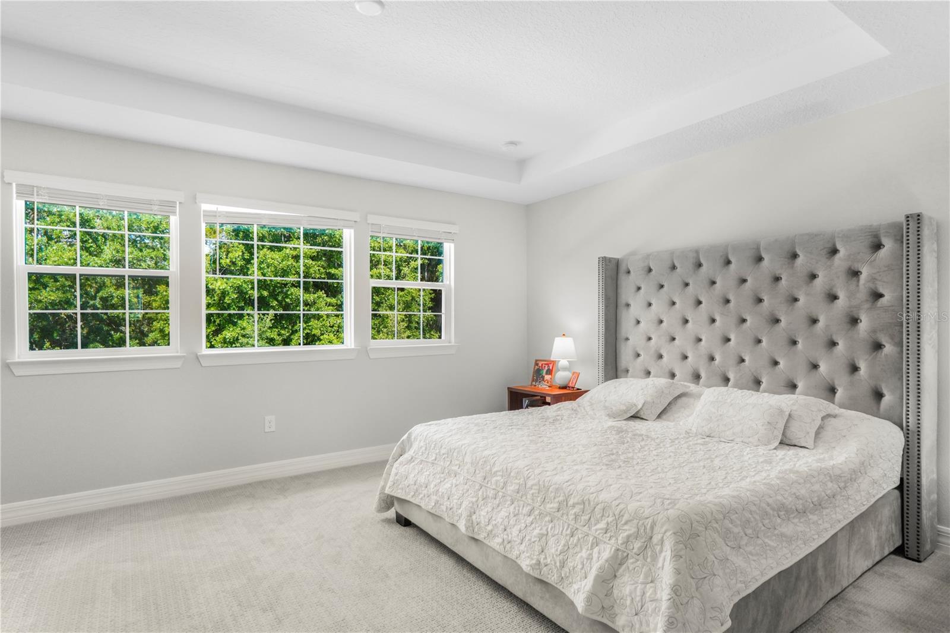
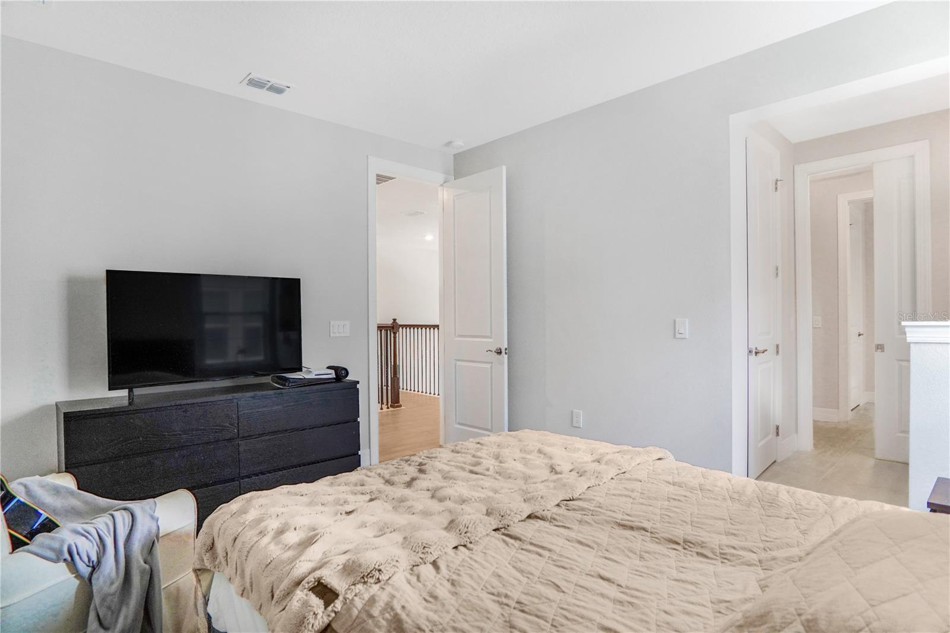
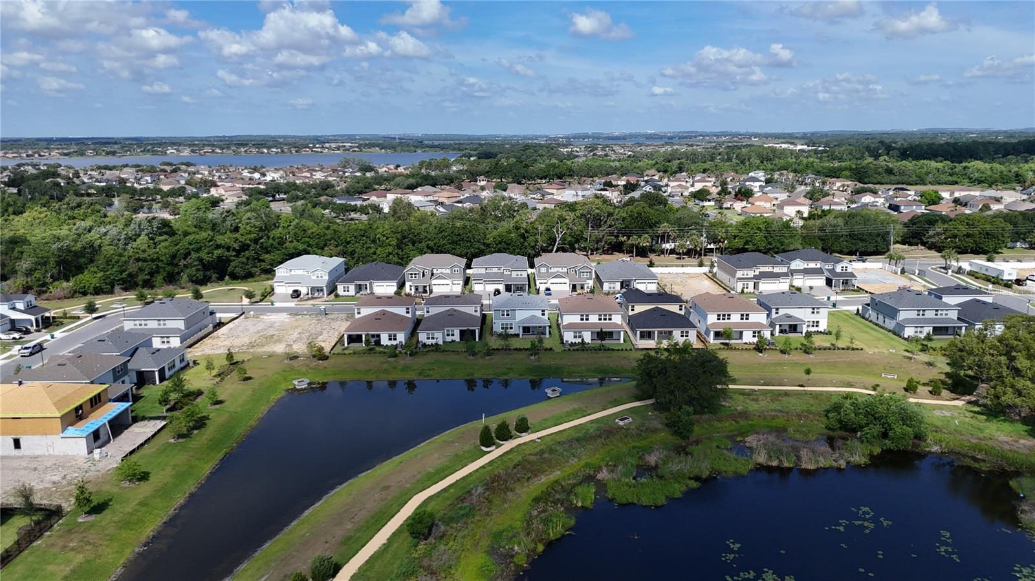
Welcome to Winter Grove in the charming city of Winter Garden. Ideally located just 1.2 miles from Winter Garden Village and approximately 2.8 miles from Historic Downtown Winter Garden, this intimate gated community offers the perfect blend of luxury, convenience, and privacy. Featuring spacious homesites and no CDD, residents enjoy easy access to premier shopping, dining, entertainment, and everything that makes this one of Central Florida’s most sought-after locations. Introducing the stunning Roseland model, a beautifully designed 5-bedroom, 5-bathroom residence with a 3-car garage, offering an exceptional balance of elegance, functionality, and thoughtfully curated finishes throughout. As you step through the impressive double glass entry doors, you are welcomed by a dramatic two-story foyer that immediately creates a grand first impression. Just off the entrance, an enclosed flex room provides endless possibilities—ideal as a home office, fitness room or additional living space—while the formal dining room creates the perfect setting for entertaining. Continuing through the home, a striking staircase featuring engineered hardwood plank treads and wrought iron balusters enhances the sophisticated design. Tucked beneath the staircase is a wine lover’s dream: a stylish wine cave complete with built-in cabinetry, quartz countertops, and designer tile backsplash. At the heart of the home, the open-concept kitchen is designed to impress, featuring built-in KitchenAid stainless steel appliances, including a gas-cooktop, oven, and beverage cooler. Beautiful two-tone soft-close cabinetry is paired with elegant quartz countertops, creating a timeless and refined aesthetic, while a spacious walk-in pantry provides abundant storage. The seamless flow between the kitchen, café, and gathering room creates an inviting and light-filled space, ideal for both everyday living and entertaining. Sliding doors lead to the covered lanai, which has already been pre-plumbed and pre-wired for a future outdoor kitchen, including electric, water, sewer, and natural gas connections—allowing the future owner to easily create their dream outdoor living space. Also located on the first floor is a spacious Multi-Gen Suite, perfect for guests or multigenerational living, complete with a walk-in closet and private bathroom. Upstairs, the luxurious owner’s suite occupies its own private wing, creating a peaceful retreat. An additional sitting area provides the perfect place to unwind or enjoy quiet moments. The spa-inspired owner’s bath showcases a freestanding soaking tub, oversized frameless glass shower and generous dual walk-in closets. The second floor also features additional well-appointed bedrooms, including two connected by a Jack-and-Jill bathroom and another with its own private en-suite bath, offering both comfort and privacy for family and guests. The upstairs laundry room, complete with cabinetry and a utility sink with quartz finishes, adds everyday convenience. Residents of Winter Grove also enjoy access to community amenities including a beautiful pond with walking trails. With an intelligently designed floor plan, carefully selected finishes, and a highly desirable location, this exceptional home offers the perfect blend of luxury, comfort, and lifestyle. Schedule your private tour today and experience this extraordinary home has to offer.
/u.realgeeks.media/jamesfranklinrealtor/footer.png)
Additional Information
- Taxes
- $1955
- Minimum Lease
- 7 Months
- HOA Fee
- $240
- HOA Payment Schedule
- Monthly
- Community Features
- Community Mailbox, Gated Community - No Guard, Playground, Sidewalks, Street Lights, No Deed Restriction, Security
- Property Description
- Two Story
- Zoning
- PUD
- Interior Layout
- Built-in Features, Crown Molding, Dry Bar, Eat-in Kitchen, High Ceilings, In Wall Pest System, Kitchen/Family Room Combo, L Dining, Living Room/Dining Room Combo, Open Floorplan, Pest Guard System, PrimaryBedroom Upstairs, Solid Wood Cabinets, Stone Counters, Thermostat, Walk-In Closet(s), Window Treatments
- Interior Features
- Built-in Features, Crown Molding, Dry Bar, Eat-in Kitchen, High Ceilings, In Wall Pest System, Kitchen/Family Room Combo, L Dining, Living Room/Dining Room Combo, Open Floorplan, Pest Guard System, PrimaryBedroom Upstairs, Solid Wood Cabinets, Stone Counters, Thermostat, Walk-In Closet(s), Window Treatments
- Floor
- Carpet, Hardwood, Epoxy, Tile
- Appliances
- Built-In Oven, Dishwasher, Disposal, Dryer, Gas Water Heater, Microwave, Range Hood, Refrigerator, Tankless Water Heater, Washer, Wine Refrigerator
- Utilities
- BB/HS Internet Available, Electricity Available, Natural Gas Connected, Public, Sewer Connected, Sprinkler Meter, Sprinkler Recycled, Underground Utilities, Water Connected
- Heating
- Central
- Air Conditioning
- Central Air
- Exterior Construction
- Block, Stucco
- Exterior Features
- French Doors, Garden, Lighting, Sidewalk, Sliding Doors, Sprinkler Metered
- Roof
- Built-Up, Shingle
- Foundation
- Slab
- Pool
- No Pool
- Garage Carport
- 3 Car Garage
- Garage Spaces
- 3
- High School
- West Orange High
- Pets
- Allowed
- Flood Zone Code
- X
- Parcel ID
- 35-22-27-9400-00-250
- Legal Description
- WINTER GROVE 114/79 LOT 25
Listing courtesy of WRA BUSINESS & REAL ESTATE. 407-512-1008
Mortgage Calculator
StellarMLS is the source of this information via Internet Data Exchange Program. All listing information is deemed reliable but not guaranteed and should be independently verified through personal inspection by appropriate professionals. Listings displayed on this website may be subject to prior sale or removal from sale. Availability of any listing should always be independently verified. Listing information is provided for consumer personal, non-commercial use, solely to identify potential properties for potential purchase. All other use is strictly prohibited and may violate relevant federal and state law. Data last updated on