1000 N Forest Avenue, Orlando, FL 32803
- $1,424,900
- 5
- BD
- 5
- BA
- 3,337
- SqFt




- List Price
- $1,424,900
- Status
- Active
- Days on Market
- 74
- Price Change
- ▼ $44,100 1781707380
- MLS#
- O6407825
- Property Style
- Single Family
- New Construction
- Yes
- Year Built
- 2026
- Bedrooms
- 5
- Bathrooms
- 5
- Baths Half
- 1
- Living Area
- 3,337
- Lot Size
- 6,873
- Acres
- 0.16
- Total Acreage
- 0 to less than 1/4
- Legal Subdivision Name
- Eastwood
- MLS Area Major
- Orlando/Colonial Town
Property Description
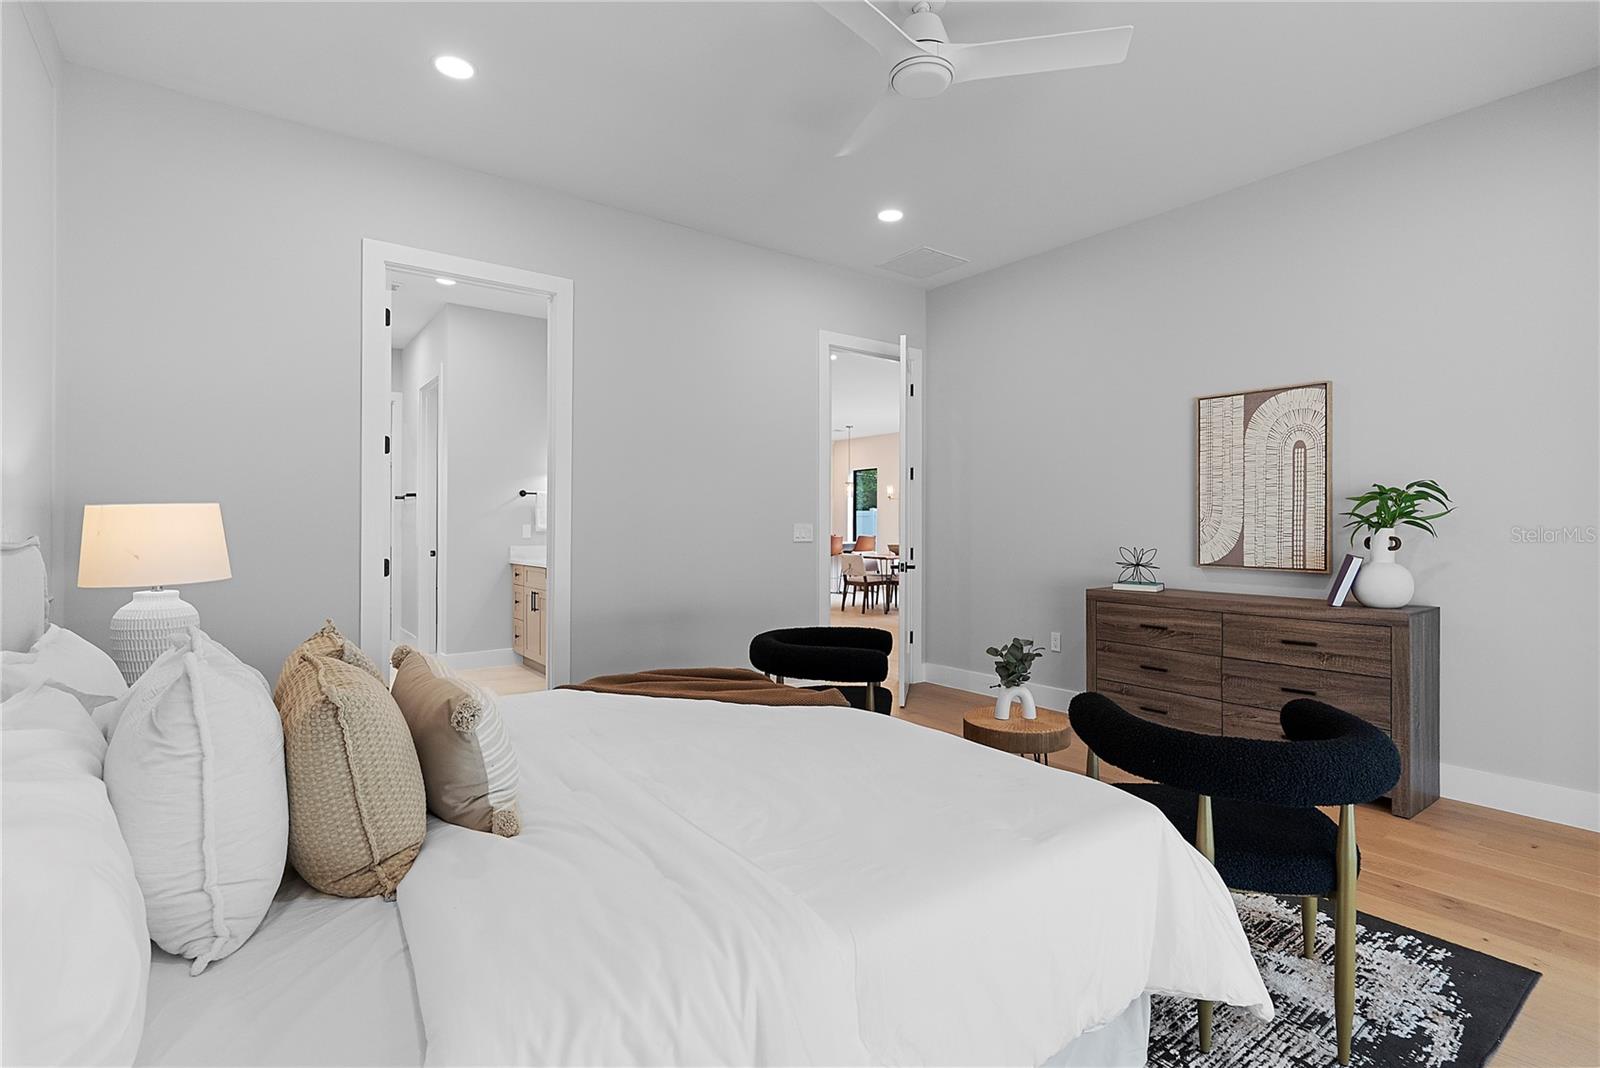
A new chapter of modern luxury living is taking shape in the heart of Orlando as this exceptional home nears its projected completion at the end of April 2026. Designed by builder LUIH with a focus on comfort style and everyday ease, this two story residence blends refined finishes with thoughtful spaces that elevate daily life. Inside, an open main level creates a natural gathering hub where the living room, dining room and a beautifully appointed kitchen flow together for effortless entertaining. The kitchen will feature premium quartz surfaces, an elegant herringbone backsplash, a stunning island with warm wood accents and a full suite of high end appliances including a built-in oven, gas rangetop, wine refrigerator, and French door refrigerator. This level also includes a peaceful primary suite with a spa inspired bath along with an additional bedroom that easily serves as a guest room or private office. Upstairs introduces a flexible loft perfect for relaxing or working along with three spacious bedrooms and a centrally located laundry room that adds practicality to the everyday routine. Outdoor living takes center stage with a covered lanai that includes an outdoor kitchen beverage cooler and built-in grill all overlooking a shimmering private pool bordered by tumbled limestone pavers. The fully fenced yard creates a true retreat for quiet mornings, lively weekends and ideal Florida evenings. Additional features include engineered hardwood floors, designer lighting, impact windows, generous walk-in closets and a two car garage equipped with an electric vehicle charging station. Set within the charming Eastwood community this address offers a lifestyle that balances privacy with convenience near dining, parks, shopping, and the vibrant offerings of downtown Orlando. This home is a rare opportunity to secure an elevated new construction experience in one of the city's most desirable locations.
/u.realgeeks.media/jamesfranklinrealtor/footer.png)
Additional Information
- Taxes
- $6163
- Minimum Lease
- No Minimum
- Community Features
- No Deed Restriction
- Property Description
- Two Story
- Zoning
- R-1A/T/SP/
- Interior Layout
- Ceiling Fans(s), Eat-in Kitchen, Open Floorplan, Primary Bedroom Main Floor, Stone Counters, Walk-In Closet(s)
- Interior Features
- Ceiling Fans(s), Eat-in Kitchen, Open Floorplan, Primary Bedroom Main Floor, Stone Counters, Walk-In Closet(s)
- Floor
- Hardwood, Tile
- Appliances
- Built-In Oven, Cooktop, Dishwasher, Disposal, Microwave, Range, Range Hood, Refrigerator, Wine Refrigerator
- Utilities
- Public
- Heating
- Central
- Air Conditioning
- Central Air
- Exterior Construction
- Block
- Exterior Features
- Lighting, Outdoor Grill, Outdoor Kitchen, Private Yard, Sliding Doors
- Roof
- Metal, Shingle
- Foundation
- Slab
- Pool
- Private
- Pool Type
- Deck, In Ground
- Garage Carport
- 2 Car Garage
- Garage Spaces
- 2
- Garage Features
- Driveway, Electric Vehicle Charging Station(s)
- Elementary School
- Audubon Park K8
- Middle School
- Audubon Park K-8
- High School
- Edgewater High
- Flood Zone Code
- X
- Parcel ID
- 19-22-30-2360-02-090
- Legal Description
- EASTWOOD H/35 LOT 9 BLK B
Listing courtesy of THE AGENCY FL. 407-335-4119
Mortgage Calculator
StellarMLS is the source of this information via Internet Data Exchange Program. All listing information is deemed reliable but not guaranteed and should be independently verified through personal inspection by appropriate professionals. Listings displayed on this website may be subject to prior sale or removal from sale. Availability of any listing should always be independently verified. Listing information is provided for consumer personal, non-commercial use, solely to identify potential properties for potential purchase. All other use is strictly prohibited and may violate relevant federal and state law. Data last updated on