721 Hardwood Circle, Orlando, FL 32828
- $548,000
- 4
- BD
- 3
- BA
- 2,115
- SqFt







- List Price
- $548,000
- Status
- Active
- Days on Market
- 52
- Price Change
- ▼ $2,000 1784754422
- MLS#
- O6407776
- Property Style
- Single Family
- Architectural Style
- Contemporary, Florida
- Year Built
- 2000
- Bedrooms
- 4
- Bathrooms
- 3
- Living Area
- 2,115
- Lot Size
- 6,503
- Acres
- 0.15
- Total Acreage
- 0 to less than 1/4
- Legal Subdivision Name
- Waterford Chase Village Tr D
- MLS Area Major
- Orlando/Alafaya/Waterford Lakes
Property Description
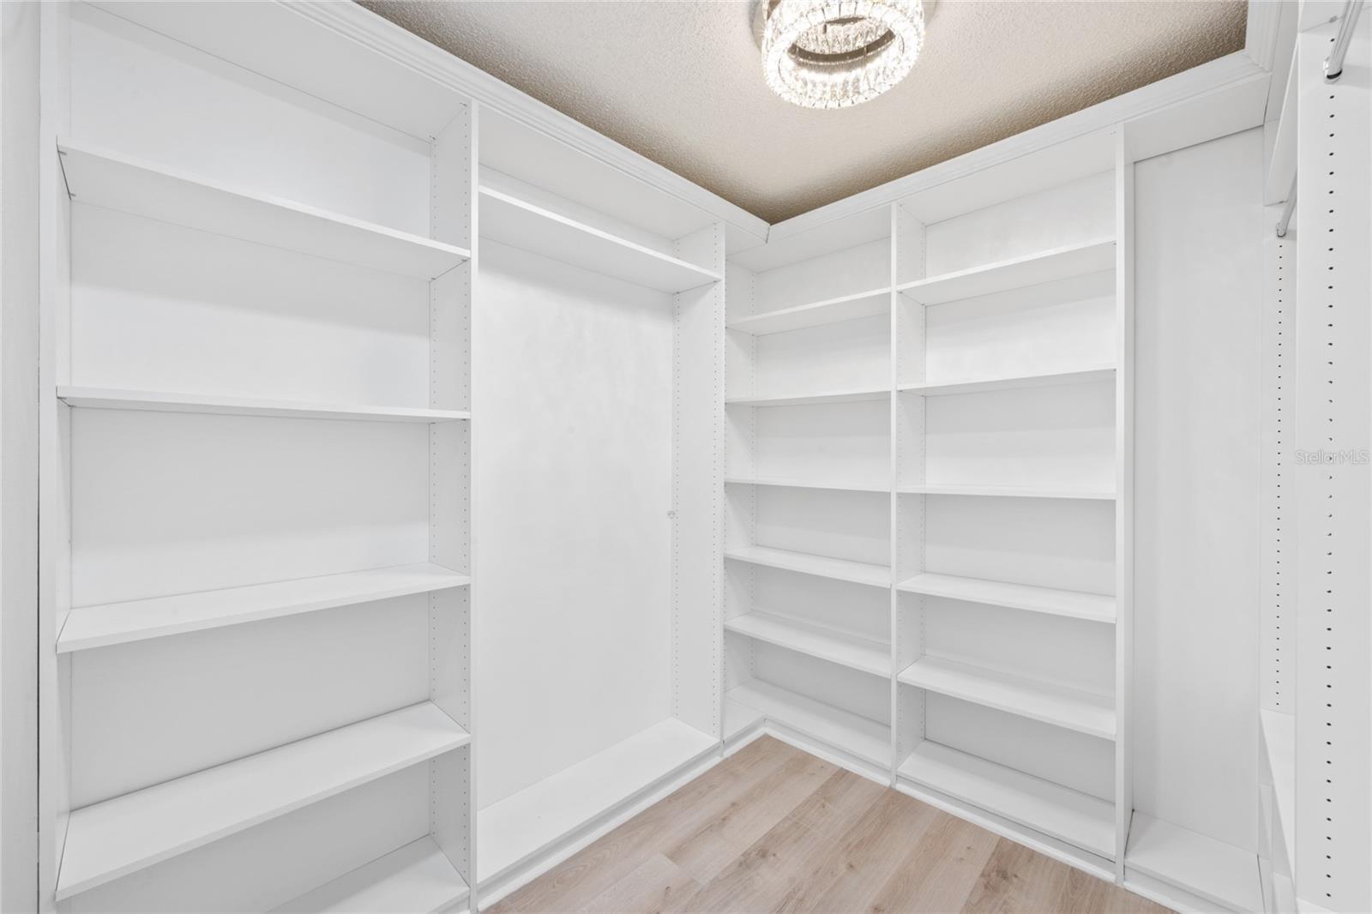
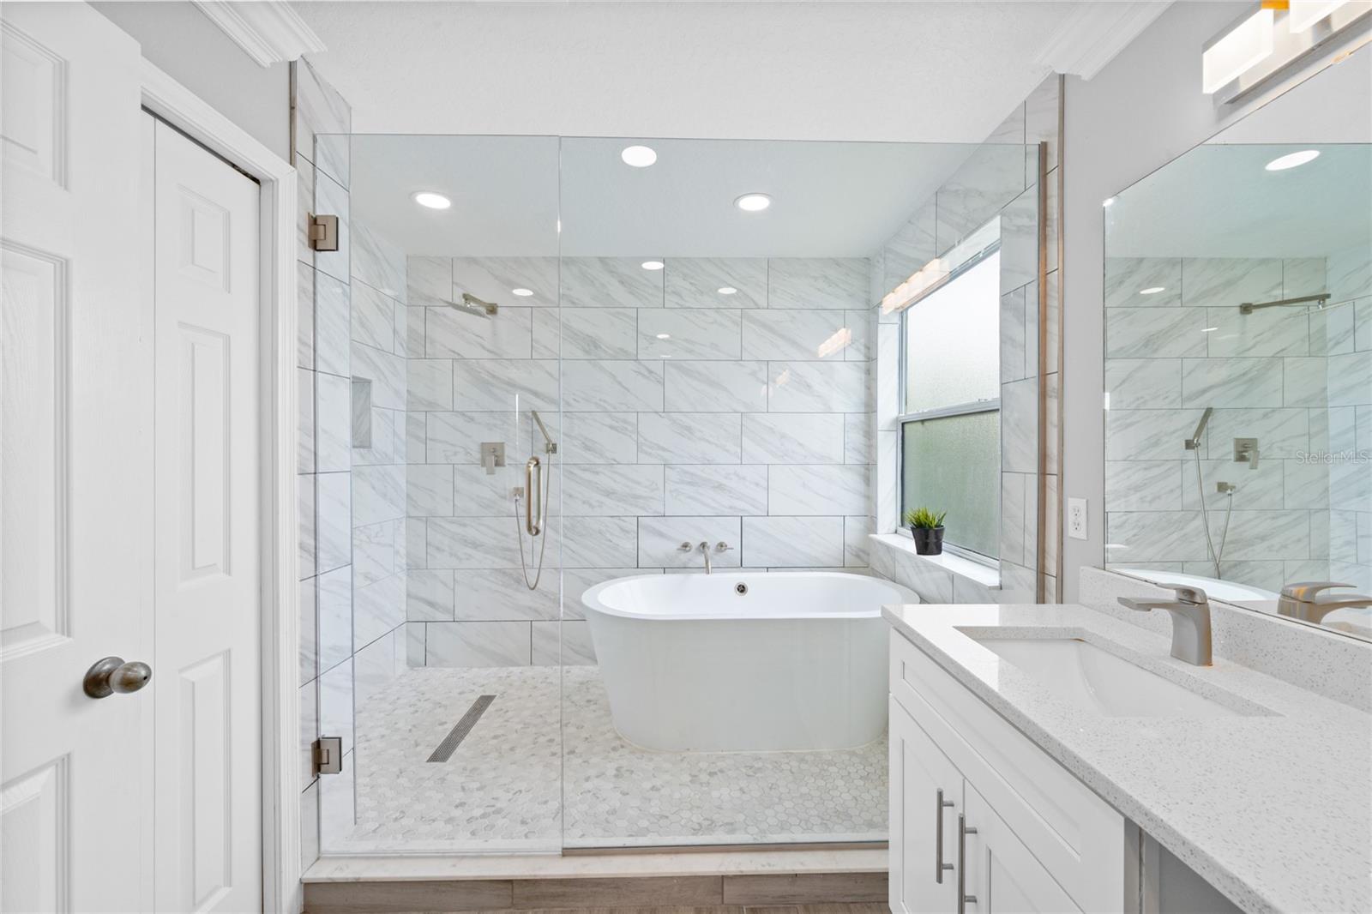
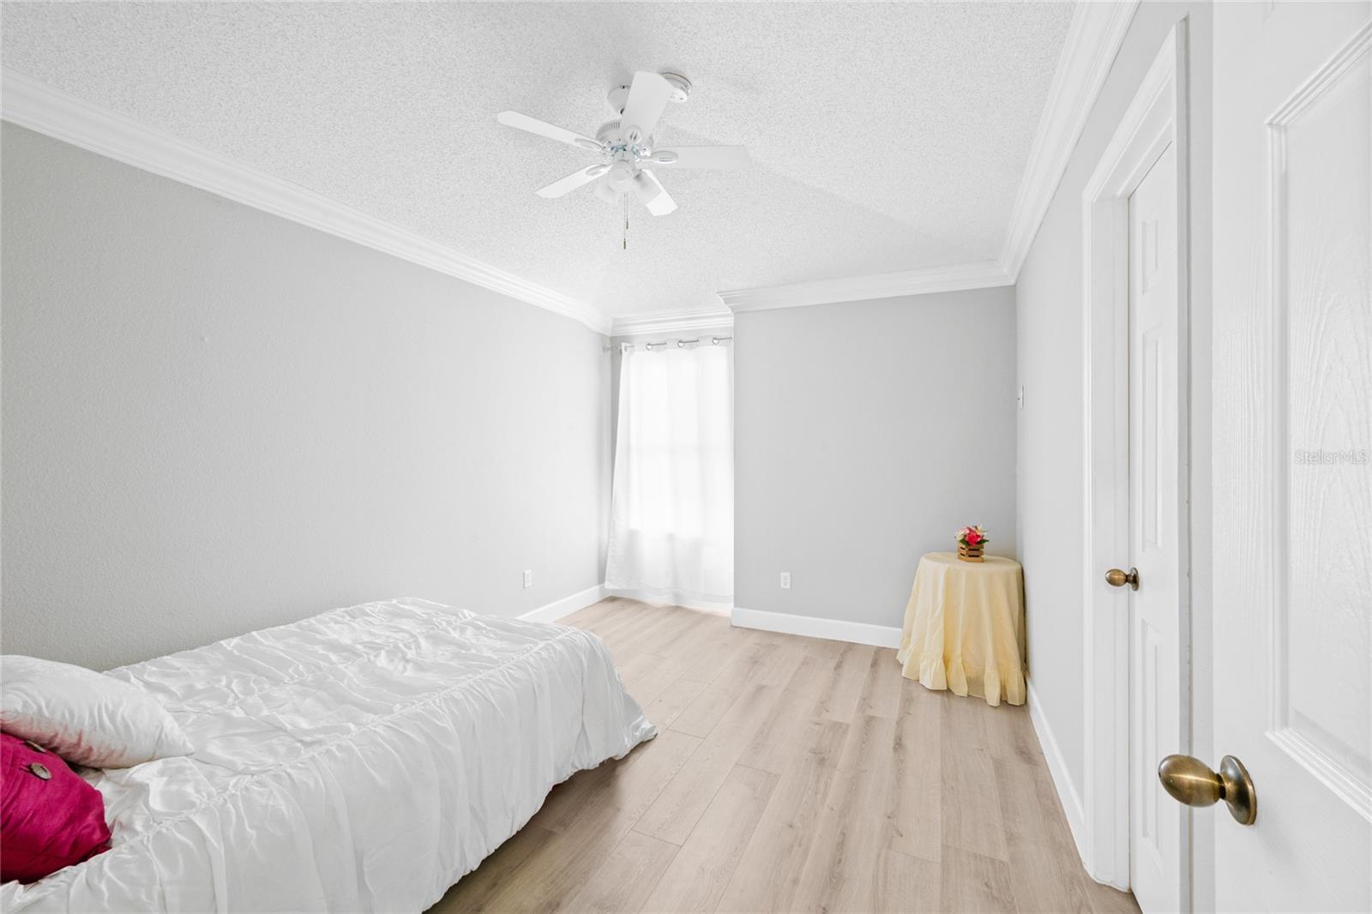
Virtually Staged Photos. Located in the desirable Waterford Chase community, this updated, four-bedroom, three bath home has a first-floor bedroom that could easily be used for a home office, game room, or in-law suite. Upon entering the home, notice the spacious feel of the flexible living area that could be used for both formal and casual entertaining. Create gourmet meals in the kitchen with an island for extra workspace and is open to the great room. The kitchen eating area has bay windows for additional space and natural light. Grilling is convenient with the French doors that lead to the covered and screened porch. The vinyl fenced back yard provides space and privacy for yard games or just relaxing. Currently, the garage is converted into an office with its own air conditioning, but can easily be converted back. Upstairs, the owner’s retreat is upgraded with tray ceiling, California closet, and beautifully updated bathroom with shower and modern garden tub. The additional 2 bedrooms upstairs have space for larger furniture and walk-in closets for extra clothing and storage. Updates include new flooring-1st floor 2026 & 2nd floor 2024, fresh paint inside and out, A/C Unit 2025, and water heater 2026.
/u.realgeeks.media/jamesfranklinrealtor/footer.png)
Additional Information
- Taxes
- $7108
- Minimum Lease
- 6 Months
- HOA Fee
- $250
- HOA Payment Schedule
- Quarterly
- Location
- Level, Sidewalk
- Community Features
- No Deed Restriction
- Property Description
- Two Story
- Zoning
- P-D
- Interior Layout
- Cathedral Ceiling(s), Ceiling Fans(s), Crown Molding, Eat-in Kitchen, High Ceilings, Kitchen/Family Room Combo, Living Room/Dining Room Combo, Open Floorplan, PrimaryBedroom Upstairs, Tray Ceiling(s), Vaulted Ceiling(s), Walk-In Closet(s), Window Treatments
- Interior Features
- Cathedral Ceiling(s), Ceiling Fans(s), Crown Molding, Eat-in Kitchen, High Ceilings, Kitchen/Family Room Combo, Living Room/Dining Room Combo, Open Floorplan, PrimaryBedroom Upstairs, Tray Ceiling(s), Vaulted Ceiling(s), Walk-In Closet(s), Window Treatments
- Floor
- Ceramic Tile, Luxury Vinyl, Vinyl
- Appliances
- Dishwasher, Microwave, Range, Refrigerator
- Utilities
- Cable Available, Electricity Connected, Public, Water Connected
- Heating
- Central
- Air Conditioning
- Central Air
- Exterior Construction
- Block, Stucco
- Exterior Features
- Rain Gutters, Sidewalk
- Roof
- Shingle
- Foundation
- Slab
- Pool
- No Pool
- Garage Carport
- 2 Car Garage
- Garage Spaces
- 2
- Fences
- Vinyl
- Pets
- Allowed
- Flood Zone Code
- X
- Parcel ID
- 25-22-31-8999-00-490
- Legal Description
- WATERFORD CHASE VILLAGE TRACT D 41/3 LOT49
Listing courtesy of WATSON REALTY CORP. 407-332-6000
Mortgage Calculator
StellarMLS is the source of this information via Internet Data Exchange Program. All listing information is deemed reliable but not guaranteed and should be independently verified through personal inspection by appropriate professionals. Listings displayed on this website may be subject to prior sale or removal from sale. Availability of any listing should always be independently verified. Listing information is provided for consumer personal, non-commercial use, solely to identify potential properties for potential purchase. All other use is strictly prohibited and may violate relevant federal and state law. Data last updated on