3807 Pelican Lane, Orlando, FL 32803
- $1,499,000
- 5
- BD
- 5
- BA
- 3,358
- SqFt






- List Price
- $1,499,000
- Status
- Active
- Days on Market
- 75
- Price Change
- ▼ $40,000 1784321361
- MLS#
- O6407633
- Property Style
- Single Family
- New Construction
- Yes
- Year Built
- 2026
- Bedrooms
- 5
- Bathrooms
- 5
- Baths Half
- 1
- Living Area
- 3,358
- Lot Size
- 6,713
- Acres
- 0.15
- Total Acreage
- 0 to less than 1/4
- Legal Subdivision Name
- Audubon Park Card Heights Sec
- MLS Area Major
- Orlando/Colonial Town
Property Description
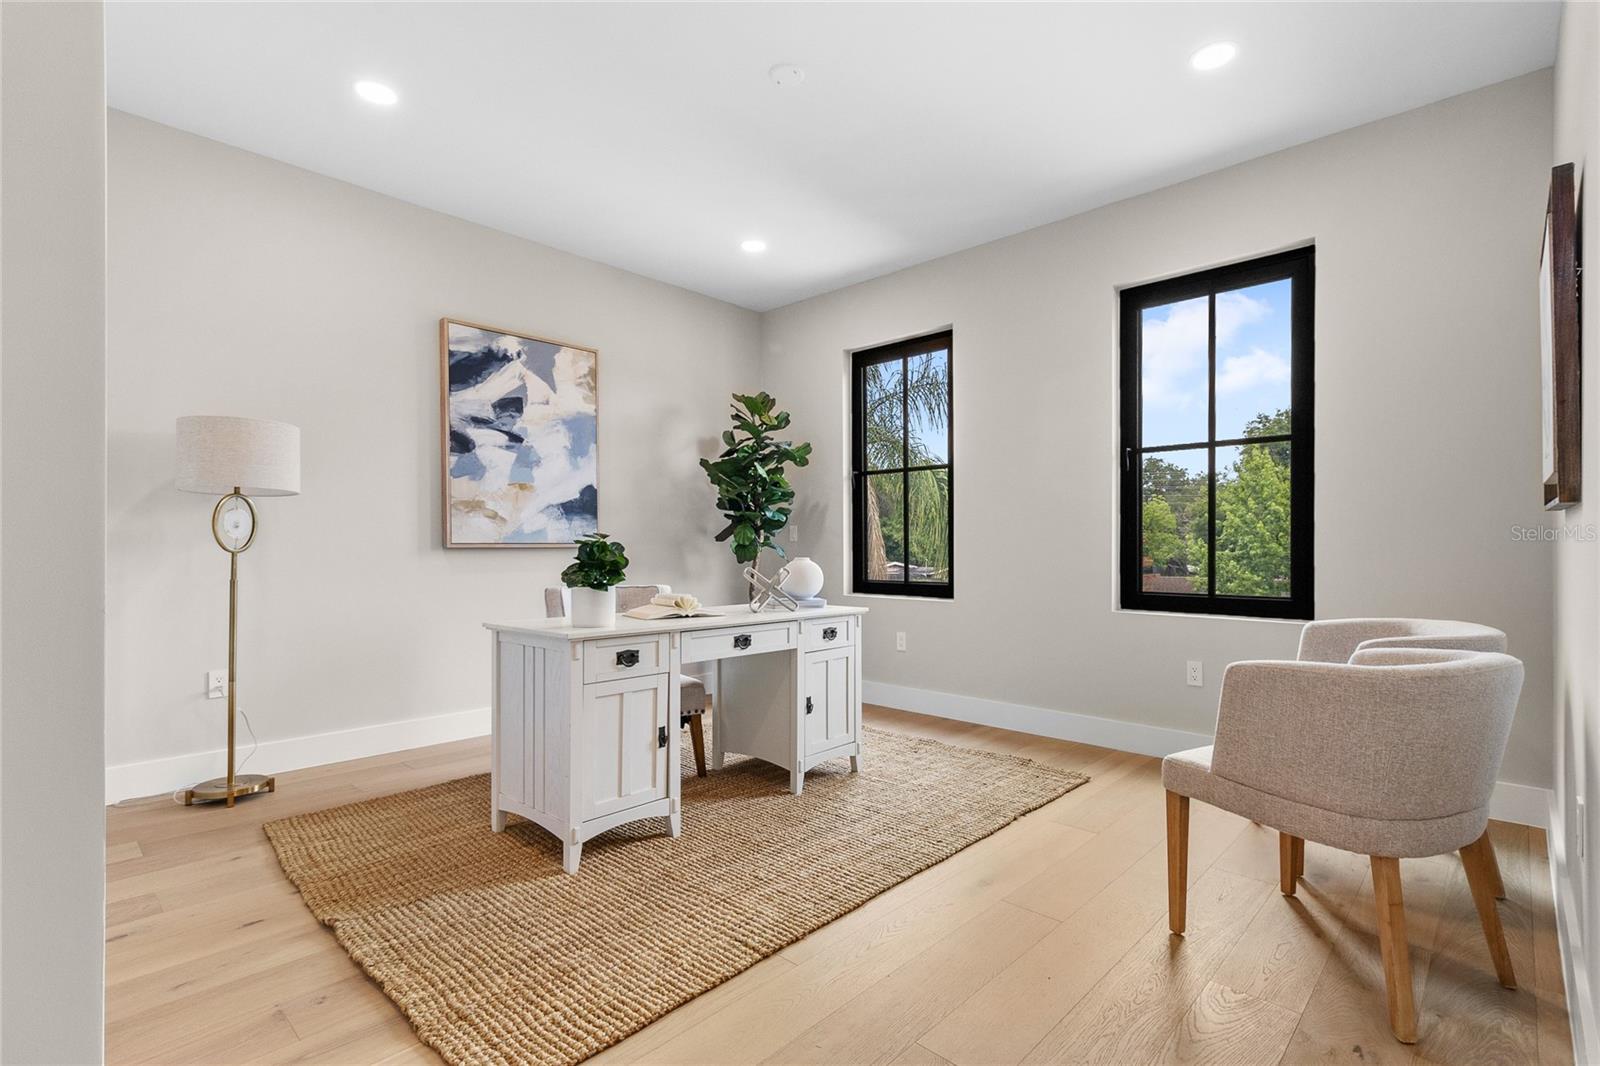
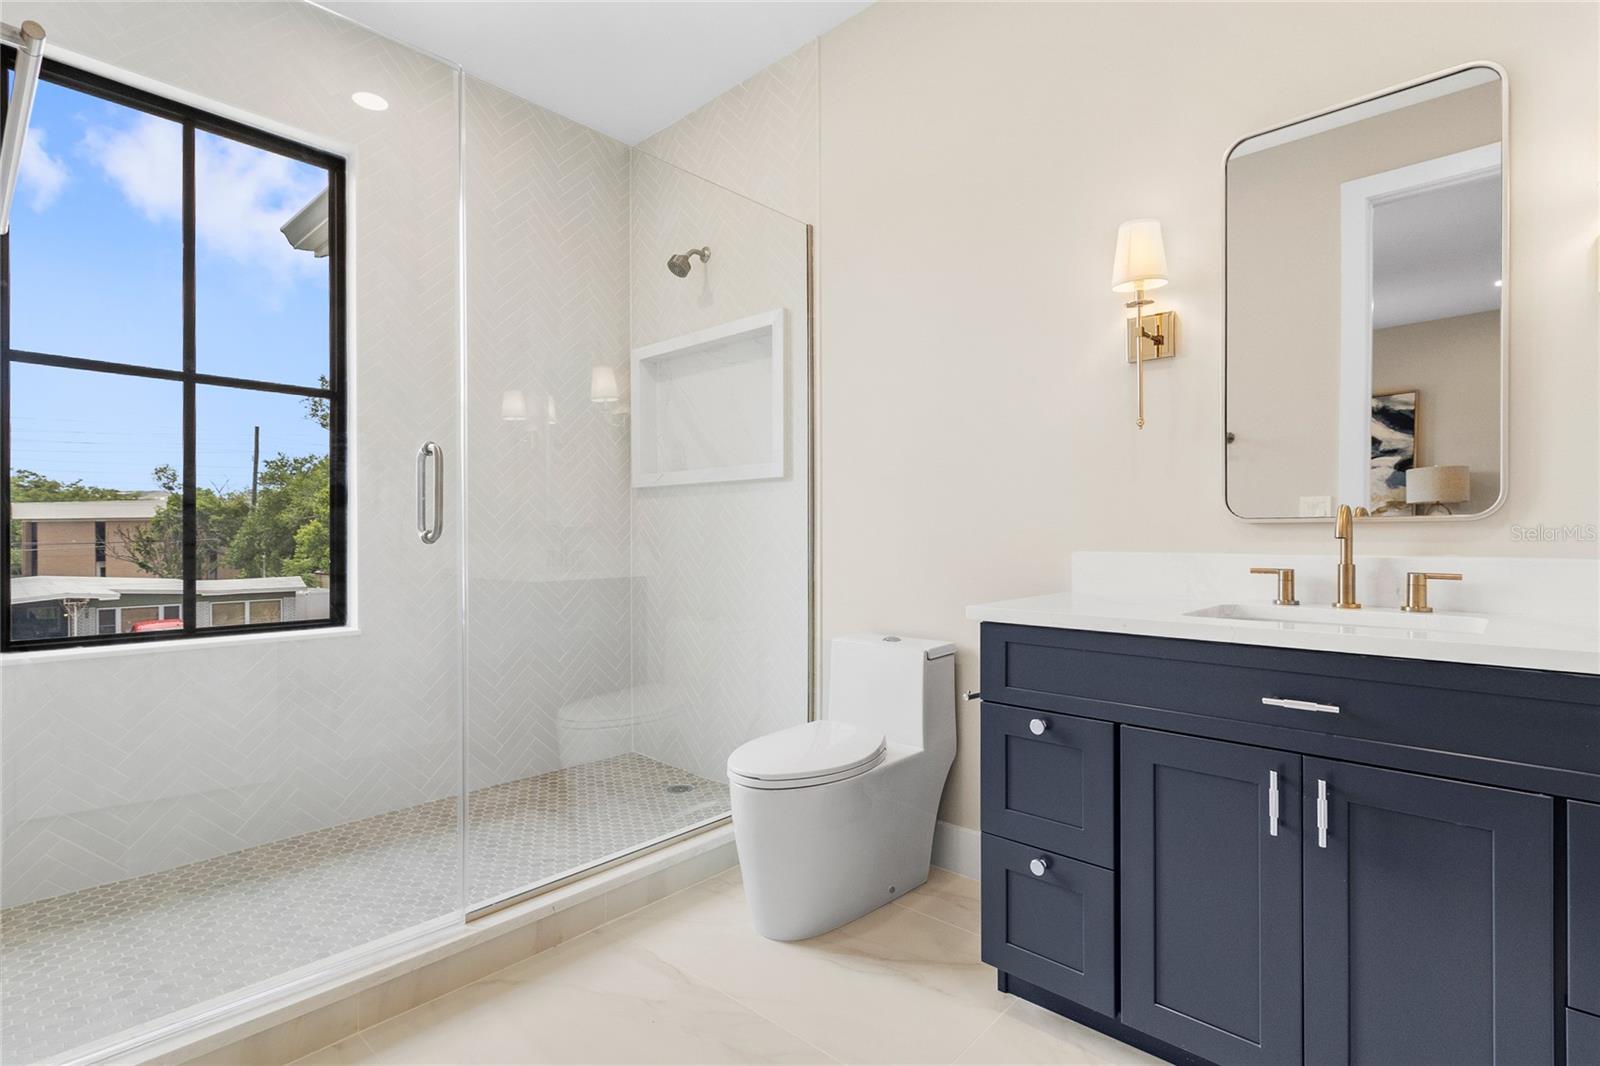
Experience a brand-new pool home in the heart of Audubon Park by renowned builder LUIH Homes. Offering 5 bedrooms, 4.5 bathrooms, and over 3,300 square feet, this home was thoughtfully designed for modern living with spacious gathering areas, practical storage, and high-end finishes throughout. The open-concept floor plan is anchored by soaring ceilings, a dramatic great room, and a chef’s kitchen with custom finishes, premium appliances, and an oversized island built for entertaining. A separate wet bar mirrors the kitchen’s elevated design and adds even more flexibility for hosting. The first-floor primary suite creates a true retreat with a spa-inspired bathroom, expansive walk-in closet, and its own washer/dryer hookup inside the closet. Upstairs, a spacious loft provides additional flex space for a media room, office, or playroom, alongside four additional bedrooms. Two feature private ensuite baths, while the other two are connected by a Jack and Jill layout. There is also a full upstairs laundry room, making day-to-day living far more functional for larger households. Unlike many new construction homes, this property offers a truly usable backyard. The oversized lot features a resort-style pool, covered lanai, outdoor kitchen, and still leaves plenty of green space to play, entertain, or expand. Located just minutes from Corrine Drive, East End Market, Baldwin Park, Winter Park, and Downtown Orlando, this home places you in the center of one of Orlando’s most loved lifestyle districts. Walk to local coffee shops, restaurants, parks, and neighborhood favorites like Gideon’s Bakehouse while still enjoying the privacy and comfort of a quiet residential street. Zoned for highly sought-after Audubon Park K-8 and Winter Park High School. 3807 Pelican Lane is a rare combination of modern design, functional layout, and unbeatable location, all in the heart of Audubon Park.
/u.realgeeks.media/jamesfranklinrealtor/footer.png)
Additional Information
- Taxes
- $6673
- Community Features
- No Deed Restriction
- Property Description
- Two Story
- Zoning
- R-1A
- Interior Layout
- Eat-in Kitchen
- Interior Features
- Eat-in Kitchen
- Floor
- Hardwood, Tile
- Appliances
- Cooktop, Dishwasher, Microwave, Range, Refrigerator, Wine Refrigerator
- Utilities
- Public
- Heating
- Natural Gas
- Air Conditioning
- Central Air
- Exterior Construction
- Block
- Exterior Features
- Outdoor Grill, Sidewalk, Sliding Doors
- Roof
- Shingle
- Foundation
- Slab
- Pool
- Private
- Pool Type
- In Ground
- Garage Carport
- 2 Car Garage
- Garage Spaces
- 2
- Pets
- Allowed
- Flood Zone Code
- X
- Parcel ID
- 20-22-30-0332-09-250
- Legal Description
- AUDUBON PARK CARDINAL HEIGHTS SECTION T/108 LOT 25 BLK I
Listing courtesy of REAL BROKER, LLC. 855-450-0442
Mortgage Calculator
StellarMLS is the source of this information via Internet Data Exchange Program. All listing information is deemed reliable but not guaranteed and should be independently verified through personal inspection by appropriate professionals. Listings displayed on this website may be subject to prior sale or removal from sale. Availability of any listing should always be independently verified. Listing information is provided for consumer personal, non-commercial use, solely to identify potential properties for potential purchase. All other use is strictly prohibited and may violate relevant federal and state law. Data last updated on