1107 James Way, Poinciana, FL 34759
- $329,000
- 4
- BD
- 3
- BA
- 2,806
- SqFt




- List Price
- $329,000
- Status
- Active
- Days on Market
- 64
- Price Change
- ▼ $10,000 1784913149
- MLS#
- O6407302
- Property Style
- Single Family
- Architectural Style
- Traditional
- Year Built
- 2006
- Bedrooms
- 4
- Bathrooms
- 3
- Baths Half
- 1
- Living Area
- 2,806
- Lot Size
- 6,996
- Acres
- 0.16
- Total Acreage
- 0 to less than 1/4
- Legal Subdivision Name
- Poinciana Nbrhd 06 Village 07
- MLS Area Major
- Kissimmee / Poinciana
Property Description
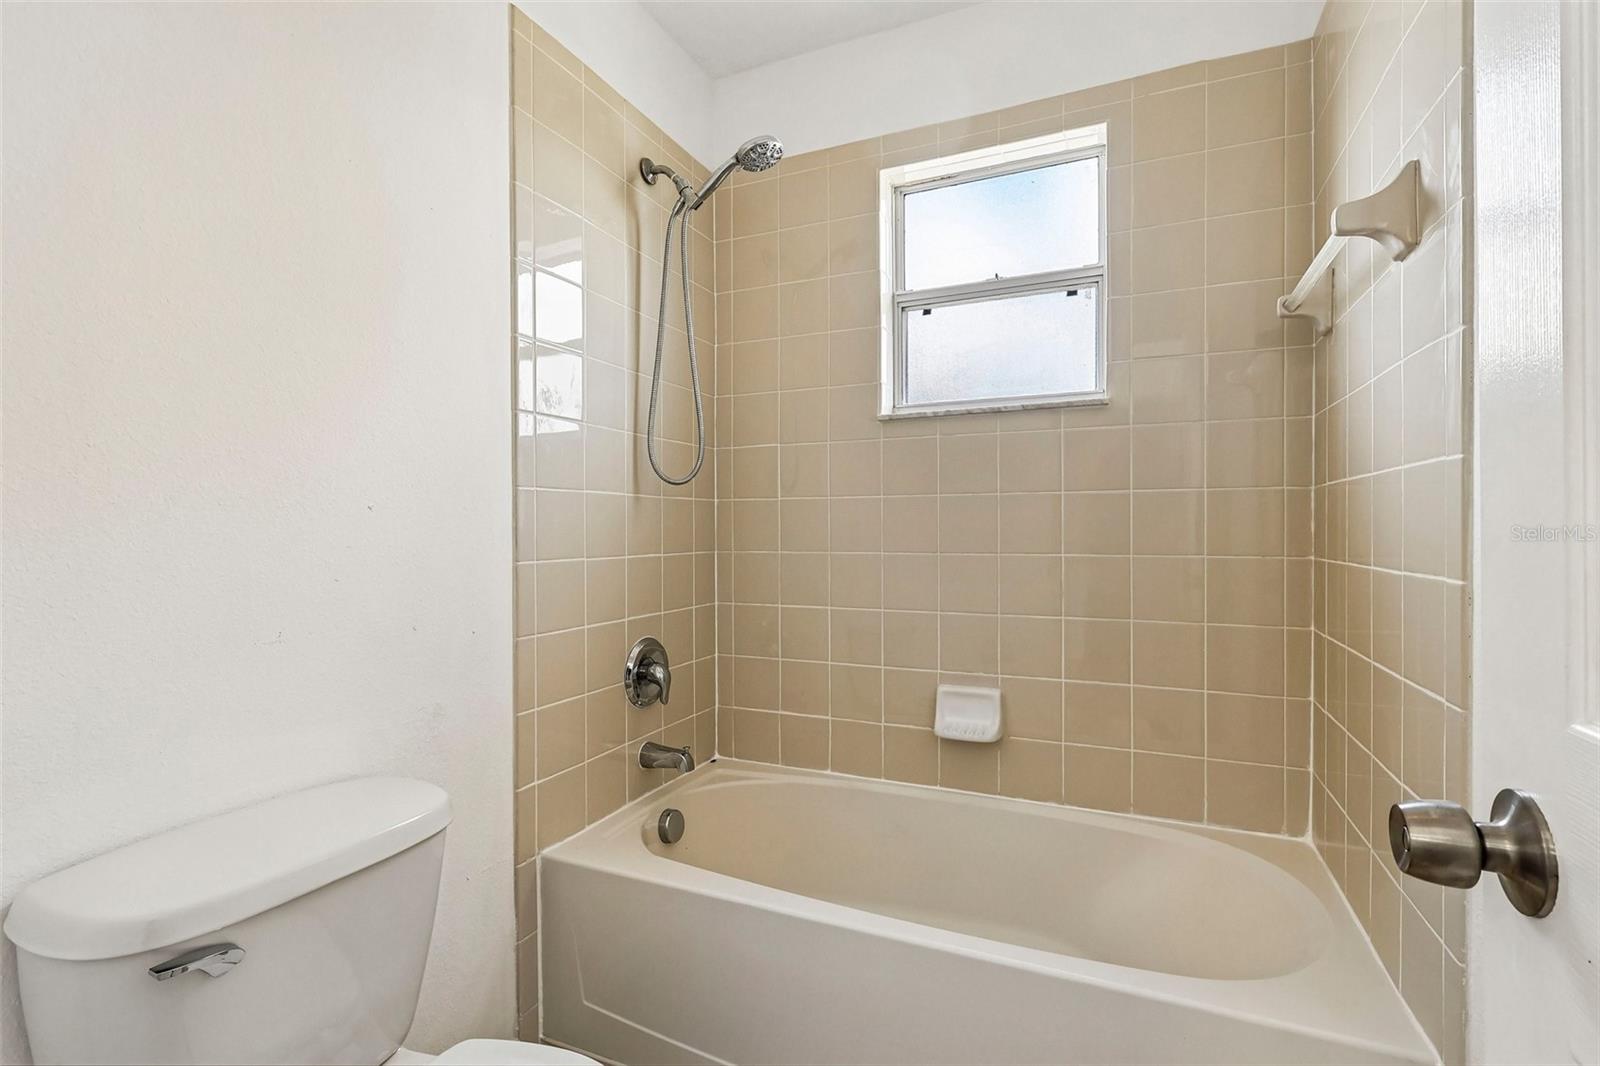
One or more photo(s) has been virtually staged. MOTIVATED SELLER*** SELLER WILLING TO ASSIST WITH CLOSING COSTS WITH AN ACCEPTED OFFER*** This home is move in ready and features a two-story traditional home features a motivated seller and several recent upgrades, including a brand-new AC unit, fresh paint, and new carpeting. The roof is approximately ten years old. The interior offers an impressive two-story entryway with high ceilings. The layout includes a spacious eat-in kitchen with counter seating, a formal dining room, a formal living room, and a family room. The home provides four bedrooms, 2.5 bathrooms, and a versatile bonus loft space. For added convenience, all bedrooms are generously sized and located on the upper floor, while a large laundry room is situated on the main level. Ample storage is available throughout the property, including built-in garage shelving and an outdoor storage shed. Residents of the Poinciana neighborhood enjoy access to amenities such as multiple pools, sports courts, parks, and playgrounds. Additionally, the location provides easy access to Orlando’s amusement parks, shopping, and dining.
/u.realgeeks.media/jamesfranklinrealtor/footer.png)
Additional Information
- Taxes
- $4577
- Minimum Lease
- 7 Months
- HOA Fee
- $100
- HOA Payment Schedule
- Monthly
- Maintenance Includes
- Pool
- Location
- In County, Paved
- Community Features
- Fitness Center, Park, Playground, Pool, No Deed Restriction
- Property Description
- Two Story
- Interior Layout
- Ceiling Fans(s), Eat-in Kitchen, High Ceilings, Kitchen/Family Room Combo, Living Room/Dining Room Combo, Walk-In Closet(s)
- Interior Features
- Ceiling Fans(s), Eat-in Kitchen, High Ceilings, Kitchen/Family Room Combo, Living Room/Dining Room Combo, Walk-In Closet(s)
- Floor
- Carpet, Tile
- Appliances
- Dishwasher, Electric Water Heater, Microwave, Range, Refrigerator
- Utilities
- BB/HS Internet Available, Cable Available, Electricity Available, Electricity Connected, Phone Available, Propane, Public
- Heating
- Central, Electric, Propane
- Air Conditioning
- Central Air
- Exterior Construction
- Stucco
- Exterior Features
- Sliding Doors
- Roof
- Shingle
- Foundation
- Slab
- Pool
- Community
- Garage Carport
- 2 Car Garage
- Garage Spaces
- 2
- Garage Features
- Driveway, Garage Door Opener
- Garage Dimensions
- 22x22
- Pets
- Allowed
- Flood Zone Code
- X
- Parcel ID
- 28-28-15-935360-045140
- Legal Description
- POINCIANA NEIGHBORHOOD 6 VILLAGE 7 PB 61 PGS 29/52 BLK 3054 LOT 14
Listing courtesy of REDFIN CORPORATION. 407-708-9747
Mortgage Calculator
StellarMLS is the source of this information via Internet Data Exchange Program. All listing information is deemed reliable but not guaranteed and should be independently verified through personal inspection by appropriate professionals. Listings displayed on this website may be subject to prior sale or removal from sale. Availability of any listing should always be independently verified. Listing information is provided for consumer personal, non-commercial use, solely to identify potential properties for potential purchase. All other use is strictly prohibited and may violate relevant federal and state law. Data last updated on