13500 Turtle Marsh Loop Unit 823, Orlando, FL 32837
- $215,000
- 3
- BD
- 2
- BA
- 1,408
- SqFt




- List Price
- $215,000
- Status
- Active
- Days on Market
- 74
- Price Change
- ▼ $20,000 1782339197
- MLS#
- O6407288
- Property Style
- Condo
- Year Built
- 2000
- Bedrooms
- 3
- Bathrooms
- 2
- Living Area
- 1,408
- Lot Size
- 15,973
- Acres
- 0.37
- Total Acreage
- 1/4 to less than 1/2
- Building Name
- 13500
- Monthly Condo Fee
- 95
- Legal Subdivision Name
- Golfview At Hunters Creek Ph 2
- MLS Area Major
- Orlando/Hunters Creek/Southchase
Property Description
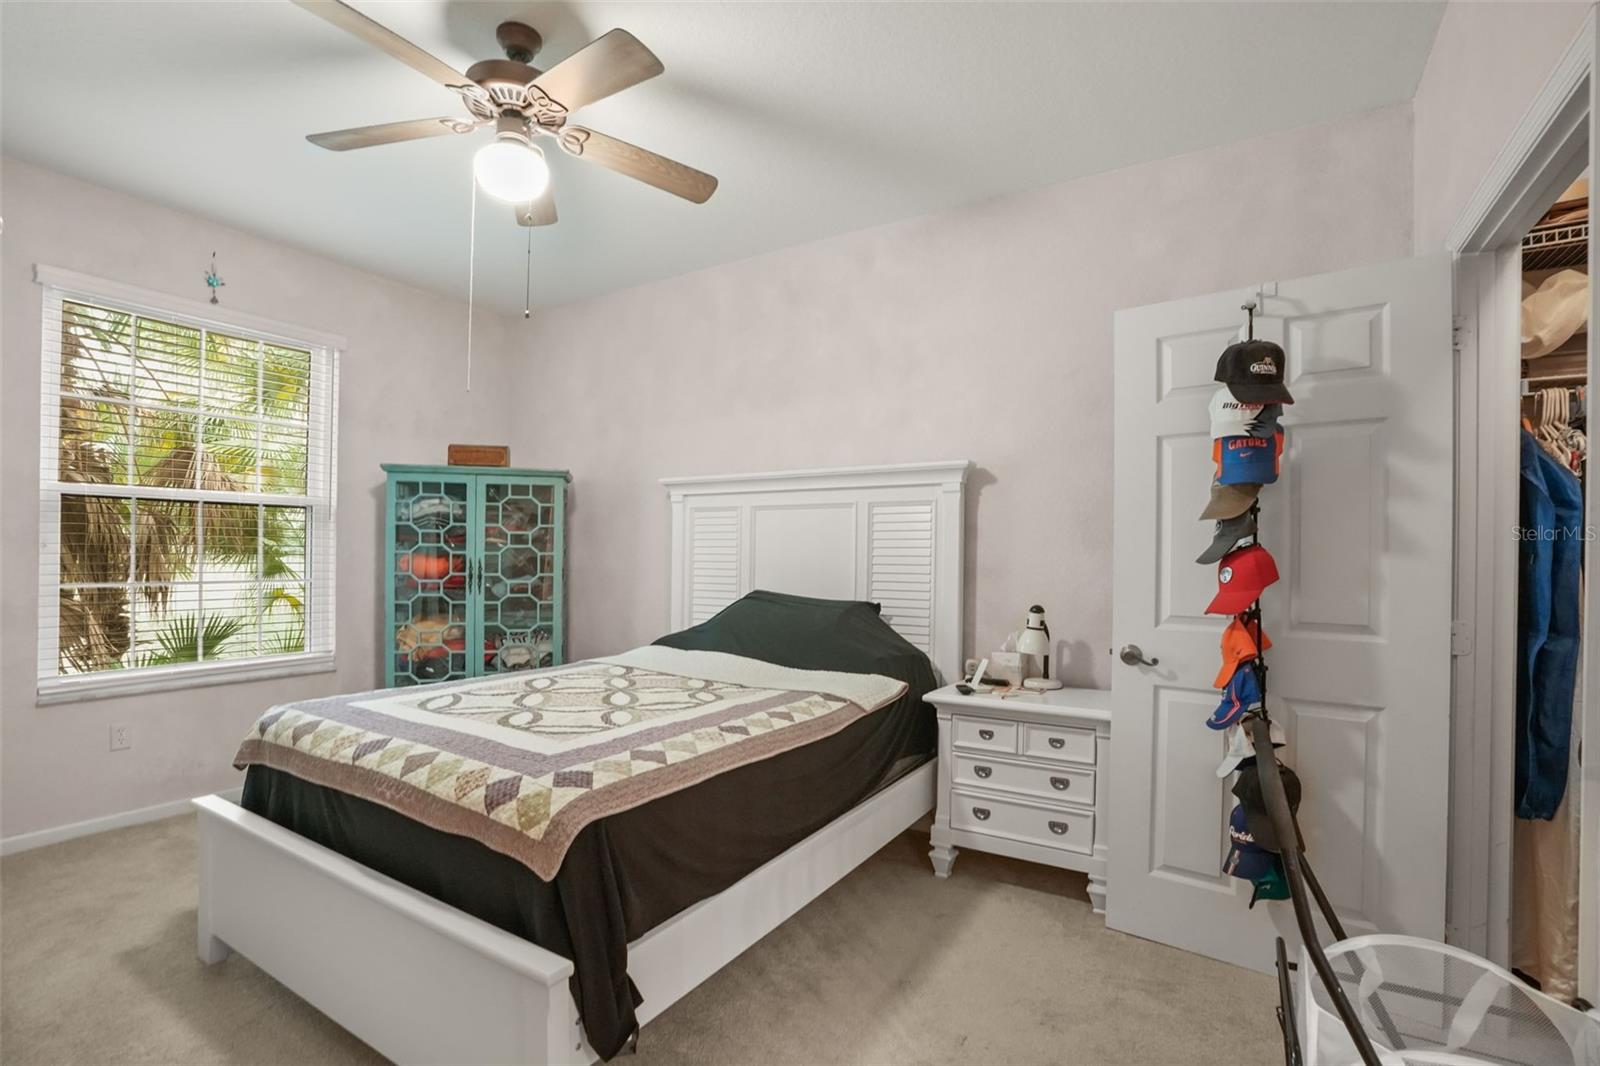
Welcome to Golfview at Hunters Creek, a gated community offering comfortable condo living in one of Orlando’s most convenient areas. This spacious second-floor condo features 3 bedrooms, 2 bathrooms, and 1,408 square feet with an open living and dining layout designed for easy everyday living. Natural light, ceiling fans, and a functional kitchen pass-through help keep the main living spaces connected, while the kitchen offers generous cabinetry, tile flooring, a practical galley-style design, and pantry storage. A standout feature is the flexible split-bedroom layout with two primary-style bedrooms, each offering a walk-in closet and en suite bathroom, creating an ideal setup for guests, roommates, multi-generational living, or a private home office arrangement. The living area opens to a private screened balcony, extending the living space outdoors and creating a comfortable spot to enjoy fresh air. Additional highlights include interior laundry, carpeted bedrooms, tile in wet areas, and low-maintenance condo living. Golfview at Hunters Creek offers community amenities including a gated entrance, clubhouse, fitness center, pool, spa, sidewalks, and nearby access to parks, shopping, dining, medical facilities, and major roadways.
/u.realgeeks.media/jamesfranklinrealtor/footer.png)
Additional Information
- Taxes
- $3767
- Minimum Lease
- 1-2 Years
- Hoa Fee
- $550
- HOA Payment Schedule
- Monthly
- Maintenance Includes
- Pool, Maintenance Structure, Maintenance Grounds
- Condo Fees
- $286
- Condo Fees Term
- Quarterly
- Location
- Sidewalk, Paved
- Community Features
- Clubhouse, Fitness Center, Gated Community - No Guard, Pool, Sidewalks, No Deed Restriction
- Property Description
- One Story, Attached
- Zoning
- P-D
- Interior Layout
- Ceiling Fans(s), Living Room/Dining Room Combo, Split Bedroom, Walk-In Closet(s)
- Interior Features
- Ceiling Fans(s), Living Room/Dining Room Combo, Split Bedroom, Walk-In Closet(s)
- Floor
- Carpet, Ceramic Tile
- Appliances
- Dishwasher, Microwave, Range, Refrigerator
- Utilities
- BB/HS Internet Available, Cable Available, Electricity Connected, Public, Sewer Connected, Underground Utilities, Water Connected
- Heating
- Central, Electric
- Air Conditioning
- Central Air
- Exterior Construction
- Block, Stucco
- Exterior Features
- Balcony
- Roof
- Tile
- Foundation
- Slab
- Pool
- Community
- Elementary School
- Endeavor Elem
- Middle School
- Hunter's Creek Middle
- High School
- Freedom High School
- Pets
- Allowed
- Max Pet Weight
- 25
- Pet Size
- Small (16-35 Lbs.)
- Floor Number
- 2
- Flood Zone Code
- X
- Parcel ID
- 27-24-29-3050-03-140
- Legal Description
- GOLFVIEW AT HUNTERS CREEK CONDO PH 3 5962/0996 UNIT 14 BLDG 3
Listing courtesy of KELLER WILLIAMS CLASSIC. murraycoleman@kw.com
Mortgage Calculator
StellarMLS is the source of this information via Internet Data Exchange Program. All listing information is deemed reliable but not guaranteed and should be independently verified through personal inspection by appropriate professionals. Listings displayed on this website may be subject to prior sale or removal from sale. Availability of any listing should always be independently verified. Listing information is provided for consumer personal, non-commercial use, solely to identify potential properties for potential purchase. All other use is strictly prohibited and may violate relevant federal and state law. Data last updated on