8355 Torcello Isle Drive, Windermere, FL 34786
- $925,000
- 5
- BD
- 4
- BA
- 4,202
- SqFt













- List Price
- $925,000
- Status
- Active
- Days on Market
- 75
- Price Change
- ▼ $25,000 1783740385
- MLS#
- O6407061
- Property Style
- Single Family
- Year Built
- 2019
- Bedrooms
- 5
- Bathrooms
- 4
- Baths Half
- 1
- Living Area
- 4,202
- Lot Size
- 8,908
- Acres
- 0.20
- Total Acreage
- 0 to less than 1/4
- Legal Subdivision Name
- Windermere Isle
- MLS Area Major
- Windermere
Property Description
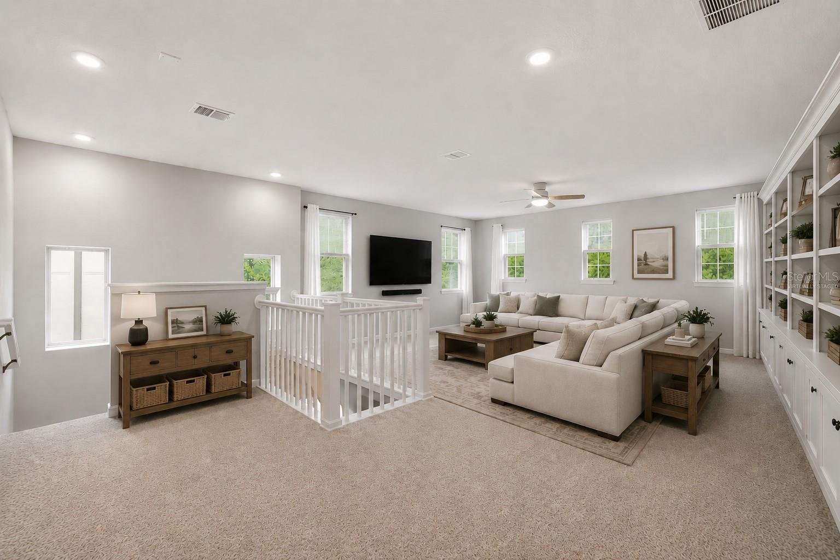
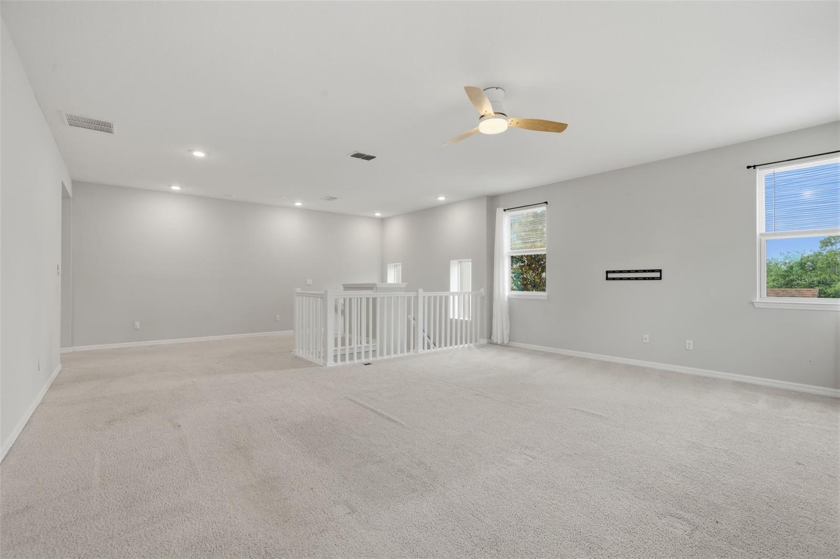
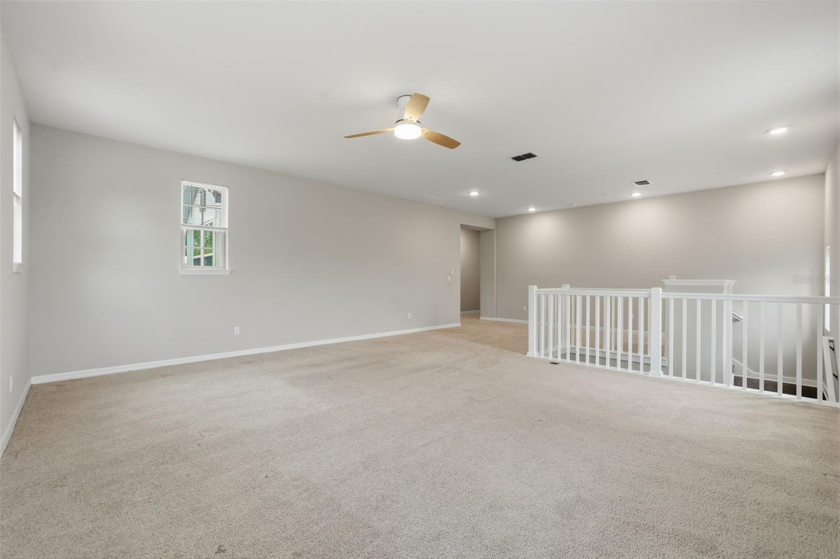
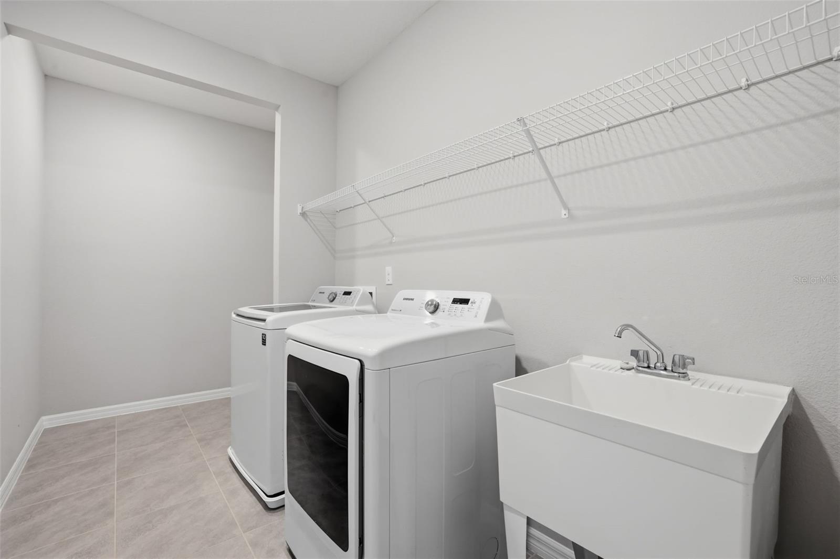
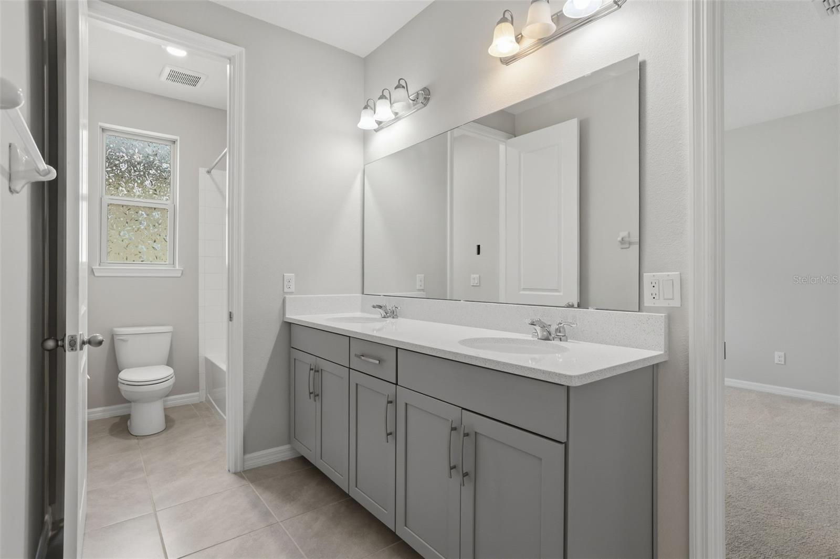
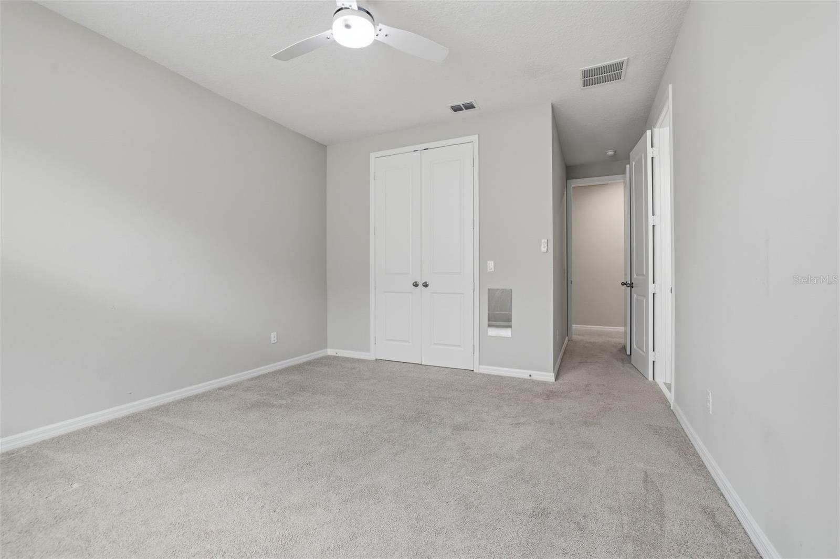
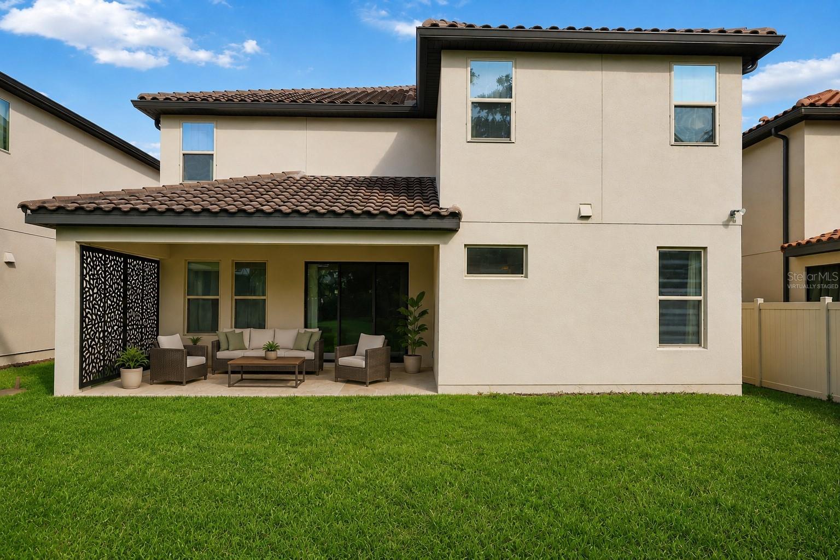
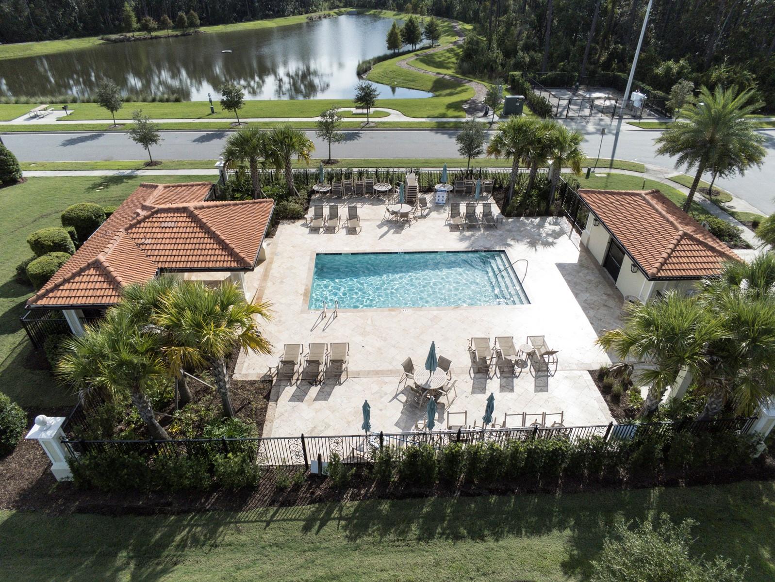
Virtually Staged. *Seller offers $20,000 credit to buyer at closing towards closing costs and pre-paids with acceptable offer* Experience luxury living in the highly sought-after “Cascade” floor plan, featuring an upgraded stone-accented exterior and tile roof in the desirable Windermere Isle community. Situated on a premium oversized lot with a HUGE backyard and mature trees for added privacy, this exceptional home offers the perfect blend of relaxation, comfort, and entertainment. Enjoy peaceful conservation views from the charming front porch, while the rear of the home provides enchanting nightly views of Disney fireworks lighting up the sky. Inside, meticulous attention to detail is evident throughout this thoughtfully designed home. The main level features two bedrooms, including one ideal for a home office with double entry doors and a walk-in closet. The dream kitchen showcases upgraded cabinetry with crown molding, Quartz countertops, gas cooktop, upgraded double convection wall ovens, upgraded French door refrigerator, a generous walk-in pantry, and a convenient 7’ x 5’ pocket office complete with built-in desk and cabinetry. Wood-look tile flows throughout the downstairs living areas, complemented by engineered hardwood flooring in the dining room and great room. A functional drop zone near the garage includes upgraded lower cabinetry topped with Quartz counters. Beautiful wood stairs lead to the second floor, where you’ll find a sprawling loft/bonus room, spacious media/game room and an oversized laundry room equipped with washer, dryer, and laundry sink. Additional highlights upstairs include a half bath, abundant storage closets, and two secondary bedrooms with walk-in closets connected by a Jack-and-Jill bath. The luxurious primary suite is a true retreat, featuring a tray ceiling and stunning nightly Disney fireworks views. The spa-inspired primary bath offers a large soaking tub, an oversized walk-in shower with upgraded glass enclosure, dual vanities, and an expansive 13x12 walk-in closet. Additional features include 8-foot doors throughout, ceiling fans in all bedrooms, LED lighting and a natural gas tankless water heater for ultimate convenience and efficiency. Vinyl fencing is already installed on three sides by neighboring properties. HOA includes lawn maintenance and 1 GIG Spectrum internet and cable with 4-5 streaming choices. Community pool, playground and walk path around scenic pond. Ideally located with convenient access to shopping, dining, entertainment, and major roadways, this remarkable home perfectly combines luxury, functionality, and everyday comfort. Don’t miss the opportunity to make this extraordinary property your own — schedule your private tour today!
/u.realgeeks.media/jamesfranklinrealtor/footer.png)
Additional Information
- Taxes
- $9036
- Minimum Lease
- 1-2 Years
- HOA Fee
- $897
- HOA Payment Schedule
- Quarterly
- Maintenance Includes
- Cable TV, Pool, Internet, Maintenance Grounds
- Location
- In County, Level, Oversized Lot, Sidewalk, Paved
- Community Features
- Association Recreation - Owned, Community Mailbox, Deed Restrictions, Irrigation-Reclaimed Water, Park, Playground, Pool, Sidewalks, Street Lights
- Property Description
- Two Story
- Zoning
- P-D
- Interior Layout
- Ceiling Fans(s), Eat-in Kitchen, Kitchen/Family Room Combo, Living Room/Dining Room Combo, PrimaryBedroom Upstairs, Split Bedroom, Stone Counters, Thermostat, Tray Ceiling(s), Walk-In Closet(s)
- Interior Features
- Ceiling Fans(s), Eat-in Kitchen, Kitchen/Family Room Combo, Living Room/Dining Room Combo, PrimaryBedroom Upstairs, Split Bedroom, Stone Counters, Thermostat, Tray Ceiling(s), Walk-In Closet(s)
- Floor
- Carpet, Hardwood, Tile
- Appliances
- Built-In Oven, Convection Oven, Cooktop, Dishwasher, Disposal, Dryer, Gas Water Heater, Microwave, Refrigerator, Tankless Water Heater, Washer
- Utilities
- BB/HS Internet Available, Cable Connected, Electricity Connected, Fire Hydrant, Natural Gas Connected, Sewer Connected, Sprinkler Meter, Sprinkler Recycled, Underground Utilities, Water Connected
- Heating
- Central, Electric, Heat Pump
- Air Conditioning
- Central Air
- Exterior Construction
- Block, Stone, Stucco
- Exterior Features
- Rain Gutters, Sidewalk, Sliding Doors, Sprinkler Metered
- Roof
- Tile
- Foundation
- Slab
- Pool
- Community
- Garage Carport
- 2 Car Garage
- Garage Spaces
- 2
- Garage Features
- Driveway, Electric Vehicle Charging Station(s), Garage Door Opener
- Garage Dimensions
- 20x20
- Elementary School
- Castleview Elementary
- Middle School
- Horizon West Middle School
- High School
- Horizon High School
- Pets
- Allowed
- Flood Zone Code
- X
- Parcel ID
- 34-23-27-9175-00-360
- Legal Description
- WINDERMERE ISLE 91/135 LOT 36
Listing courtesy of EXP REALTY LLC. 888-883-8509
Mortgage Calculator
StellarMLS is the source of this information via Internet Data Exchange Program. All listing information is deemed reliable but not guaranteed and should be independently verified through personal inspection by appropriate professionals. Listings displayed on this website may be subject to prior sale or removal from sale. Availability of any listing should always be independently verified. Listing information is provided for consumer personal, non-commercial use, solely to identify potential properties for potential purchase. All other use is strictly prohibited and may violate relevant federal and state law. Data last updated on