12308 Bracco Street, Winter Garden, FL 34787
- $505,000
- 4
- BD
- 3
- BA
- 2,094
- SqFt






- List Price
- $505,000
- Status
- Active
- Days on Market
- 77
- Price Change
- ▼ $9,900 1783707959
- MLS#
- O6406923
- Property Style
- Single Family
- Year Built
- 2024
- Bedrooms
- 4
- Bathrooms
- 3
- Baths Half
- 1
- Living Area
- 2,094
- Lot Size
- 6,203
- Acres
- 0.14
- Total Acreage
- 0 to less than 1/4
- Legal Subdivision Name
- Highland Rdg Ph 2
- MLS Area Major
- Winter Garden/Oakland
Property Description
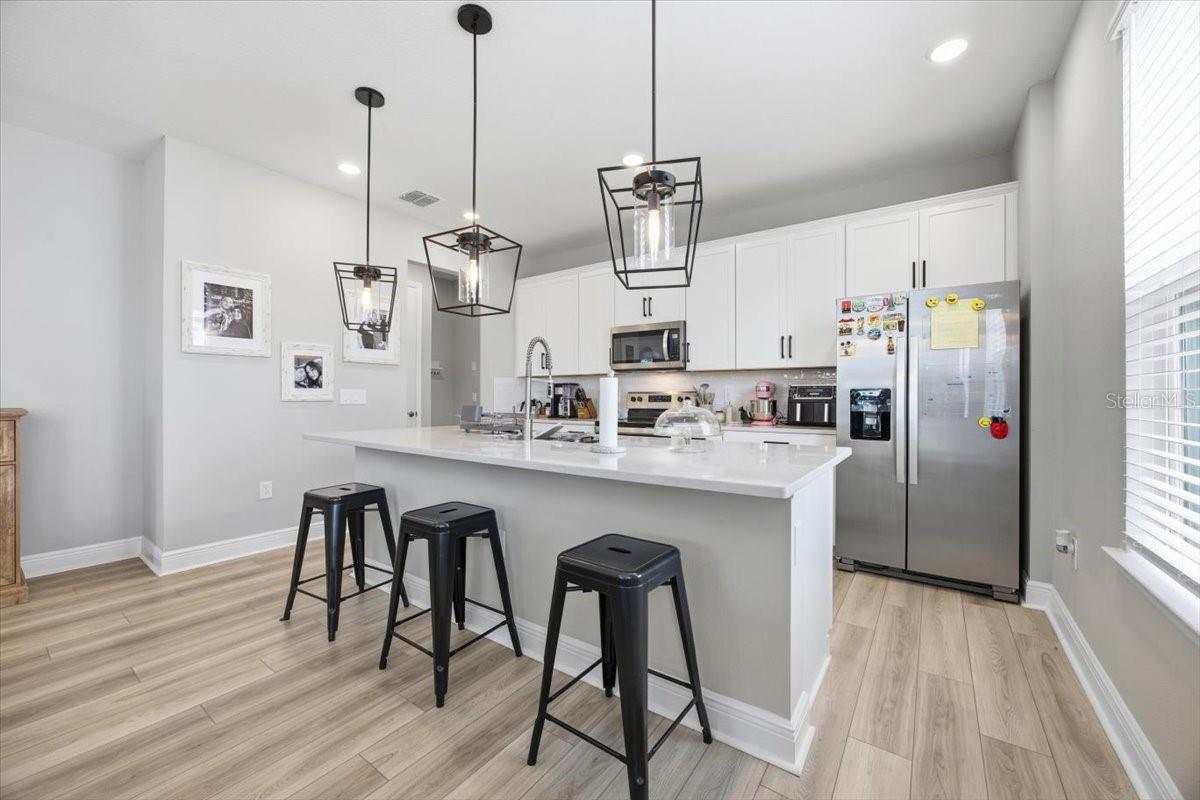
Beautiful and nearly new home in the quiet and friendly Highland Ridge community. This home was built only two years ago and is in perfect condition, offering over 2,114 sq. ft. of air-conditioned space. The layout is open and bright, with a modern kitchen that overlooks the large living and dining areas, perfect for family time and hosting friends. A big plus for this property is the oversized lot with no neighbors behind, giving you more space and total privacy. The house is energy-efficient. Highland Ridge is a great neighborhood with a community pool, parks and more. You are also in an amazing location, just 3 miles from Walt Disney World and very close to top schools, shopping, and restaurants. If you are looking for a newer home with more land and privacy in Winter Garden, It is also in a prime location within the community, situated on a quiet cul-de-sac with very little traffic, this is the one! Vacant, easy to show, and move-in ready. Watch the attached video.
/u.realgeeks.media/jamesfranklinrealtor/footer.png)
Additional Information
- Taxes
- $8152
- Minimum Lease
- 6 Months
- HOA Fee
- $105
- HOA Payment Schedule
- Monthly
- Maintenance Includes
- Common Area Taxes, Pool, Recreational Facilities
- Community Features
- Association Recreation - Owned, Park, Playground, Pool, Sidewalks, No Deed Restriction
- Property Description
- Two Story
- Zoning
- P-D
- Interior Layout
- Eat-in Kitchen, High Ceilings, Kitchen/Family Room Combo, Open Floorplan, Solid Surface Counters, Solid Wood Cabinets, Stone Counters, Thermostat, Walk-In Closet(s)
- Interior Features
- Eat-in Kitchen, High Ceilings, Kitchen/Family Room Combo, Open Floorplan, Solid Surface Counters, Solid Wood Cabinets, Stone Counters, Thermostat, Walk-In Closet(s)
- Floor
- Carpet, Ceramic Tile, Tile, Vinyl
- Appliances
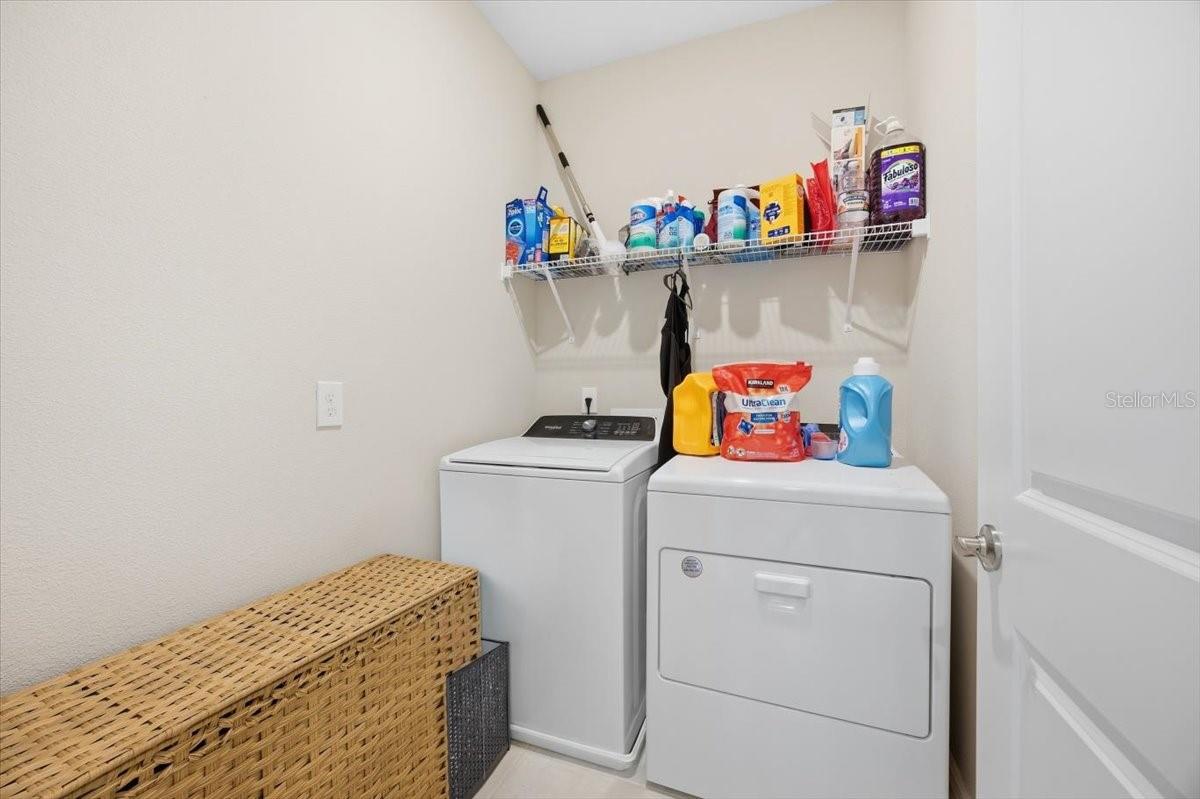
- Dishwasher, Disposal, Dryer, Electric Water Heater, Microwave, Range, Washer
- Utilities
- Cable Available, Electricity Available, Phone Available, Sewer Connected, Sprinkler Meter, Underground Utilities, Water Available
- Heating
- Electric
- Air Conditioning
- Central Air
- Exterior Construction
- Block, Stucco, Vinyl Siding, Frame
- Exterior Features
- Lighting, Sidewalk
- Roof
- Shingle
- Foundation
- Slab
- Pool
- Community
- Garage Carport
- 2 Car Garage
- Garage Spaces
- 2
- Garage Features
- Driveway, Garage Door Opener
- Elementary School
- Water Spring Elementary
- Middle School
- Water Spring Middle
- High School
- Horizon High School
- Pets
- Allowed
- Flood Zone Code
- X
- Parcel ID
- 28-24-27-3561-02-330
- Legal Description
- HIGHLAND RIDGE PHASE 2 111/6 LOT 233
Listing courtesy of ELITE INTERNATIONAL REALTY INC. 305-940-6611
Mortgage Calculator
StellarMLS is the source of this information via Internet Data Exchange Program. All listing information is deemed reliable but not guaranteed and should be independently verified through personal inspection by appropriate professionals. Listings displayed on this website may be subject to prior sale or removal from sale. Availability of any listing should always be independently verified. Listing information is provided for consumer personal, non-commercial use, solely to identify potential properties for potential purchase. All other use is strictly prohibited and may violate relevant federal and state law. Data last updated on