746 Lake Mills Road, Oviedo, FL 32766
- $3,500,000
- 6
- BD
- 8
- BA
- 5,776
- SqFt










- List Price
- $3,500,000
- Status
- Active
- Days on Market
- 80
- Price Change
- ▼ $495,000 1781291885
- MLS#
- O6405919
- Property Style
- Single Family
- Architectural Style
- Contemporary
- Year Built
- 2005
- Bedrooms
- 6
- Bathrooms
- 8
- Baths Half
- 1
- Living Area
- 5,776
- Lot Size
- 314,566
- Acres
- 7.22
- Total Acreage
- 5 to less than 10
- Legal Subdivision Name
- N/A
- MLS Area Major
- Oviedo/Chuluota
Property Description
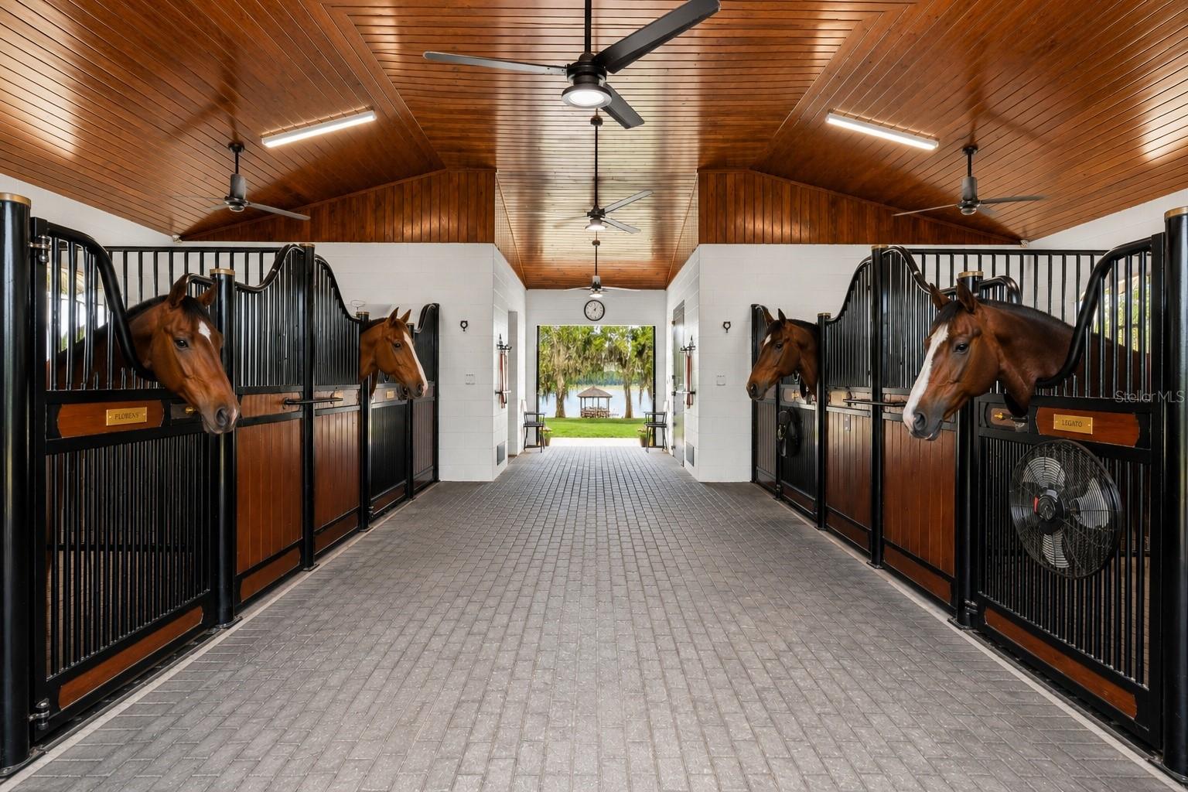
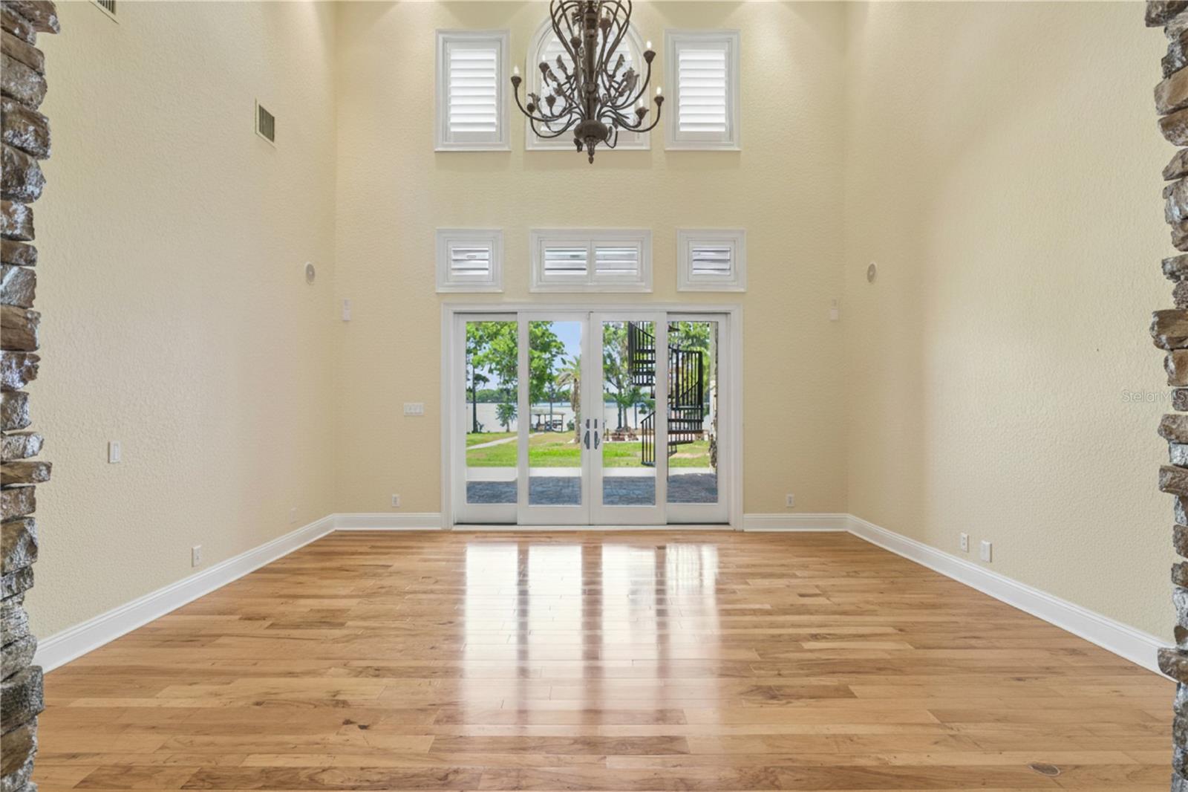
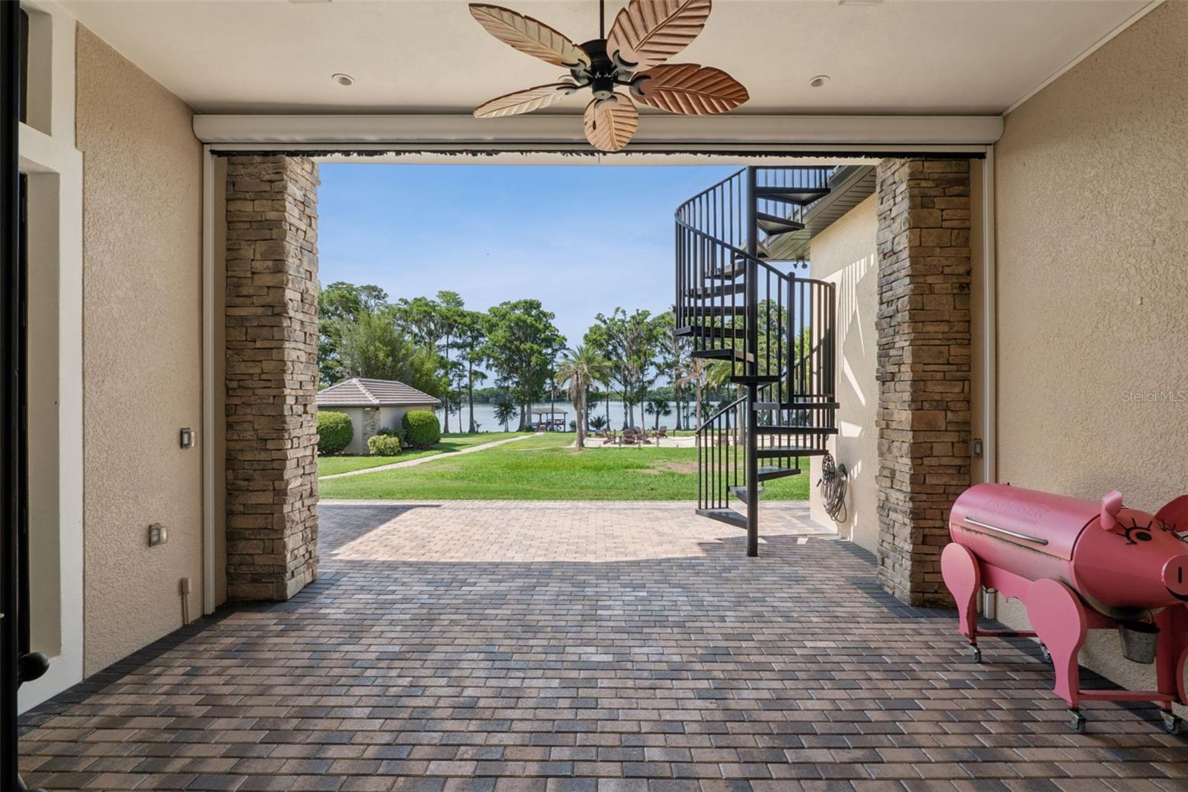
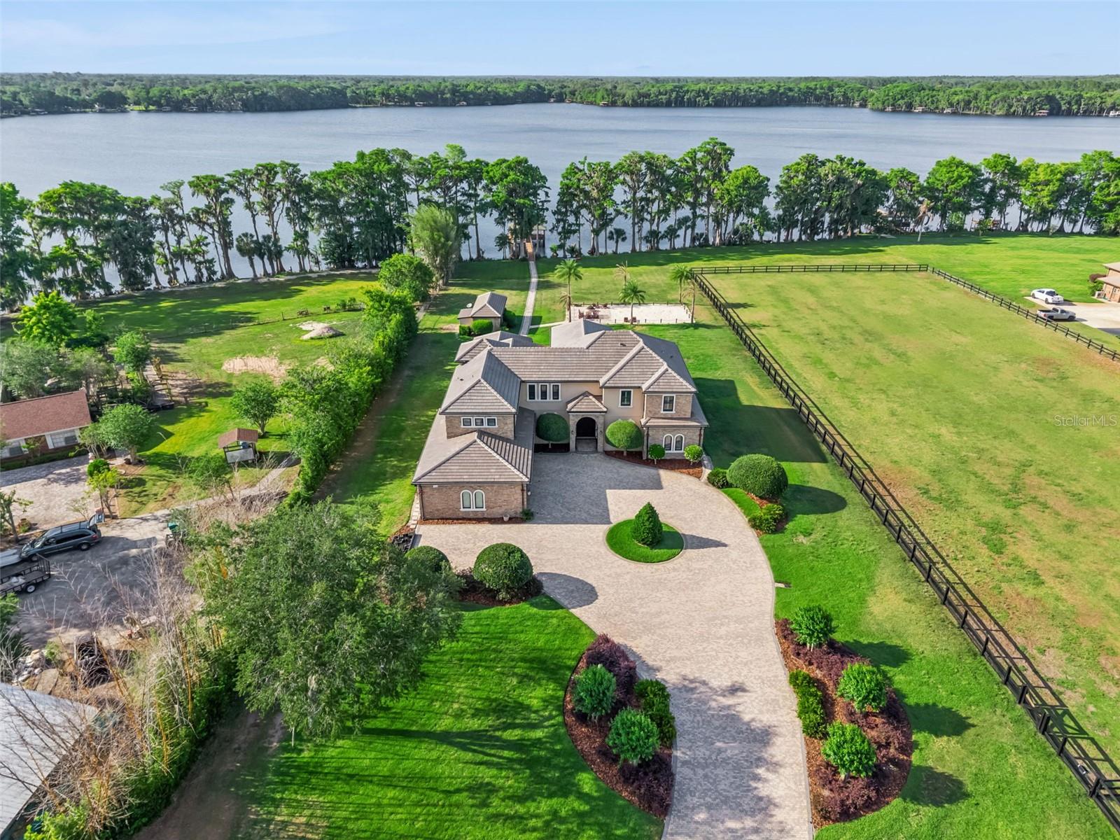
One or more photo(s) has been virtually staged. PRIVATE LAKEFRONT ESTATE ON PRISTINE LAKE MILLS Tucked behind a winding 700-foot gated drive, this extraordinary 7.22-acre lakefront estate — with the option to purchase an adjoining 7.88-acre buildable parcel for a combined 15+ acre private retreat — offers an unparalleled blend of luxury, privacy, and resort-style living on the crystal-clear, spring-fed waters of Lake Mills, one of Central Florida's most exclusive private ski lakes." The custom-built residence showcases soaring 24-foot coffered ceilings, stacked stone architectural details, rich pecan wood flooring, and breathtaking panoramic lake views. Designed for both everyday living and entertaining, the home features a formal dining room, expansive family room with stone fireplace, private office, oversized en-suite bedrooms, and a chef's kitchen appointed with imported Taj Mahal marble, custom cabinetry, flush built-in refrigeration, dual ovens and sinks, and a large center island overlooking the waterfront. The first-floor primary suite offers a peaceful escape with unobstructed lake views, while an additional downstairs bedroom and full bath provide ideal accommodations for guests or multigenerational living. Outdoor amenities create a true private resort experience, featuring a summer kitchen, expansive entertaining spaces, gazebo, 100+ foot dock, 23+ foot boat lift, dual jet ski lifts, and direct access to boating, water skiing, wakeboarding, paddleboarding, fishing, and endless days enjoying one of Central Florida's premier recreational lakes. A standout feature of the property is the detached barn and recreation building. While currently configured for equestrian use, the structure offers exceptional flexibility as a luxury golf simulator lounge, game room, sports bar, fitness studio, executive office, workshop, guest retreat, or additional entertainment space. With poured concrete walls, spray foam insulation, climate-controlled areas, and substantial infrastructure already in place, the possibilities are endless. Brand new slate roof and hurricane proof double pane doors and windows. Conveniently located just minutes from Oviedo, UCF, major expressways, Downtown Orlando, Orlando International Airport, world-class dining, shopping, and Florida's renowned beaches, this exceptional estate offers the perfect balance of privacy and convenience. Rarely do properties combine significant acreage, private ski lake frontage, luxury improvements, and limitless lifestyle opportunities in such an extraordinary setting. This is more than a home—it is a destination designed for unforgettable memories and exceptional living.
/u.realgeeks.media/jamesfranklinrealtor/footer.png)
Additional Information
- Taxes
- $18617
- Minimum Lease
- 7 Months
- Location
- In County, Oversized Lot, Pasture, Paved, Zoned for Horses
- Community Features
- No Deed Restriction
- Property Description
- Two Story
- Zoning
- A5
- Interior Layout
- Built-in Features, Cathedral Ceiling(s), Ceiling Fans(s), Central Vaccum, Crown Molding, Eat-in Kitchen, High Ceilings, Kitchen/Family Room Combo, Open Floorplan, Primary Bedroom Main Floor, Stone Counters, Tray Ceiling(s), Vaulted Ceiling(s), Walk-In Closet(s)
- Interior Features
- Built-in Features, Cathedral Ceiling(s), Ceiling Fans(s), Central Vaccum, Crown Molding, Eat-in Kitchen, High Ceilings, Kitchen/Family Room Combo, Open Floorplan, Primary Bedroom Main Floor, Stone Counters, Tray Ceiling(s), Vaulted Ceiling(s), Walk-In Closet(s)
- Floor
- Carpet, Ceramic Tile, Wood
- Appliances
- Bar Fridge, Built-In Oven, Dishwasher, Disposal, Electric Water Heater, Microwave, Range, Refrigerator, Wine Refrigerator
- Utilities
- BB/HS Internet Available, Cable Available
- Heating
- Central, Zoned
- Air Conditioning
- Central Air, Zoned
- Fireplace Description
- Family Room, Gas, Stone
- Exterior Construction
- Block, Stucco
- Exterior Features
- Balcony, Lighting, Outdoor Grill, Outdoor Kitchen, Rain Gutters
- Roof
- Tile
- Foundation
- Slab
- Pool
- No Pool
- Garage Carport
- 4 Car Garage
- Garage Spaces
- 4
- Garage Features
- Garage Faces Side, Oversized, Parking Pad
- Elementary School
- Walker Elementary
- Middle School
- Chiles Middle
- High School
- Hagerty High
- Fences
- Fenced
- Water Name
- Lake Mills
- Water Extras
- Boat Ramp - Private, Lift, Lift - Covered, Skiing Allowed
- Water View
- Lake
- Water Access
- Lake
- Water Frontage
- Lake Front
- Flood Zone Code
- x
- Parcel ID
- 28-21-32-300-007B-0000
- Legal Description
- SEC 28 TWP 21S RGE 32E W 152.5 FT OF E 305 FT OF N 7/8 OF SE 1/4 (LESS RD)
Listing courtesy of LPT REALTY, LLC. 877-366-2213
Mortgage Calculator
StellarMLS is the source of this information via Internet Data Exchange Program. All listing information is deemed reliable but not guaranteed and should be independently verified through personal inspection by appropriate professionals. Listings displayed on this website may be subject to prior sale or removal from sale. Availability of any listing should always be independently verified. Listing information is provided for consumer personal, non-commercial use, solely to identify potential properties for potential purchase. All other use is strictly prohibited and may violate relevant federal and state law. Data last updated on