2907 Vine Street, Orlando, FL 32806
- $534,999
- 3
- BD
- 2
- BA
- 1,380
- SqFt













- List Price
- $534,999
- Status
- Active
- Days on Market
- 71
- Price Change
- ▼ $15,000 1784768929
- MLS#
- O6405691
- Property Style
- Single Family
- Year Built
- 1957
- Bedrooms
- 3
- Bathrooms
- 2
- Living Area
- 1,380
- Lot Size
- 10,297
- Acres
- 0.24
- Total Acreage
- 0 to less than 1/4
- Legal Subdivision Name
- Crystal Homes Sub
- Complex/Comm Name
- Crystal Homes Sub
- MLS Area Major
- Orlando/Delaney Park/Crystal Lake
Property Description
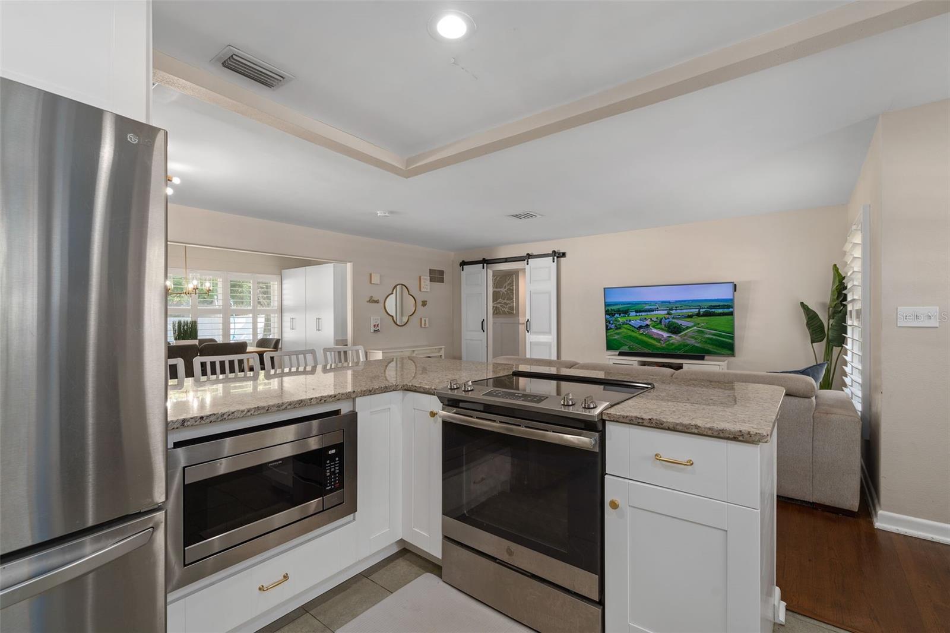
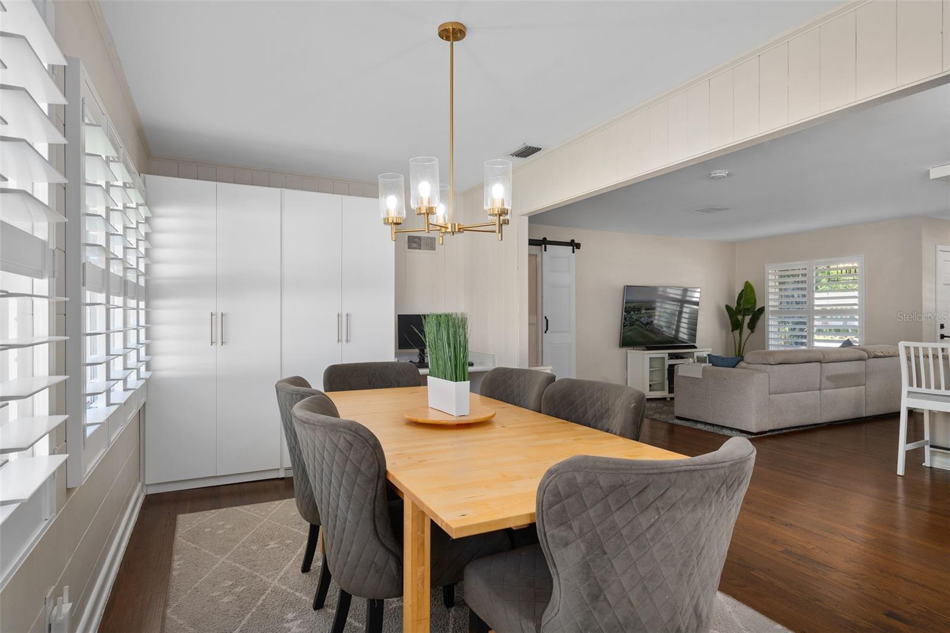
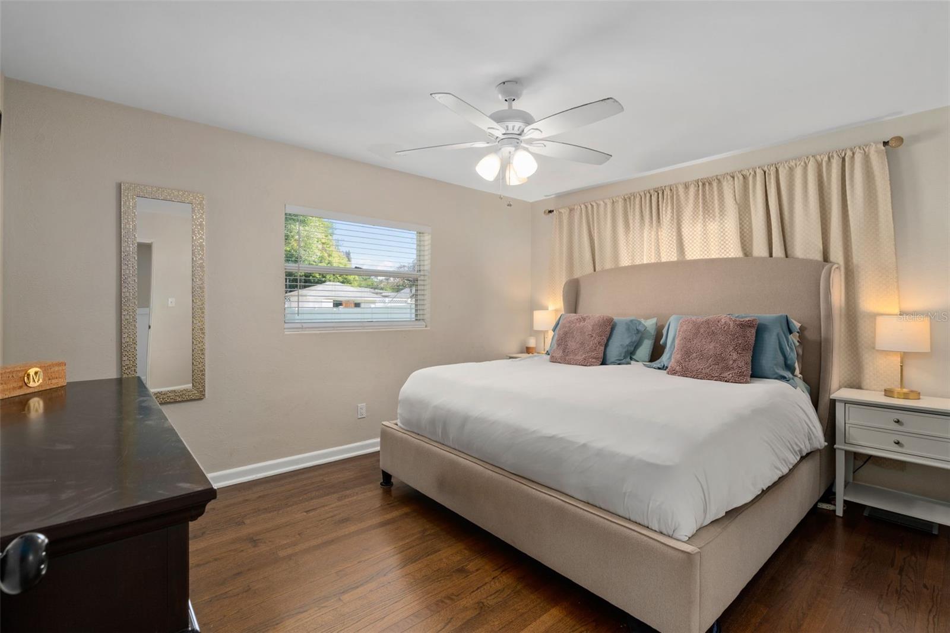
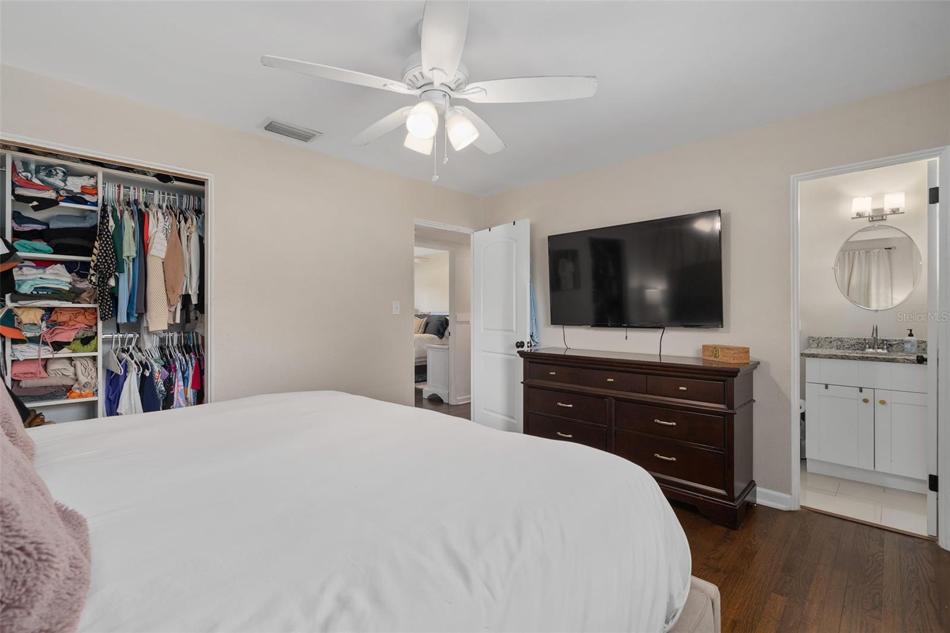
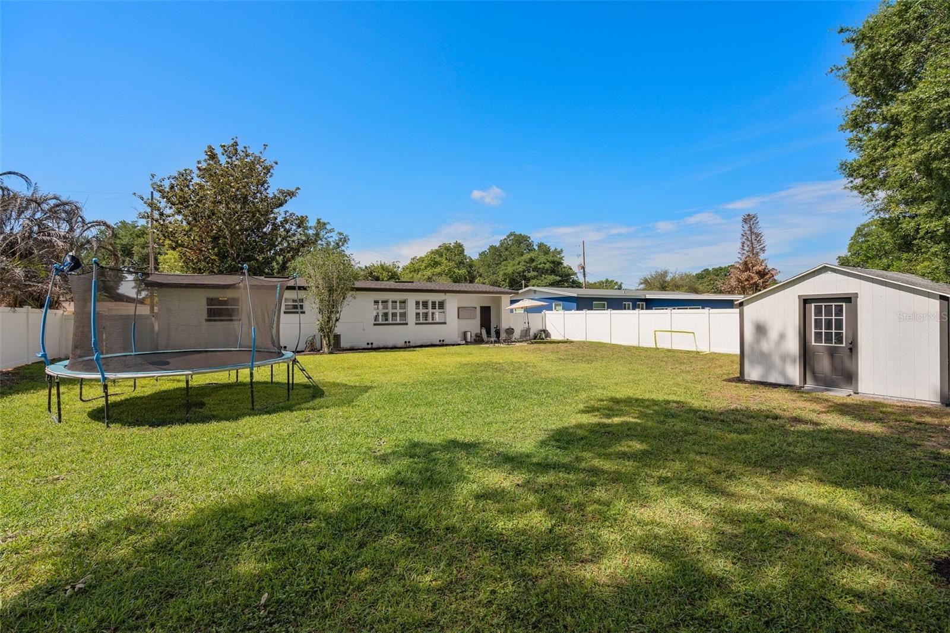
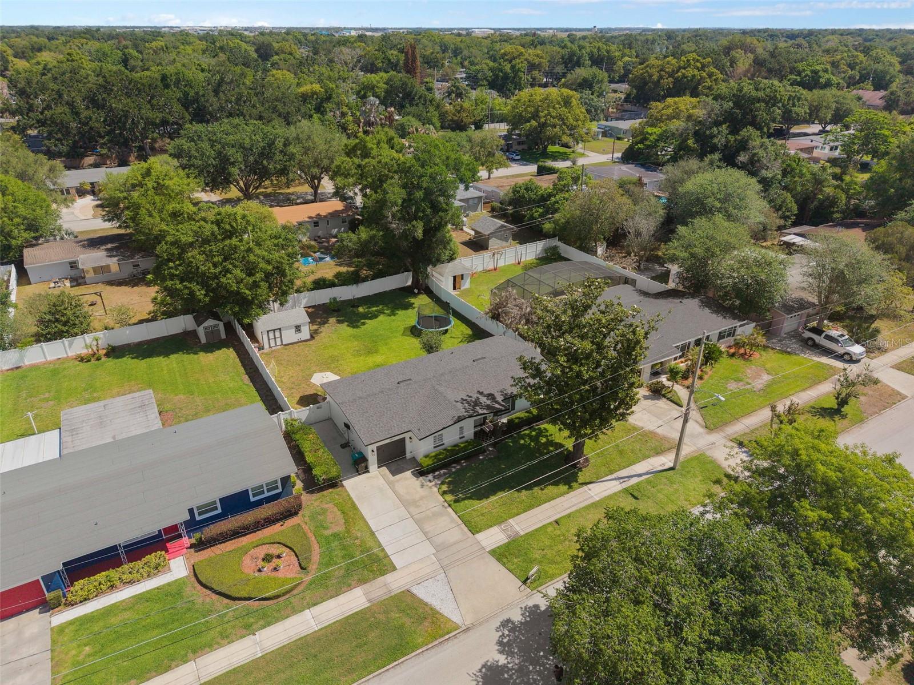
Beautifully updated home in a prime Orlando location! This property has been thoughtfully improved with quality upgrades throughout. Major exterior enhancements include a new roof, soffit, and fascia (2025), plantation shutters, a gable vent for improved cooling, new garage door and motor, driveway extension, and a sprinkler system on a private well. The backyard features a shed on a concrete slab and added exterior electrical for functionality and convenience. Inside offers upgraded finishes including a custom master closet, barn door for added privacy in back bedrooms, built in workspace with storage, pantry and dry bar for additional storage, wine fridge and a charming coffee nook. The kitchen is equipped with updated appliances, including two refrigerators, plus washer and dryer. Additional improvements include blinds throughout, a sliding glass shower door, and a front storm door. Ideally located near SR 408 with quick access to 417 and I 4, this home is minutes from downtown Orlando, sporting events, concerts, theme parks, and the airport. Surrounded by great restaurants, grocery stores, parks, bars, and with schools and daycare nearby, this home offers unmatched convenience and lifestyle appeal. Move in ready with extensive upgrades and a truly central Orlando location—this one is a must see.
/u.realgeeks.media/jamesfranklinrealtor/footer.png)
Additional Information
- Taxes
- $3739
- Location
- City Limits, Oversized Lot, Sidewalk
- Community Features
- Street Lights, No Deed Restriction
- Property Description
- One Story
- Zoning
- R-1A
- Interior Layout
- Built-in Features, Ceiling Fans(s), Dry Bar, Eat-in Kitchen, Kitchen/Family Room Combo, Living Room/Dining Room Combo, Open Floorplan, Pest Guard System, Thermostat, Window Treatments
- Interior Features
- Built-in Features, Ceiling Fans(s), Dry Bar, Eat-in Kitchen, Kitchen/Family Room Combo, Living Room/Dining Room Combo, Open Floorplan, Pest Guard System, Thermostat, Window Treatments
- Floor
- Tile, Wood
- Appliances
- Convection Oven, Cooktop, Dishwasher, Disposal, Dryer, Electric Water Heater, Exhaust Fan, Freezer, Microwave, Refrigerator, Washer, Water Purifier, Wine Refrigerator
- Utilities
- BB/HS Internet Available, Electricity Available, Electricity Connected, Public, Sprinkler Meter, Water Available
- Heating
- Central
- Air Conditioning
- Central Air, Attic Fan
- Exterior Construction
- Block
- Exterior Features
- Dog Run, Lighting, Sidewalk, Sprinkler Metered, Storage
- Roof
- Shingle
- Foundation
- Crawlspace
- Pool
- No Pool
- Garage Carport
- 1 Car Garage
- Garage Spaces
- 1
- Garage Features
- Driveway, Garage Door Opener, Guest, Open, Oversized
- Elementary School
- Lake Como Elem
- Middle School
- Lake Como School K-8
- High School
- Boone High
- Fences
- Fenced
- Pets
- Allowed
- Flood Zone Code
- X
- Parcel ID
- 31-22-30-1844-01-110
- Legal Description
- CRYSTAL HOMES SUB U/110 LOT 11 BLK A
Listing courtesy of HOUWZER INC. 267-765-2080
Mortgage Calculator
StellarMLS is the source of this information via Internet Data Exchange Program. All listing information is deemed reliable but not guaranteed and should be independently verified through personal inspection by appropriate professionals. Listings displayed on this website may be subject to prior sale or removal from sale. Availability of any listing should always be independently verified. Listing information is provided for consumer personal, non-commercial use, solely to identify potential properties for potential purchase. All other use is strictly prohibited and may violate relevant federal and state law. Data last updated on