2925 Oberlin Avenue, Orlando, FL 32804
- $1,589,000
- 5
- BD
- 5
- BA
- 3,421
- SqFt
















- List Price
- $1,589,000
- Status
- Active
- Days on Market
- 17
- MLS#
- O6404927
- Property Style
- Single Family
- New Construction
- Yes
- Year Built
- 2026
- Bedrooms
- 5
- Bathrooms
- 5
- Baths Half
- 1
- Living Area
- 3,421
- Lot Size
- 6,999
- Acres
- 0.16
- Total Acreage
- 0 to less than 1/4
- Legal Subdivision Name
- Anderson Park
- Complex/Comm Name
- College Park
- MLS Area Major
- Orlando/College Park
Property Description
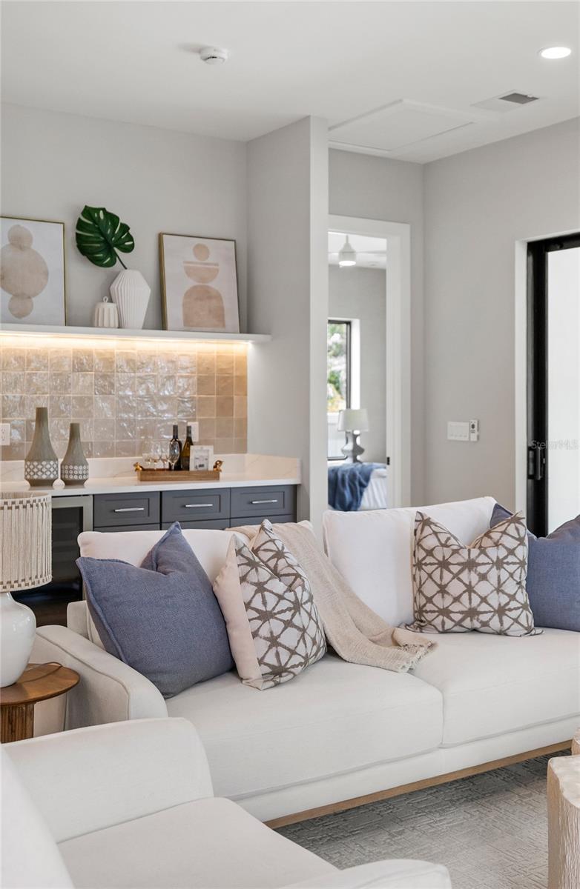
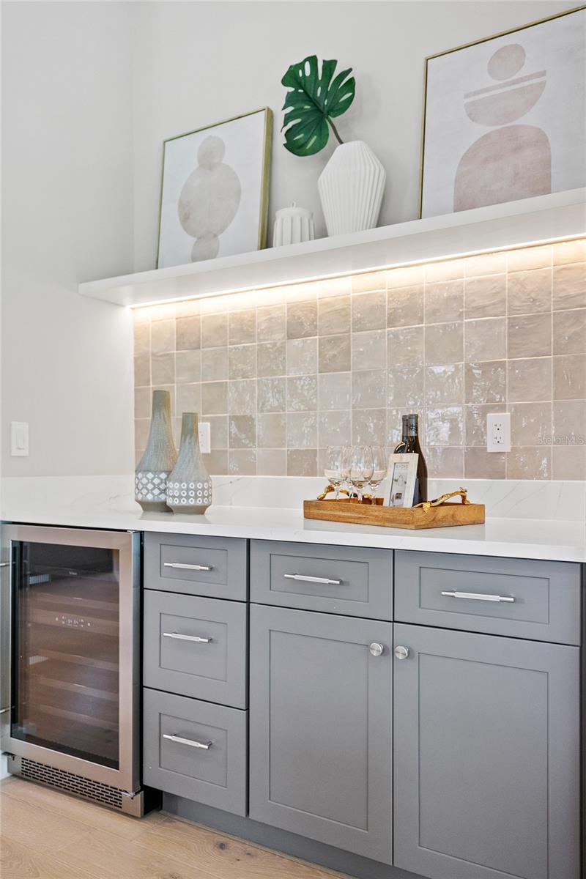
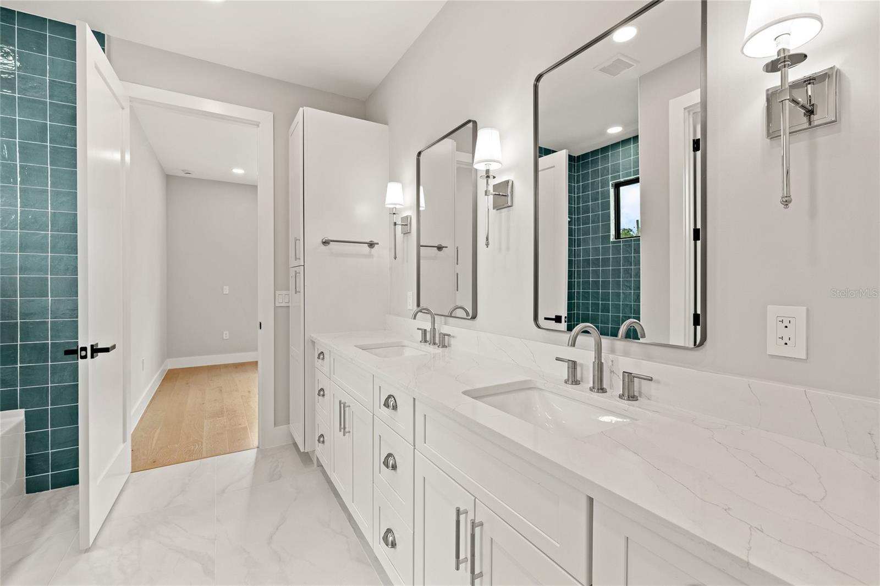
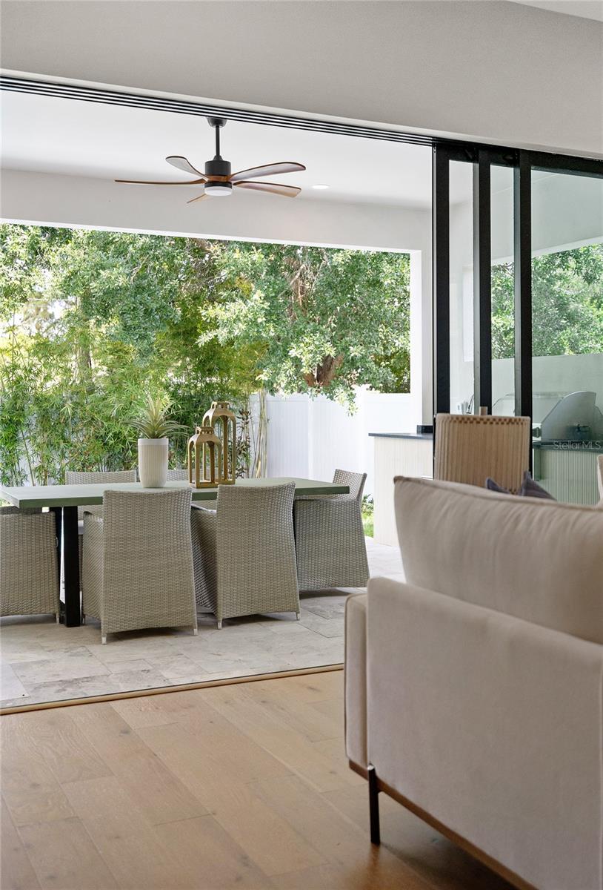
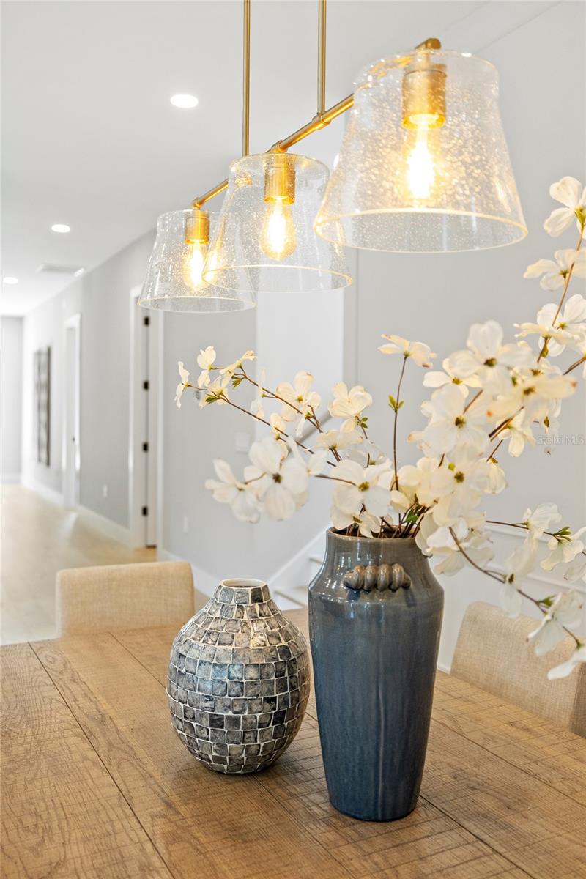
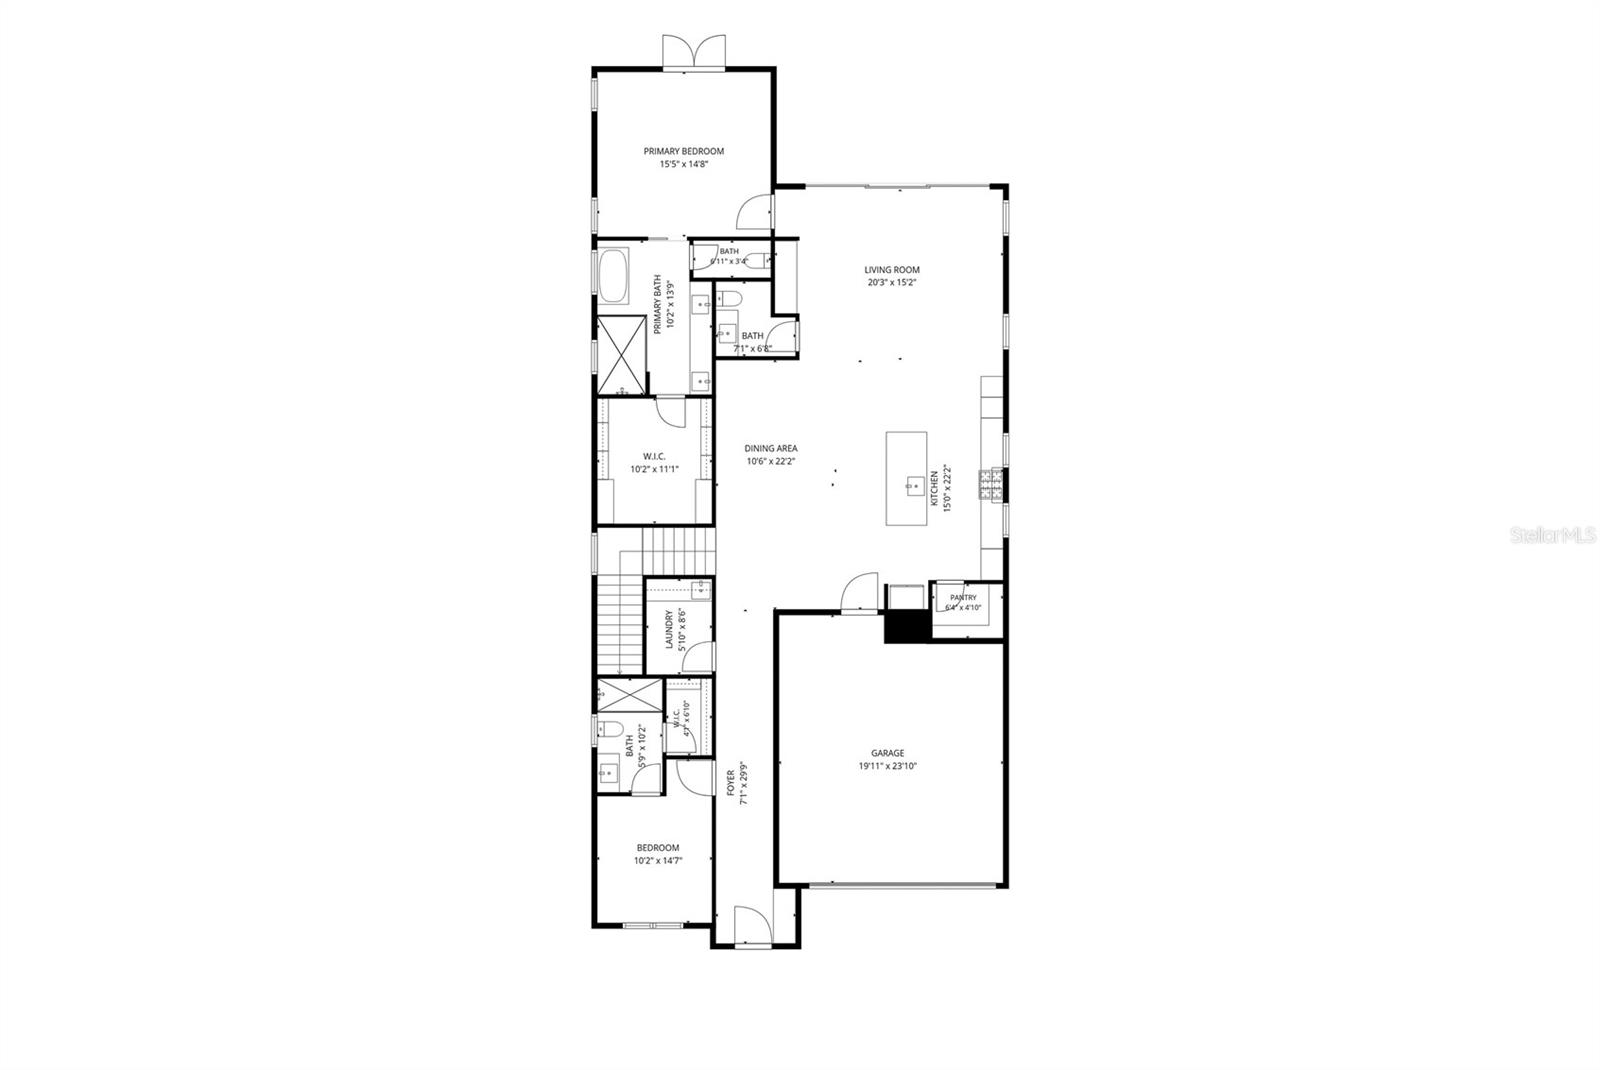
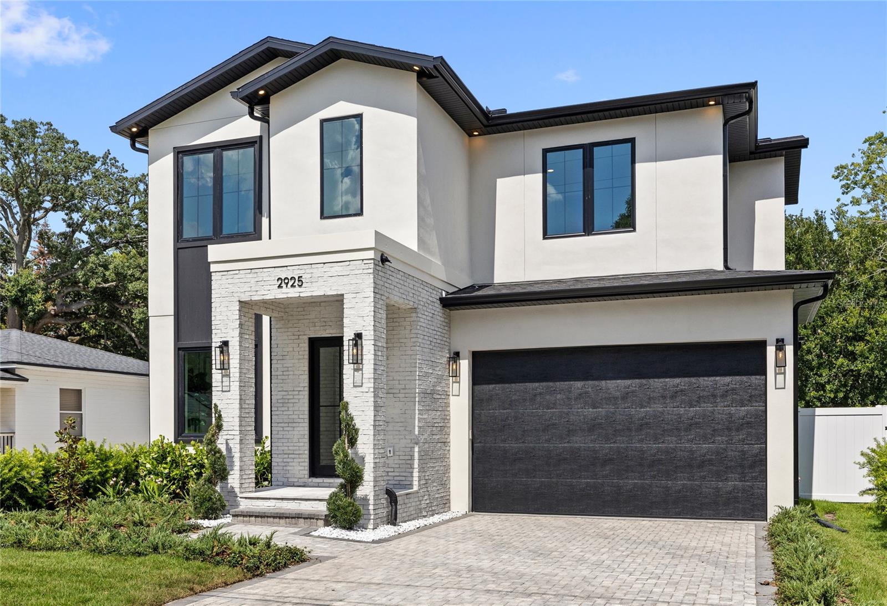
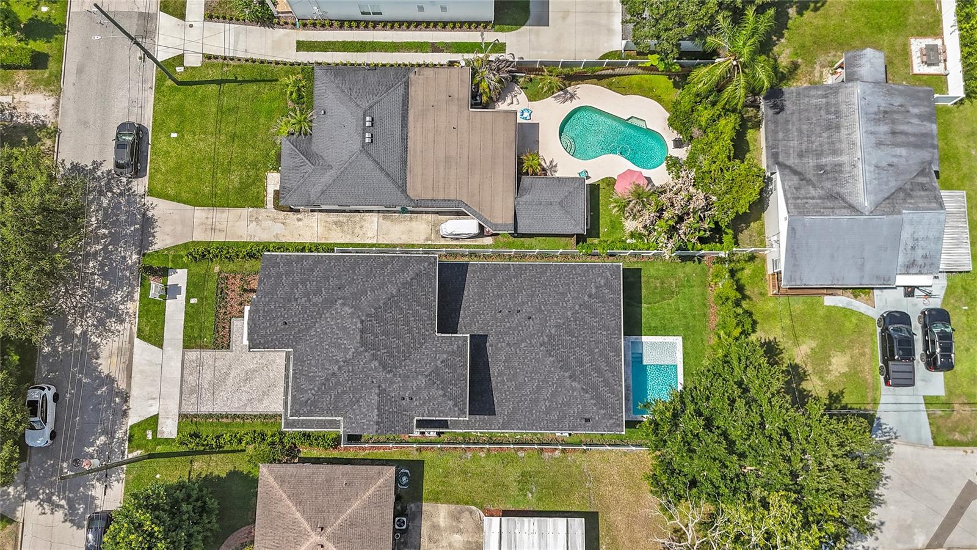
Some homes are beautiful; others change the way you live. A first-floor primary suite. A downstairs secondary guest suite. A pool with outdoor kitchen. That's a hard combination to find in College Park Built by LUIH, this 5-bedroom, 4.5-bath home offers over 3,400 square feet, a private pool, and a layout designed for the way people live today. The main living area is filled with natural light, thanks to oversized windows and expansive pocket glass sliders that open the home to the covered lanai and pool. Inside, designer lighting steals the show, adding warmth, character, and just the right amount of drama to every room. The first-floor primary suite offers privacy and convenience, while a second downstairs bedroom features its own ensuite bath and walk-in closet- perfect for guests, multigenerational living, or a dedicated home office. The laundry room is also located on the first floor. Upstairs, you'll find three additional bedrooms and a spacious loft that works well as a media room, playroom, or second living area. Step outside to your private pool and covered lanai, creating an easy extension of the living space and making Florida living feel effortless. Located just minutes from Edgewater Drive, you'll be close to College Park's favorite restaurants, coffee shops, parks, AdventHealth, Downtown Orlando, and Winter Park. Brand-new construction. First-floor primary suite. First-floor guest suite. Private pool. Designer finishes. Right in the heart of College Park.
/u.realgeeks.media/jamesfranklinrealtor/footer.png)
Additional Information
- Taxes
- $6627
- Community Features
- No Deed Restriction
- Property Description
- Two Story
- Zoning
- R-1/T/W
- Interior Layout
- Ceiling Fans(s), Eat-in Kitchen, Kitchen/Family Room Combo, Living Room/Dining Room Combo, Open Floorplan, Stone Counters, Thermostat, Walk-In Closet(s)
- Interior Features
- Ceiling Fans(s), Eat-in Kitchen, Kitchen/Family Room Combo, Living Room/Dining Room Combo, Open Floorplan, Stone Counters, Thermostat, Walk-In Closet(s)
- Floor
- Hardwood, Tile
- Appliances
- Bar Fridge, Built-In Oven, Cooktop, Dishwasher, Disposal, Microwave, Range Hood, Refrigerator, Wine Refrigerator
- Utilities
- Public
- Heating
- Central
- Air Conditioning
- Central Air
- Exterior Construction
- Block, Stucco
- Exterior Features
- Lighting, Outdoor Kitchen, Rain Gutters, Sidewalk, Sliding Doors
- Roof
- Shingle
- Foundation
- Slab
- Pool
- Private
- Pool Type
- In Ground, Lighting
- Garage Carport
- 2 Car Garage
- Garage Spaces
- 2
- Elementary School
- Princeton Elem
- Middle School
- College Park Middle
- High School
- Edgewater High
- Fences
- Vinyl
- Pets
- Allowed
- Flood Zone Code
- X
- Parcel ID
- 14-22-29-0160-10-070
- Legal Description
- ANDERSON PARK J/30 LOT 7 BLK J
Listing courtesy of REAL BROKER, LLC. 855-450-0442
Mortgage Calculator
StellarMLS is the source of this information via Internet Data Exchange Program. All listing information is deemed reliable but not guaranteed and should be independently verified through personal inspection by appropriate professionals. Listings displayed on this website may be subject to prior sale or removal from sale. Availability of any listing should always be independently verified. Listing information is provided for consumer personal, non-commercial use, solely to identify potential properties for potential purchase. All other use is strictly prohibited and may violate relevant federal and state law. Data last updated on