1511 Glastonberry Road, Maitland, FL 32751
- $549,000
- 5
- BD
- 3
- BA
- 2,376
- SqFt










- List Price
- $549,000
- Status
- Active
- Days on Market
- 83
- Price Change
- ▼ $16,000 1782345675
- MLS#
- O6404282
- Property Style
- Single Family
- Architectural Style
- Tudor
- Year Built
- 1969
- Bedrooms
- 5
- Bathrooms
- 3
- Living Area
- 2,376
- Lot Size
- 7,879
- Acres
- 0.18
- Total Acreage
- 0 to less than 1/4
- Legal Subdivision Name
- Northgate
- MLS Area Major
- Maitland / Eatonville
Property Description
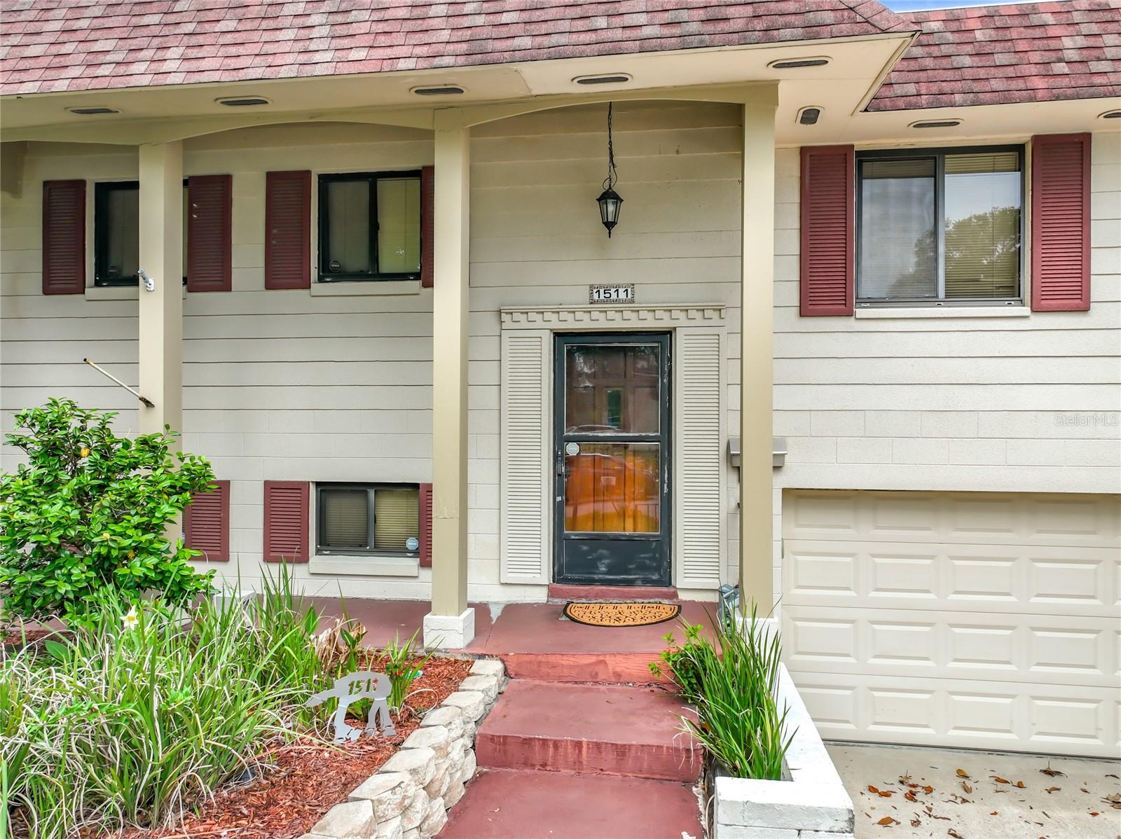
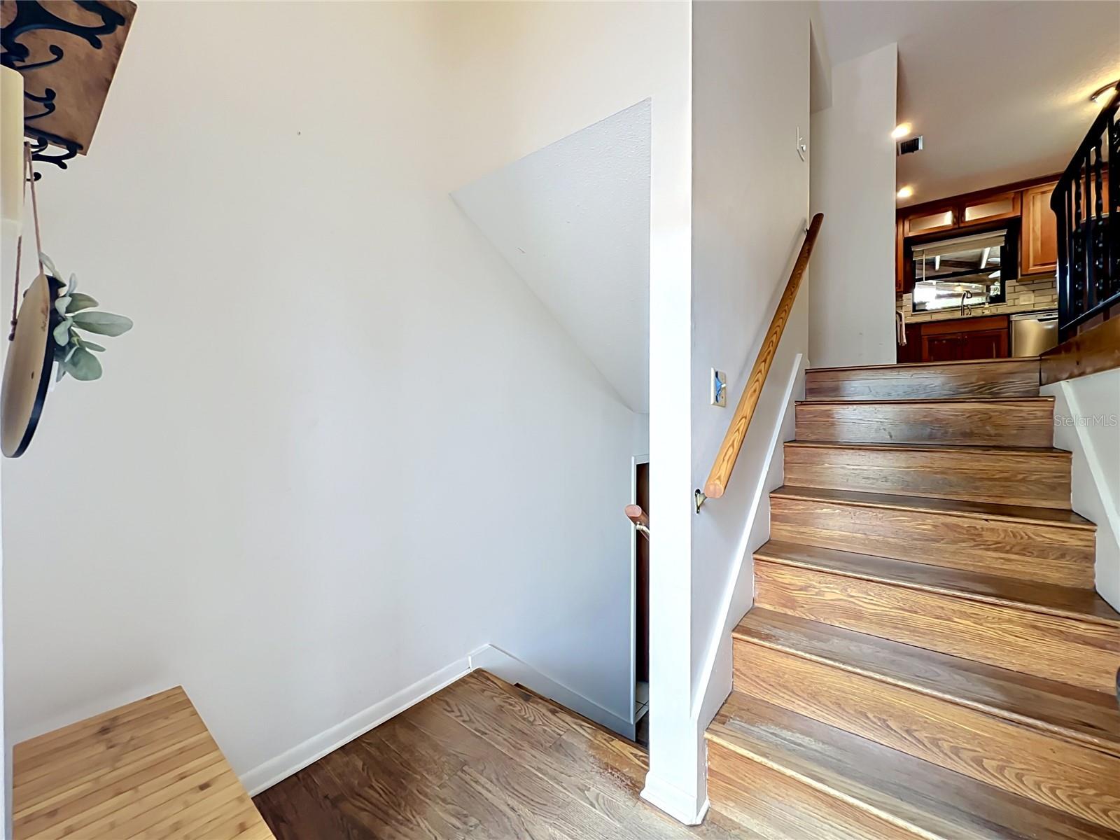
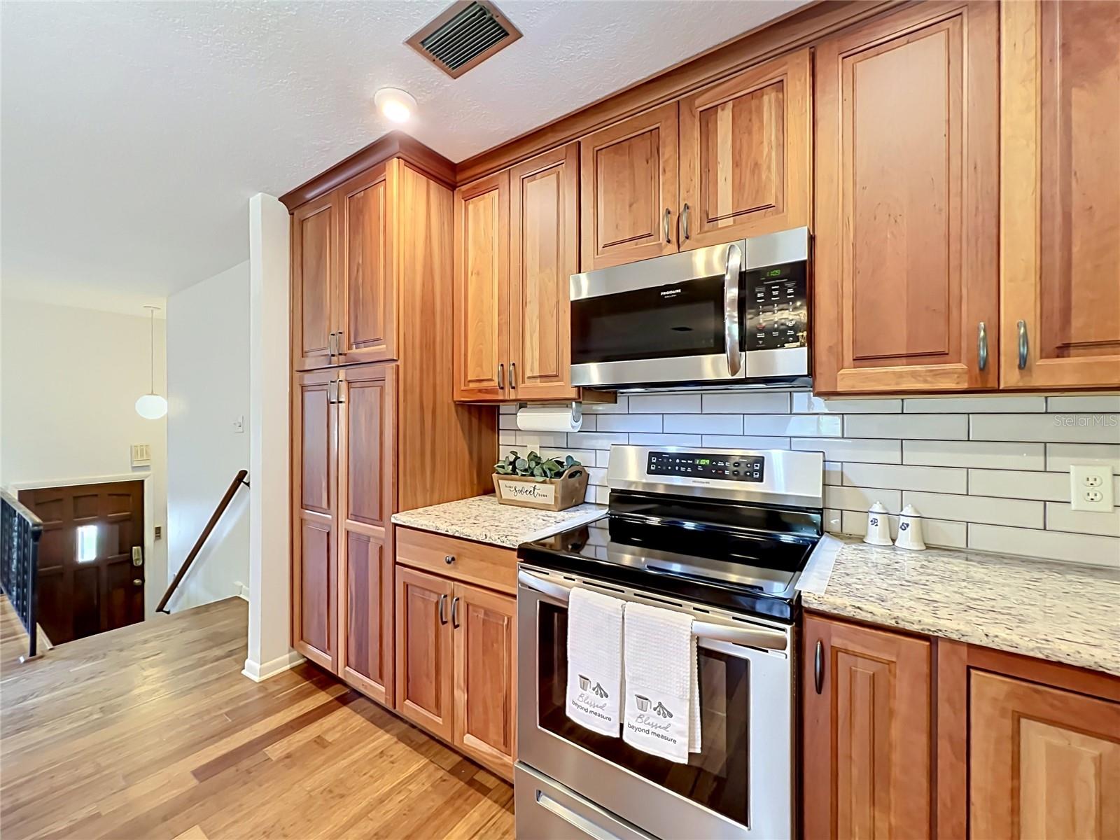
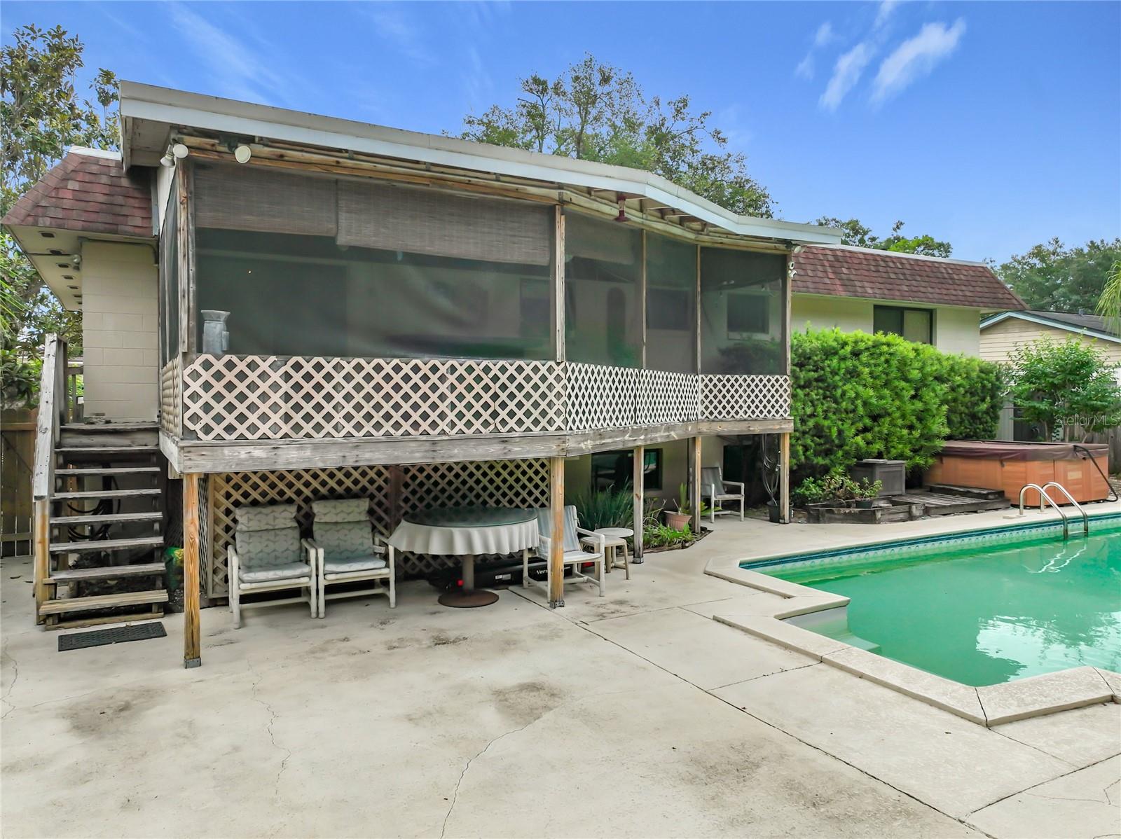
This AMAZING!, spacious 5-bedroom, 3-bath split-level home is located in a fantastic neighborhood and is packed with standout features. Upstairs, you’ll find beautiful engineered hardwood flooring throughout the main living areas, with carpet in the bedrooms and tile in the baths. A stunning screened-in porch overlooks the backyard and pool, offering a perfect spot to relax or entertain. The bright and airy formal living room provides plenty of space, while the dining room includes sliding doors that lead out to the porch. The large eat-in kitchen offers ample cabinet storage and even features a convenient pass-through window to the porch/outside bar—ideal for hosting. The upper level includes three bedrooms two bathrooms. Just a few steps down, the lower level opens to a massive family room with tile floors set to entertain family and friends with two additional bedrooms with carpet and a full bath. Tile flooring runs throughout this level. Additional highlights include outdoor spa , updated windows, a re-piped plumbing system, updated Electrical, and a well-maintained interior full of character. The home comes with paid in full solar panels and a Terminix termite bond and Well Maintained sprinkler system on well. Washer/Dryer are located in the garage. The garage include cabinets for additional storage. The yard features mature Citrus trees and Magnolia trees adding to the home’s charm. With its flexible layout, inviting screened porch, and beautiful salt water pool area, this home truly has it all.
/u.realgeeks.media/jamesfranklinrealtor/footer.png)
Additional Information
- Taxes
- $1958
- Minimum Lease
- 6 Months
- Community Features
- No Deed Restriction
- Property Description
- Split Level
- Zoning
- R-1A
- Interior Layout
- Ceiling Fans(s), Kitchen/Family Room Combo, Split Bedroom, Window Treatments
- Interior Features
- Ceiling Fans(s), Kitchen/Family Room Combo, Split Bedroom, Window Treatments
- Floor
- Carpet, Ceramic Tile, Hardwood
- Appliances
- Dishwasher, Disposal, Electric Water Heater, Exhaust Fan, Microwave
- Utilities
- BB/HS Internet Available, Cable Available
- Heating
- Central
- Air Conditioning
- Central Air
- Exterior Construction
- Block
- Exterior Features
- Balcony, Fire Pit, Garden, Lighting, Private Mailbox, Rain Gutters, Sprinkler Metered
- Roof
- Shingle
- Foundation
- Block
- Pool
- Private
- Pool Type
- Vinyl
- Garage Carport
- 2 Car Garage
- Garage Spaces
- 2
- Garage Dimensions
- 32x40
- Flood Zone Code
- X
- Parcel ID
- 19-21-30-5BZ-0H00-0210
- Legal Description
- N 30 FT OF LOT 21 & S 45 FT OF LOT 20 BLK H NORTHGATE PB 10 PG 94
Listing courtesy of FLORIDA REALTY INVESTMENTS. 407-207-2220
Mortgage Calculator
StellarMLS is the source of this information via Internet Data Exchange Program. All listing information is deemed reliable but not guaranteed and should be independently verified through personal inspection by appropriate professionals. Listings displayed on this website may be subject to prior sale or removal from sale. Availability of any listing should always be independently verified. Listing information is provided for consumer personal, non-commercial use, solely to identify potential properties for potential purchase. All other use is strictly prohibited and may violate relevant federal and state law. Data last updated on