3374 Hamlet Loop, Winter Park, FL 32792
- $365,000
- 3
- BD
- 3
- BA
- 1,397
- SqFt






- List Price
- $365,000
- Status
- Active
- Days on Market
- 88
- Price Change
- ▼ $5,000 1781653882
- MLS#
- O6403488
- Property Style
- Single Family
- Year Built
- 1994
- Bedrooms
- 3
- Bathrooms
- 3
- Baths Half
- 1
- Living Area
- 1,397
- Lot Size
- 4,183
- Acres
- 0.10
- Total Acreage
- 0 to less than 1/4
- Legal Subdivision Name
- Villas Of Casselberry Ph 3
- MLS Area Major
- Winter Park/Aloma
Property Description
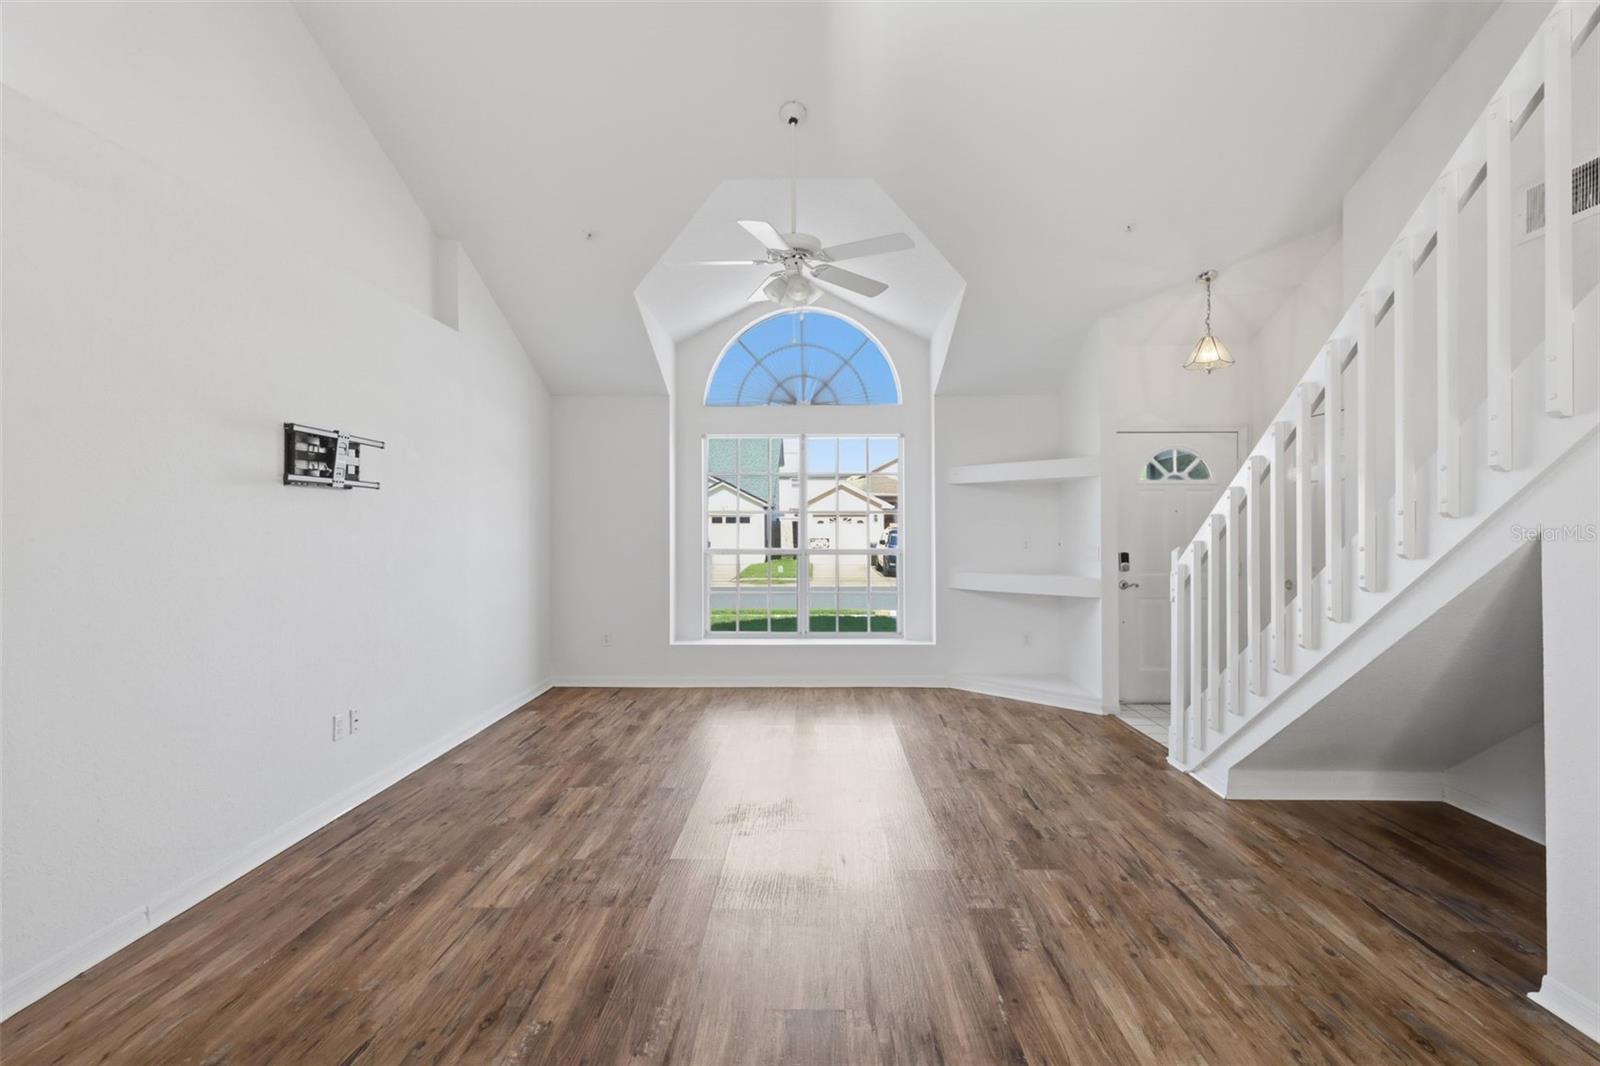
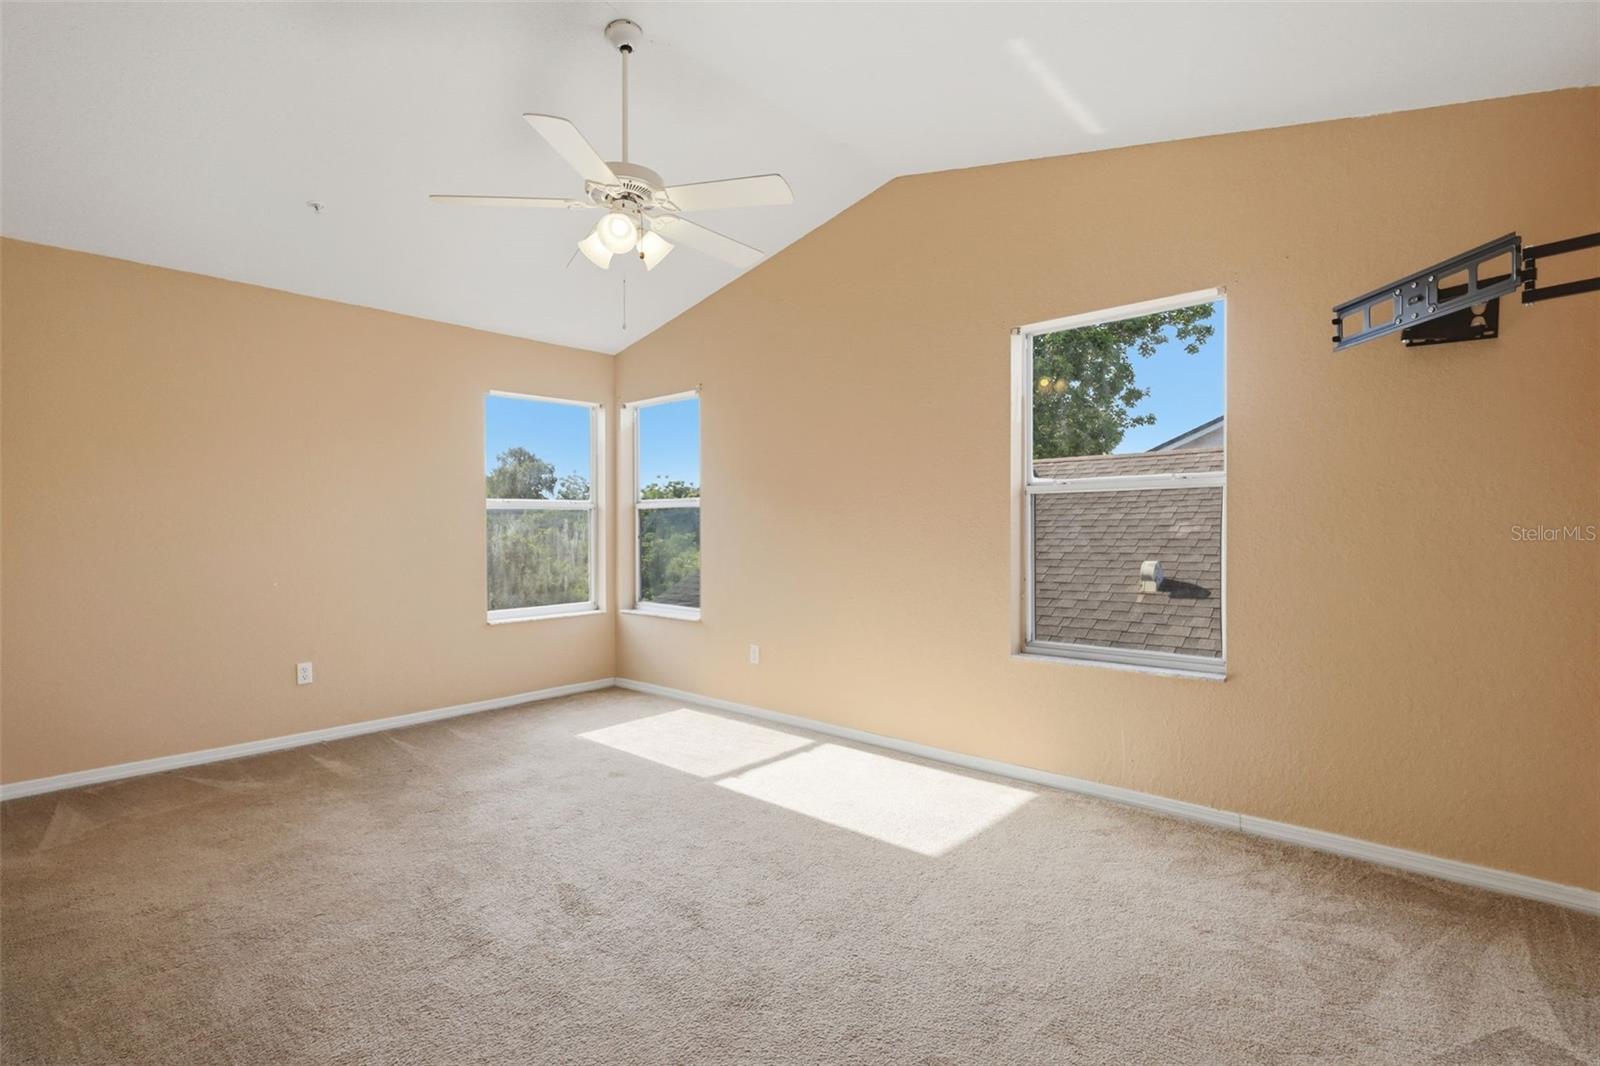
Tucked inside a quiet Winter Park neighborhood, this three-bedroom, two-bath home offers a comfortable layout and a sense of privacy that’s hard to find. No rear neighbors and a tree-lined backyard create a peaceful setting you’ll appreciate every day. The main living area is open and versatile, allowing you to arrange the space in a way that truly fits your lifestyle. The living room and dining room flow into the kitchen, where you’ll find lots cabinet storage, eat in space, and a view out to the backyard. The primary suite is conveniently located on the main floor, featuring generous windows that bring in natural light, a walk-in closet, and an updated en suite bath. A half bath downstairs adds convenience for guests. Upstairs, two spacious bedrooms share a full bath, offering comfortable separation from the main living areas. The Villas of Casselberry community has a pool for you to enjoy. The location places you just minutes from Park Ave’s shops, dining, events and great parks. With easy access to major roads and a central location close to Rollins, UCF, Full Sail and downtown Orlando, this home offers both comfort and connectivity. If you’ve been looking for space, privacy, and a well located Winter Park address, this one is worth seeing in person. Schedule your showing today!
/u.realgeeks.media/jamesfranklinrealtor/footer.png)
Additional Information
- Taxes
- $5326
- Minimum Lease
- 7 Months
- HOA Fee
- $188
- HOA Payment Schedule
- Quarterly
- Community Features
- No Deed Restriction
- Property Description
- Two Story
- Zoning
- RMF-13
- Interior Layout
- Ceiling Fans(s), Eat-in Kitchen, High Ceilings, Living Room/Dining Room Combo, Primary Bedroom Main Floor, Walk-In Closet(s)
- Interior Features
- Ceiling Fans(s), Eat-in Kitchen, High Ceilings, Living Room/Dining Room Combo, Primary Bedroom Main Floor, Walk-In Closet(s)
- Floor
- Carpet, Luxury Vinyl, Tile
- Appliances
- Dishwasher, Electric Water Heater, Microwave, Range, Refrigerator
- Utilities
- BB/HS Internet Available, Cable Available, Electricity Connected, Public, Sewer Connected, Water Connected
- Heating
- Central, Electric
- Air Conditioning
- Central Air
- Exterior Construction
- Block, Stucco
- Exterior Features
- Sliding Doors
- Roof
- Shingle
- Foundation
- Slab
- Pool
- No Pool
- Garage Carport
- 1 Car Garage
- Garage Spaces
- 1
- Elementary School
- Eastbrook Elementary
- Middle School
- Tuskawilla Middle
- High School
- Lake Howell High
- Pets
- Allowed
- Flood Zone Code
- X*A
- Parcel ID
- 34-21-30-535-0000-0300
- Legal Description
- LOT 30 VILLAS OF CASSELBERRY PH 3 PB 42 PGS 43 TO 45
Listing courtesy of KELLER WILLIAMS ADVANTAGE REALTY. murraycoleman@kw.com
Mortgage Calculator
StellarMLS is the source of this information via Internet Data Exchange Program. All listing information is deemed reliable but not guaranteed and should be independently verified through personal inspection by appropriate professionals. Listings displayed on this website may be subject to prior sale or removal from sale. Availability of any listing should always be independently verified. Listing information is provided for consumer personal, non-commercial use, solely to identify potential properties for potential purchase. All other use is strictly prohibited and may violate relevant federal and state law. Data last updated on