410 Novi Path, Kissimmee, FL 34747
- $650,000
- 8
- BD
- 7
- BA
- 3,412
- SqFt








- List Price
- $650,000
- Status
- Active
- Days on Market
- 97
- MLS#
- O6401098
- Property Style
- Single Family
- Architectural Style
- Contemporary
- Year Built
- 2016
- Bedrooms
- 8
- Bathrooms
- 7
- Living Area
- 3,412
- Lot Size
- 5,187
- Acres
- 0.12
- Total Acreage
- 0 to less than 1/4
- Legal Subdivision Name
- Reunion West Ph 1 West & Ament Ctr Rplt
- MLS Area Major
- Kissimmee/Celebration
Property Description
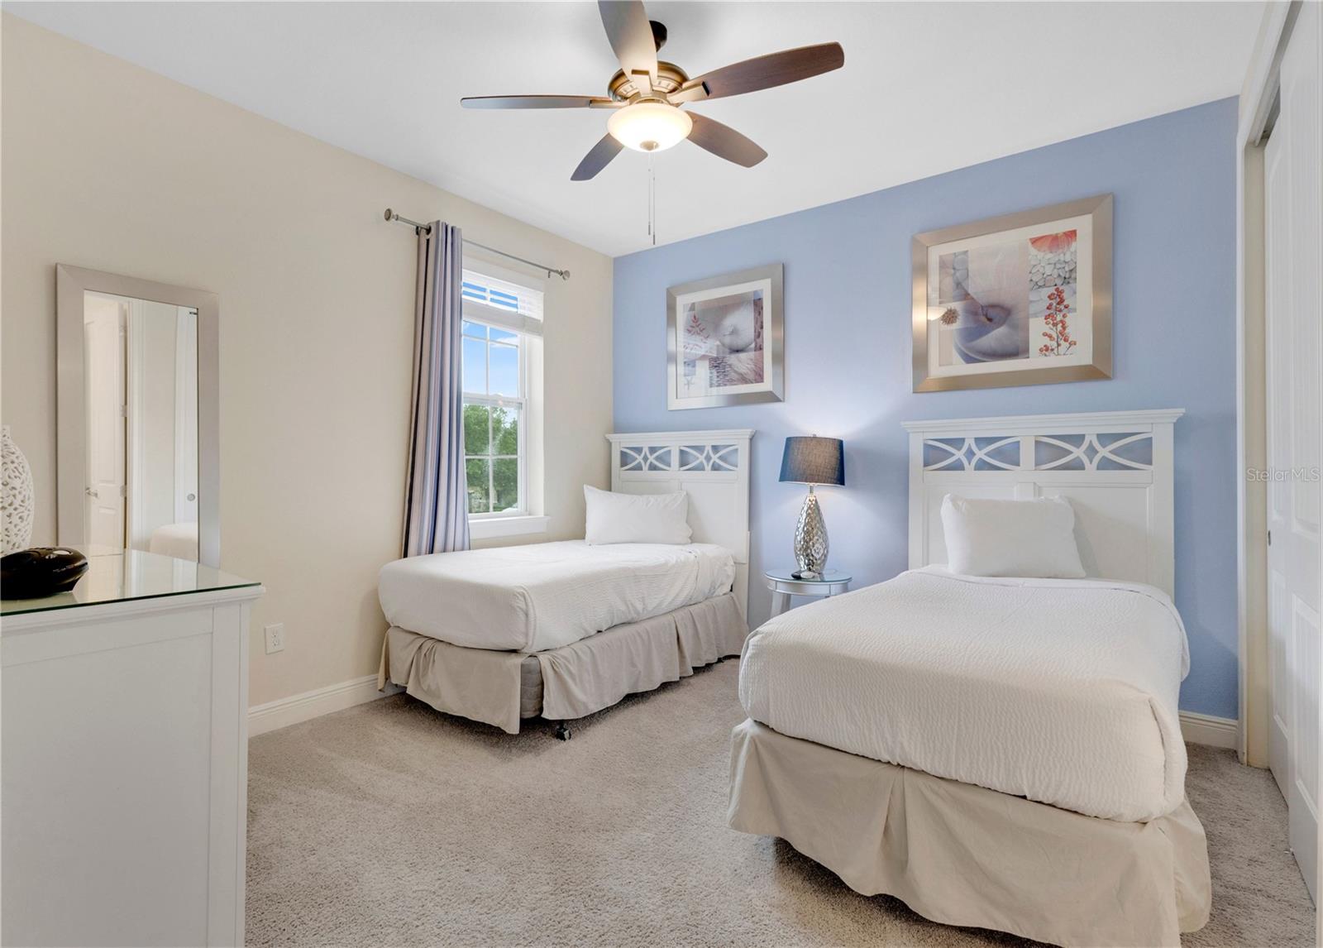
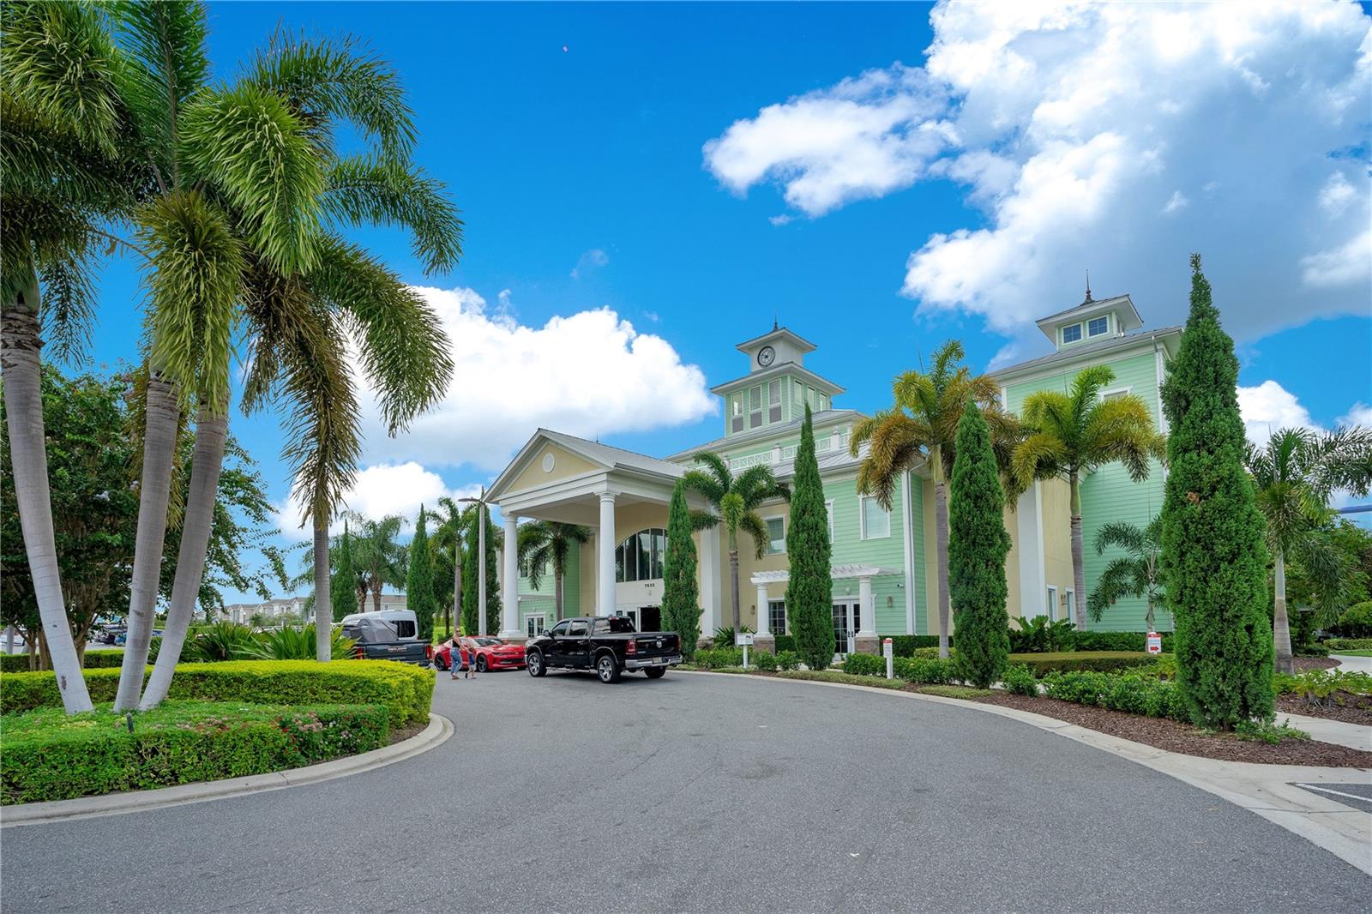
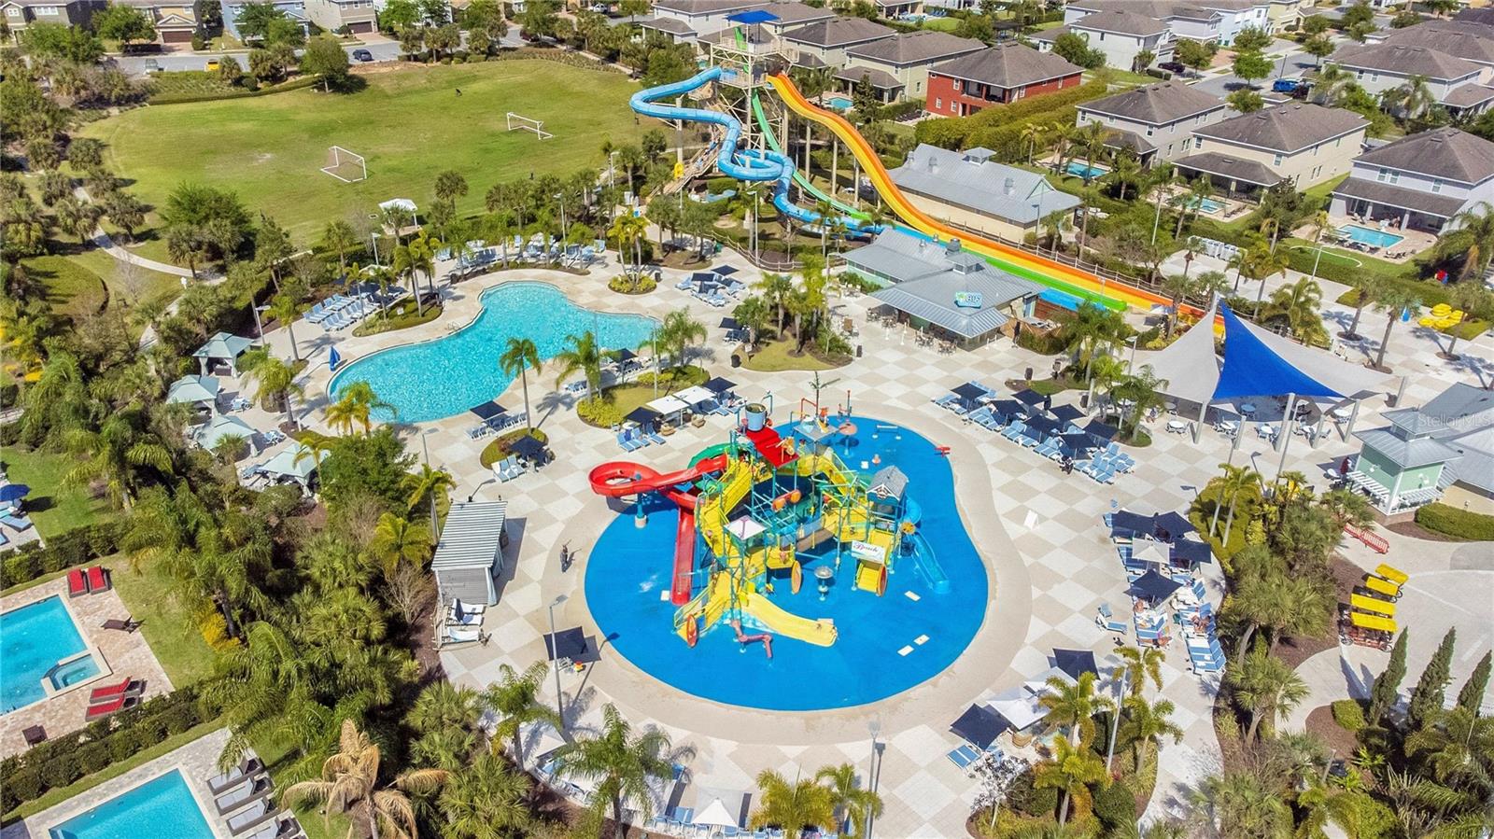
Discover this exceptional, fully furnished 8-bedroom, 7-bathroom luxury home located in the highly sought-after Encore Resort at Reunion—a premier vacation home community just minutes from Walt Disney World. This spacious residence features an open-concept living, dining, and kitchen area with granite countertops and solid wood cabinetry throughout, creating an inviting space for large gatherings. The thoughtfully designed layout includes two bedrooms on the first floor, one with an en-suite bath, while the second level offers an additional living area and six more bedrooms, including two primary suites, two bedrooms connected by a Jack & Jill bath, and the remainder with private en-suites. Entertainment is at the forefront with a fully converted game room in the garage featuring table tennis, shuffleboard, mini basketball, a card table, and a TV. Step outside to your private oasis complete with a heated pool and spa, covered patio dining area, grill, and lounge seating—perfect for enjoying the Florida sunshine. As part of Encore Resort, guests and owners enjoy access to a 10-acre private water park with thrilling slides, a lazy river, and splash zones, along with on-site dining, fitness facilities, sports courts, arcade, and daily activities, making this property a true resort-style experience. Whether you're seeking a turnkey investment or a luxurious vacation retreat, this home delivers the ideal blend of comfort, entertainment, and location.
/u.realgeeks.media/jamesfranklinrealtor/footer.png)
Additional Information
- Taxes
- $12145
- Taxes
- $3,314
- Minimum Lease
- No Minimum
- HOA Fee
- $697
- HOA Payment Schedule
- Monthly
- Maintenance Includes
- Guard - 24 Hour, Pool, Maintenance Grounds, Recreational Facilities
- Location
- Landscaped, Level, Sidewalk, Paved
- Community Features
- Clubhouse, Community Mailbox, Fitness Center, Gated Community - Guard, Park, Playground, Pool, Restaurant, Sidewalks, Street Lights, No Deed Restriction, Security
- Property Description
- Two Story
- Zoning
- 0111
- Interior Layout
- Ceiling Fans(s), Dry Bar, High Ceilings, Kitchen/Family Room Combo, Living Room/Dining Room Combo, Open Floorplan, PrimaryBedroom Upstairs, Solid Surface Counters, Solid Wood Cabinets, Stone Counters, Thermostat, Walk-In Closet(s), Window Treatments
- Interior Features
- Ceiling Fans(s), Dry Bar, High Ceilings, Kitchen/Family Room Combo, Living Room/Dining Room Combo, Open Floorplan, PrimaryBedroom Upstairs, Solid Surface Counters, Solid Wood Cabinets, Stone Counters, Thermostat, Walk-In Closet(s), Window Treatments
- Floor
- Carpet, Ceramic Tile
- Appliances
- Dishwasher, Disposal, Dryer, Exhaust Fan, Gas Water Heater, Microwave, Range, Refrigerator, Tankless Water Heater, Washer
- Utilities
- BB/HS Internet Available, Cable Connected, Electricity Connected, Fiber Optics, Fire Hydrant, Natural Gas Connected, Phone Available, Public, Sewer Connected, Underground Utilities, Water Connected
- Heating
- Central, Electric, Exhaust Fan
- Air Conditioning
- Central Air
- Exterior Construction
- Block, Stucco
- Exterior Features
- Awning(s), Lighting, Private Yard, Sidewalk, Sliding Doors
- Roof
- Shingle
- Foundation
- Slab
- Pool
- Community, Private
- Pool Type
- Heated, In Ground, Lighting, Pool Alarm
- Garage Carport
- 2 Car Garage
- Garage Spaces
- 2
- Garage Features
- Driveway, Garage Door Opener, Ground Level
- Garage Dimensions
- 20x20
- Elementary School
- Westside K-8
- Middle School
- West Side
- High School
- Poinciana High School
- Fences
- Fenced
- Pets
- Allowed
- Flood Zone Code
- X
- Parcel ID
- 22-25-27-4924-0001-1170
- Legal Description
- REUNION WEST PH 1 WEST & AMENITIES CENTER REPLAT PB 24 PG 75-82 LOT 117
Listing courtesy of EXP REALTY LLC. 888-883-8509
Mortgage Calculator
StellarMLS is the source of this information via Internet Data Exchange Program. All listing information is deemed reliable but not guaranteed and should be independently verified through personal inspection by appropriate professionals. Listings displayed on this website may be subject to prior sale or removal from sale. Availability of any listing should always be independently verified. Listing information is provided for consumer personal, non-commercial use, solely to identify potential properties for potential purchase. All other use is strictly prohibited and may violate relevant federal and state law. Data last updated on