13871 Destin Beach Lane, Orlando, FL 32827
- $989,000
- 5
- BD
- 5
- BA
- 3,641
- SqFt












- List Price
- $989,000
- Status
- Active
- Days on Market
- 97
- Price Change
- ▼ $36,000 1785014049
- MLS#
- O6401042
- Property Style
- Single Family
- Architectural Style
- Craftsman
- Year Built
- 2023
- Bedrooms
- 5
- Bathrooms
- 5
- Baths Half
- 1
- Living Area
- 3,641
- Lot Size
- 5,999
- Acres
- 0.14
- Total Acreage
- 0 to less than 1/4
- Legal Subdivision Name
- Isles Of Lake Nona
- MLS Area Major
- Orlando/Airport/Alafaya/Lake Nona
Property Description
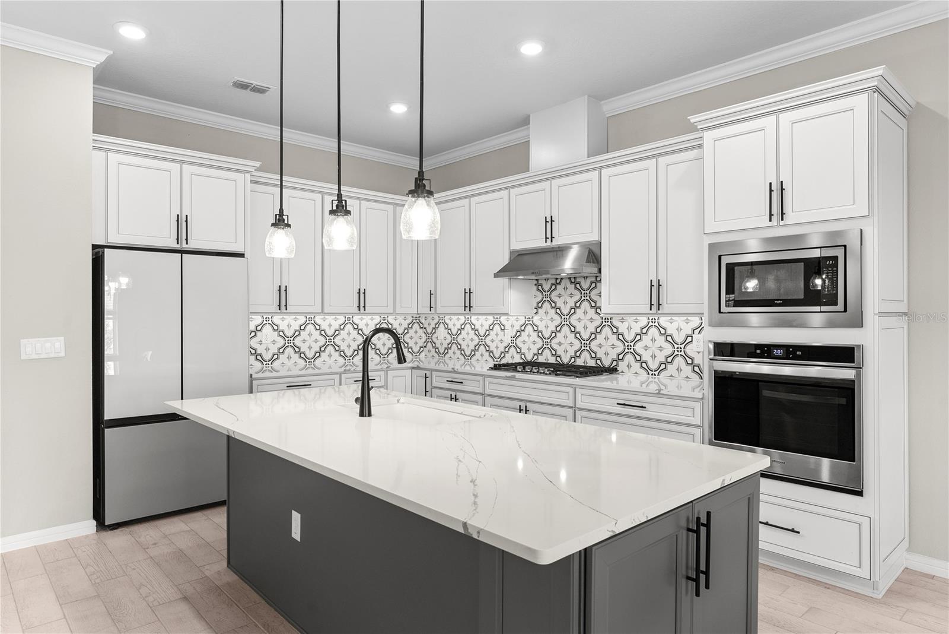
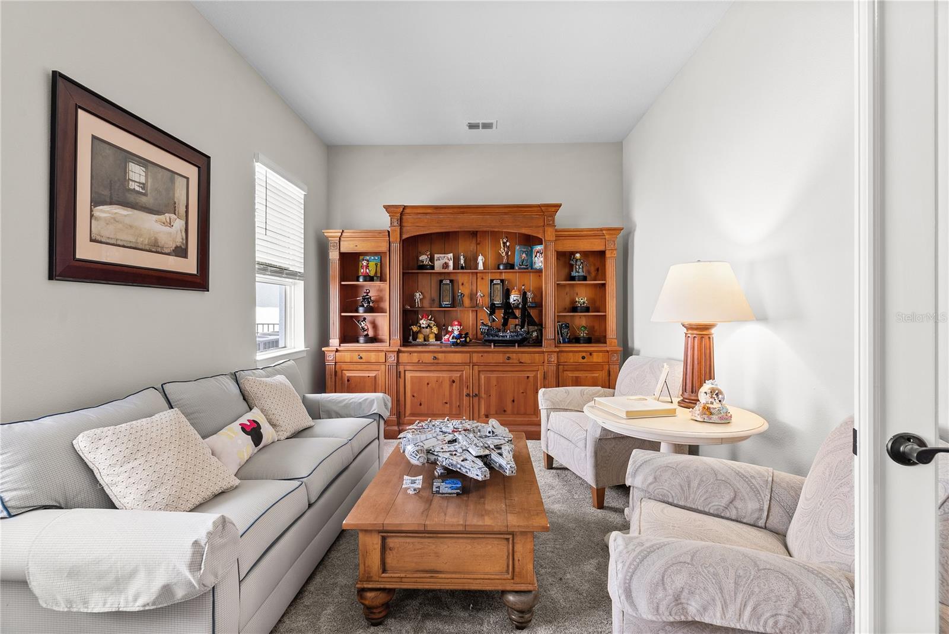
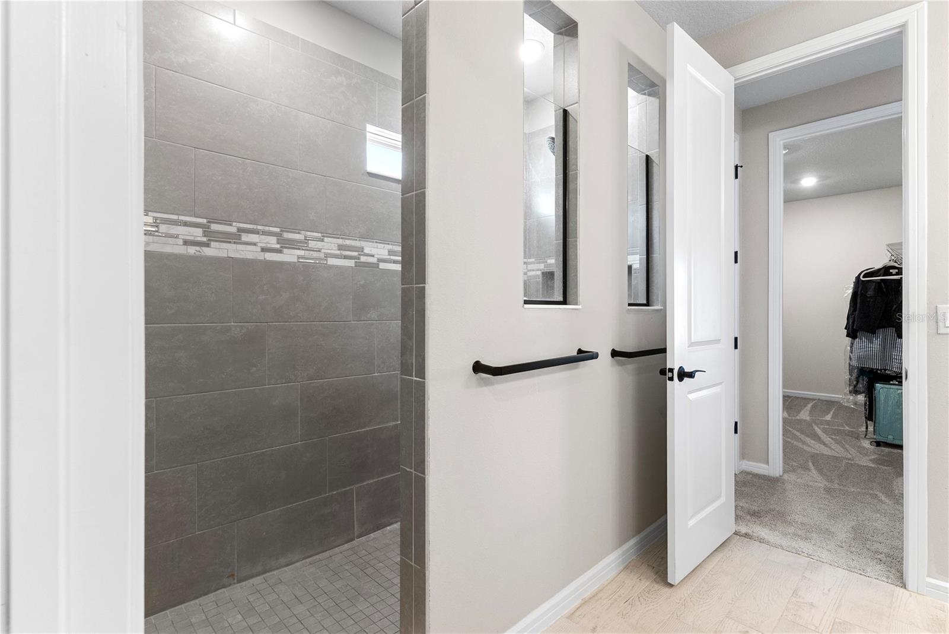
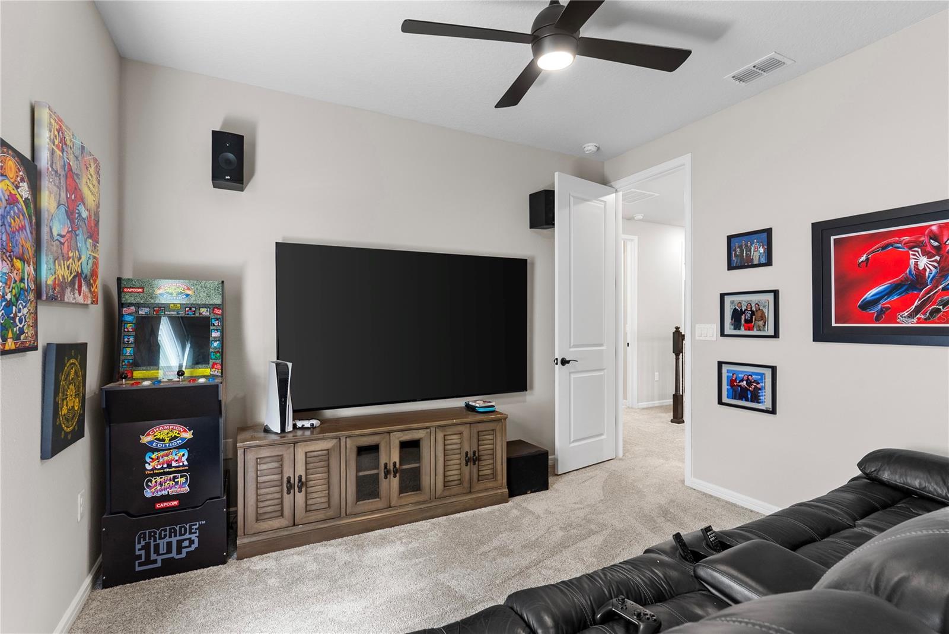
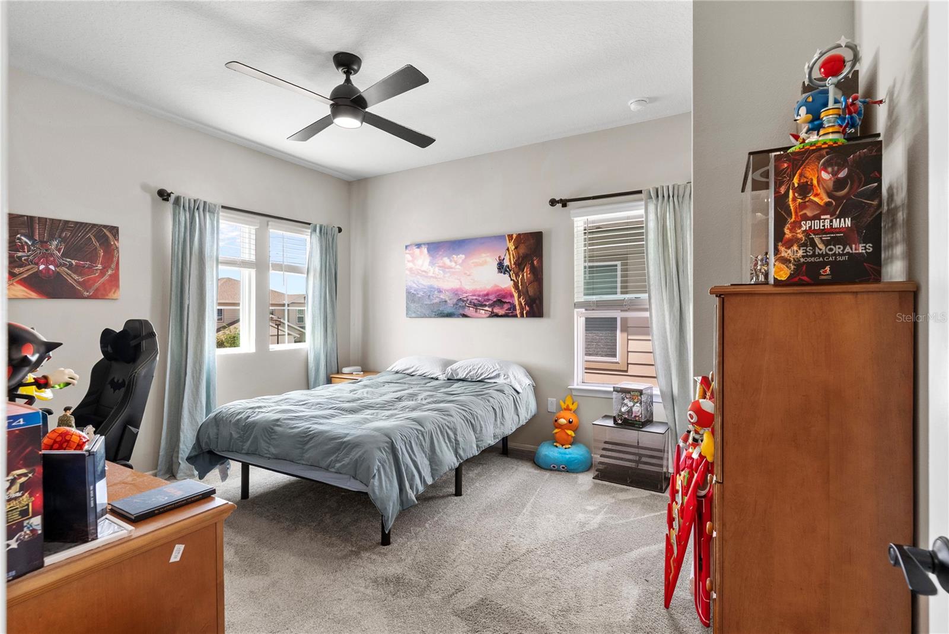
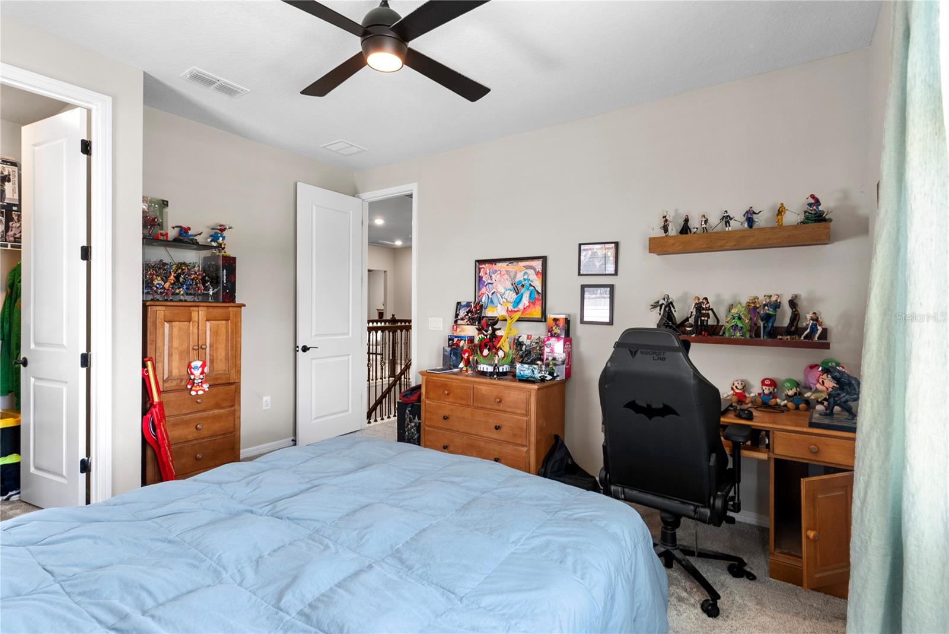
Built by Pulte in 2023 in the gated community of Isles of Lake Nona, the Yorkshire floor plan delivers 3,641 square feet across two stories with 5 bedrooms, 4.5 baths, and three separate living zones centered around a striking main kitchen. Wide-plank wood-look tile runs throughout the main floor. The kitchen anchors the home with white perimeter cabinetry, a charcoal quartz island with seating for four, a gas cooktop beneath a stainless hood, a built-in wall oven, and a patterned black-and-white backsplash that turns the cooking wall into a true focal point. The living room opens off the kitchen with a geometric paneled accent wall and sliding glass doors that frame the fountain directly across from the main seating area. The dining room sits in its own defined corner with a shiplap accent wall. Off the foyer, a flex room behind glass French doors works beautifully as an office or second sitting room. Across from it, the ground-floor bedroom includes a full en-suite bath and walk-in closet, creating a private guest setup for visiting family. Upstairs, the primary bedroom faces the pond, the closet runs nearly 13 feet long, and the en-suite bath pairs gray large-format tile with a glass mosaic accent band, a double quartz vanity with matte black fixtures, and a separate water closet. Three additional bedrooms and a full laundry room complete the upper floor. The media room gets its own treatment with floor-to-ceiling charcoal paneling, in-ceiling speakers, and side windows that bring the fountain view back into frame from the second story. Outside, the lanai features a built-in outdoor kitchen with stainless grill, side burner, sink, and stone counter. The screened space opens to a brick-paver patio, fenced yard, and uninterrupted water view, with the fountain running throughout the day. Behind the gates of Isles of Lake Nona, residents enjoy a resort-style pool, splash pad, clubhouse, fitness center, sports courts, playgrounds, 24-hour security, and fiber internet included in the HOA. SR 417, Medical City, and Lake Nona Town Center are all just minutes away. A lot of Lake Nona homes list a water view. This one lines the whole house up with it.
/u.realgeeks.media/jamesfranklinrealtor/footer.png)
Additional Information
- Taxes
- $16063
- Taxes
- $1,767
- Minimum Lease
- 1-2 Years
- HOA Fee
- $423
- HOA Payment Schedule
- Monthly
- Maintenance Includes
- Pool, Internet, Maintenance Grounds, Other, Private Road, Recreational Facilities, Security
- Location
- City Limits, In County, Landscaped, Level, Sidewalk, Paved, Private
- Community Features
- Clubhouse, Community Mailbox, Deed Restrictions, Fitness Center, Gated Community - No Guard, Irrigation-Reclaimed Water, Playground, Pool, Sidewalks, Security
- Property Description
- Two Story
- Zoning
- PD/AN
- Interior Layout
- Ceiling Fans(s), Crown Molding, Eat-in Kitchen, High Ceilings, Living Room/Dining Room Combo, Open Floorplan, PrimaryBedroom Upstairs, Solid Wood Cabinets, Stone Counters, Thermostat, Walk-In Closet(s), Window Treatments
- Interior Features
- Ceiling Fans(s), Crown Molding, Eat-in Kitchen, High Ceilings, Living Room/Dining Room Combo, Open Floorplan, PrimaryBedroom Upstairs, Solid Wood Cabinets, Stone Counters, Thermostat, Walk-In Closet(s), Window Treatments
- Floor
- Carpet, Ceramic Tile
- Appliances
- Built-In Oven, Cooktop, Dishwasher, Disposal, Microwave, Range Hood, Refrigerator
- Utilities
- BB/HS Internet Available, Cable Available, Electricity Connected, Natural Gas Connected, Phone Available, Sewer Connected, Water Connected
- Heating
- Central, Electric, Heat Pump
- Air Conditioning
- Central Air
- Exterior Construction
- Block, Stucco
- Exterior Features
- Lighting, Outdoor Grill, Outdoor Kitchen, Rain Gutters, Sidewalk, Sliding Doors
- Roof
- Shingle
- Foundation
- Slab
- Pool
- Community
- Garage Carport
- 2 Car Garage
- Garage Spaces
- 2
- Garage Features
- Driveway, Garage Door Opener
- Garage Dimensions
- 21X25
- Elementary School
- Laureate Park Elementary
- Middle School
- Lake Nona Middle School
- High School
- Lake Nona High
- Fences
- Fenced
- Water View
- Canal, Pond
- Pets
- Allowed
- Flood Zone Code
- X
- Parcel ID
- 31-24-31-3893-04-350
- Legal Description
- ISLES OF LAKE NONA PHASE 3A 105/54 LOT 435
Listing courtesy of REAL BROKER, LLC. 855-450-0442
Mortgage Calculator
StellarMLS is the source of this information via Internet Data Exchange Program. All listing information is deemed reliable but not guaranteed and should be independently verified through personal inspection by appropriate professionals. Listings displayed on this website may be subject to prior sale or removal from sale. Availability of any listing should always be independently verified. Listing information is provided for consumer personal, non-commercial use, solely to identify potential properties for potential purchase. All other use is strictly prohibited and may violate relevant federal and state law. Data last updated on