1178 Shallcross Avenue, Orlando, FL 32828
- $342,000
- 2
- BD
- 4
- BA
- 2,074
- SqFt




- List Price
- $342,000
- Status
- Active
- Days on Market
- 141
- Price Change
- ▼ $10,000 1785895990
- MLS#
- O6400684
- Property Style
- Townhouse
- Year Built
- 2006
- Bedrooms
- 2
- Bathrooms
- 4
- Baths Half
- 1
- Living Area
- 2,074
- Lot Size
- 4,093
- Acres
- 0.09
- Total Acreage
- 0 to less than 1/4
- Building Name
- 1178
- Legal Subdivision Name
- Spring Isle
- MLS Area Major
- Orlando/Alafaya/Waterford Lakes
Property Description
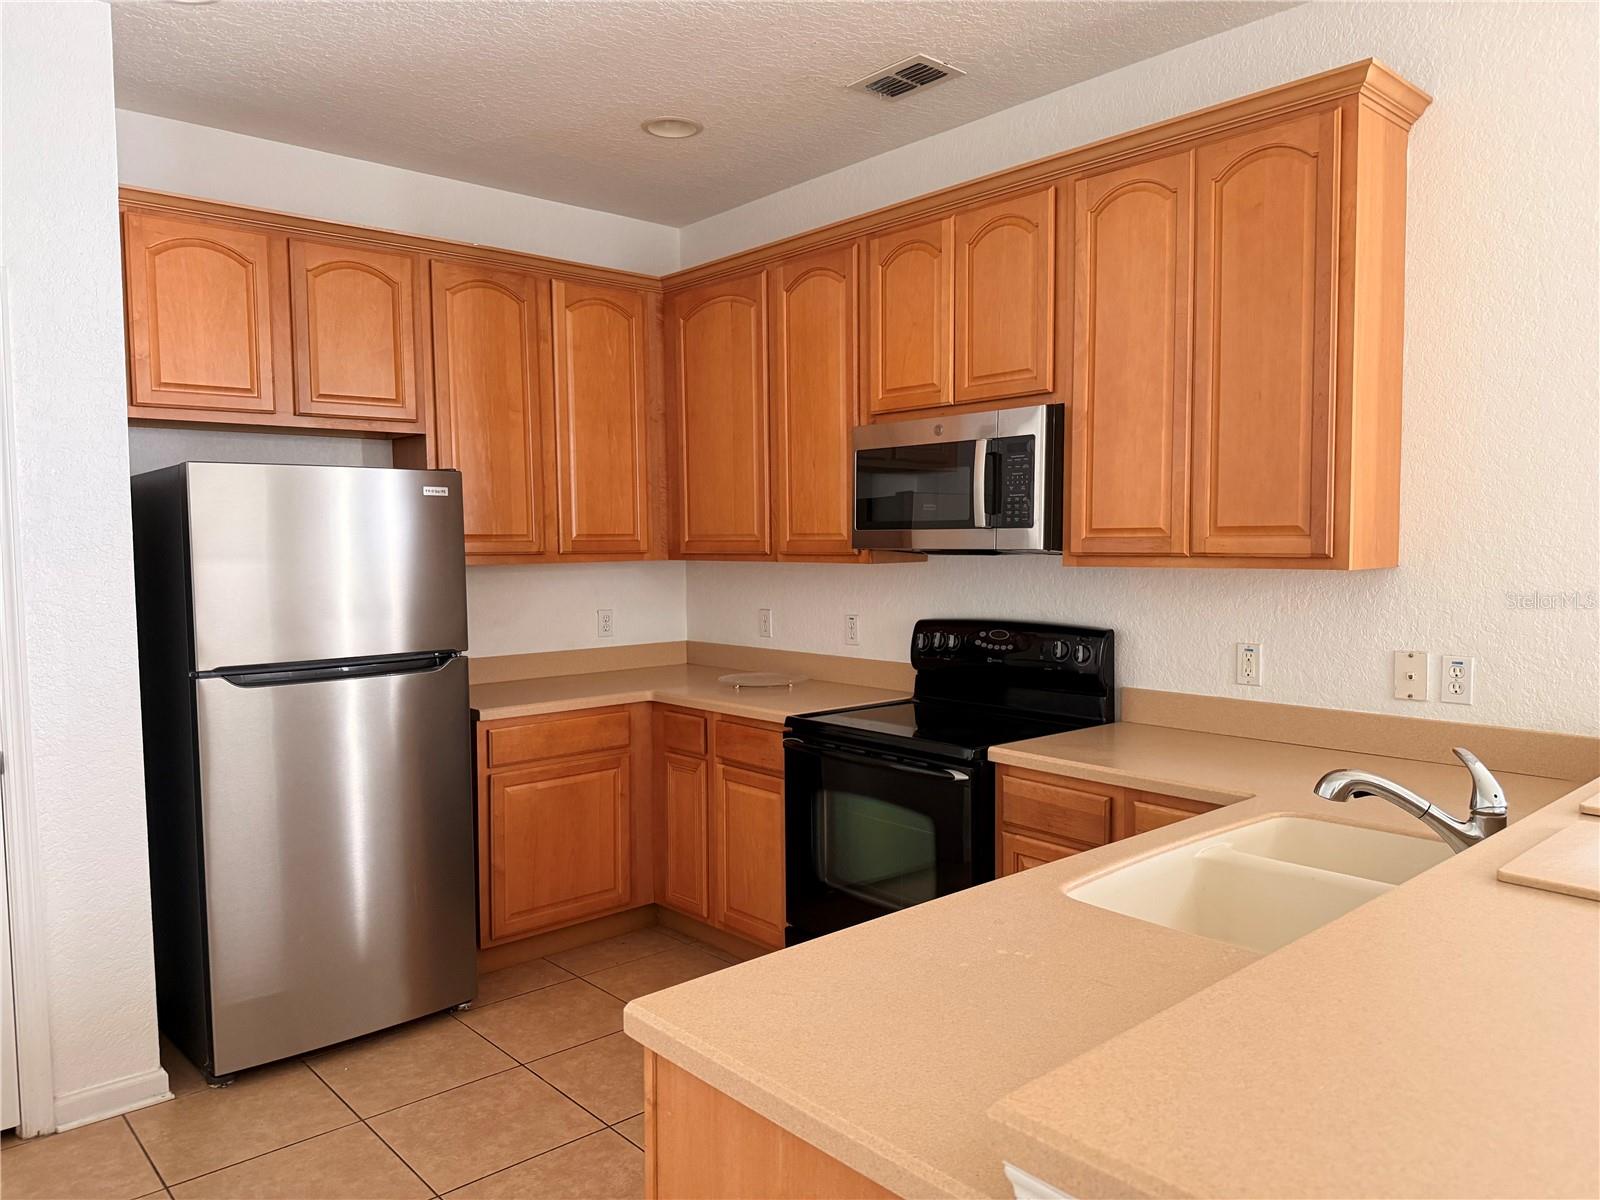
Charming End Unit 2 bedroom townhome plus a versatile loft/den in a desirable Orlando location. As a corner unit with a lot of windows and natural light, high ceiling. The property features a functional layout with one bedroom conveniently located on the first floor, and a second bedroom upstairs—both with private en-suite bathrooms, offering a dual primary suite layout. Additionally, the home includes an upstairs den/office with its own private bathroom, ideal for a home office, guest space, or potential third bedroom (no door). In total, the property offers 3.5 bathrooms, providing comfort and flexibility for residents and guests. Enjoy an open living and dining area, a well-appointed kitchen, and comfortable living spaces designed for both everyday living and entertaining. Located in a well-maintained gated community with guard, welcoming atmosphere, nice community pool and gym and conveniently close to major highways, shopping, dining, and top-rated schools. Just a short drive to Avalon Park, Waterford Lakes Town Center, UCF, and Orlando International Airport. A great opportunity for homeowners or investors looking for flexibility and location.
/u.realgeeks.media/jamesfranklinrealtor/footer.png)
Additional Information
- Taxes
- $5586
- Minimum Lease
- 1-2 Years
- Hoa Fee
- $256
- HOA Payment Schedule
- Monthly
- Maintenance Includes
- Guard - 24 Hour, Pool, Maintenance Grounds, Recreational Facilities
- Community Features
- Community Mailbox, Deed Restrictions, Fitness Center, Gated Community - Guard, Playground, Pool, Sidewalks, Street Lights
- Property Description
- Two Story
- Zoning
- P-D
- Interior Layout
- Cathedral Ceiling(s), High Ceilings, Primary Bedroom Main Floor, PrimaryBedroom Upstairs, Walk-In Closet(s), Window Treatments
- Interior Features
- Cathedral Ceiling(s), High Ceilings, Primary Bedroom Main Floor, PrimaryBedroom Upstairs, Walk-In Closet(s), Window Treatments
- Floor
- Carpet, Ceramic Tile, Laminate
- Appliances
- Dishwasher, Dryer, Electric Water Heater, Microwave, Range, Refrigerator, Trash Compactor, Washer
- Utilities
- Cable Available, Electricity Connected, Sewer Connected, Underground Utilities, Water Connected
- Heating
- Central, Electric
- Air Conditioning
- Central Air
- Exterior Construction
- Block
- Roof
- Shingle
- Foundation
- Slab
- Pool
- Community
- Garage Carport
- 2 Car Garage
- Garage Spaces
- 2
- Elementary School
- Timber Lakes Elementary
- Middle School
- Timber Springs Middle
- High School
- Timber Creek High
- Pets
- Allowed
- Flood Zone Code
- X
- Parcel ID
- 30-22-32-7895-02-190
- Legal Description
- SPRING ISLE UNIT 1 61/131 LOT 219
Listing courtesy of MY REALTY GROUP, LLC.. 786-847-7421
Mortgage Calculator
StellarMLS is the source of this information via Internet Data Exchange Program. All listing information is deemed reliable but not guaranteed and should be independently verified through personal inspection by appropriate professionals. Listings displayed on this website may be subject to prior sale or removal from sale. Availability of any listing should always be independently verified. Listing information is provided for consumer personal, non-commercial use, solely to identify potential properties for potential purchase. All other use is strictly prohibited and may violate relevant federal and state law. Data last updated on