14006 Frasier Street, Winter Garden, FL 34787
- $658,000
- 4
- BD
- 3
- BA
- 2,098
- SqFt














- List Price
- $658,000
- Status
- Active
- Days on Market
- 105
- Price Change
- ▼ $1,000 1782982347
- MLS#
- O6398760
- Property Style
- Single Family
- Year Built
- 2023
- Bedrooms
- 4
- Bathrooms
- 3
- Baths Half
- 1
- Living Area
- 2,098
- Lot Size
- 6,015
- Acres
- 0.13
- Total Acreage
- 0 to less than 1/4
- Legal Subdivision Name
- Highland Ridge
- MLS Area Major
- Winter Garden/Oakland
Property Description
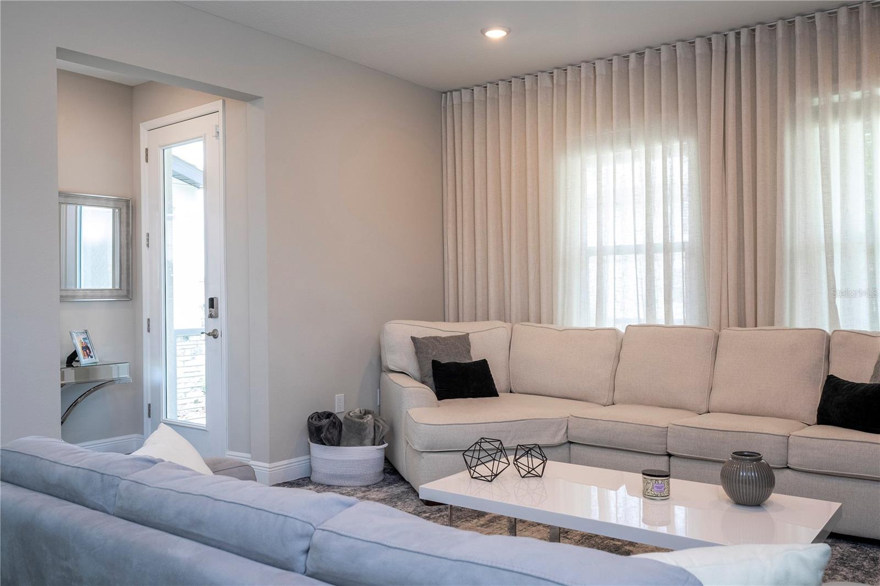
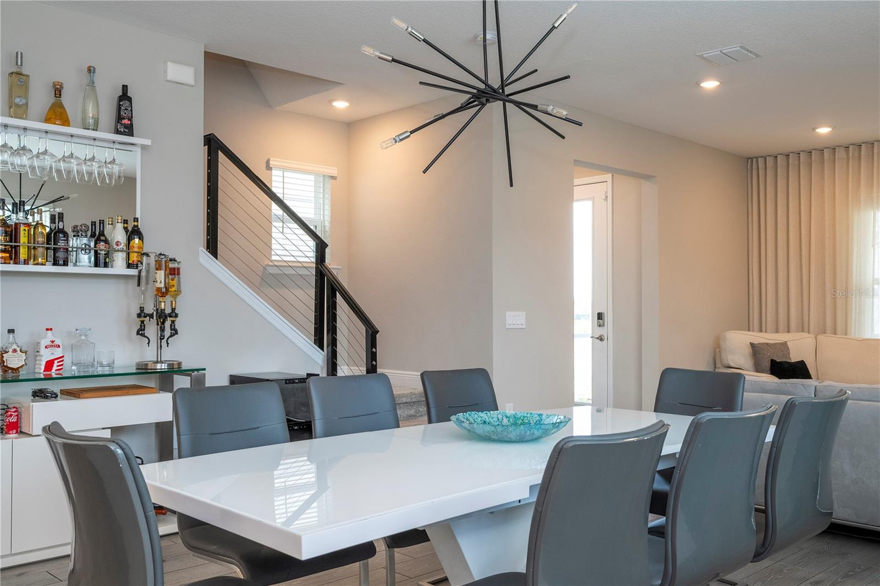
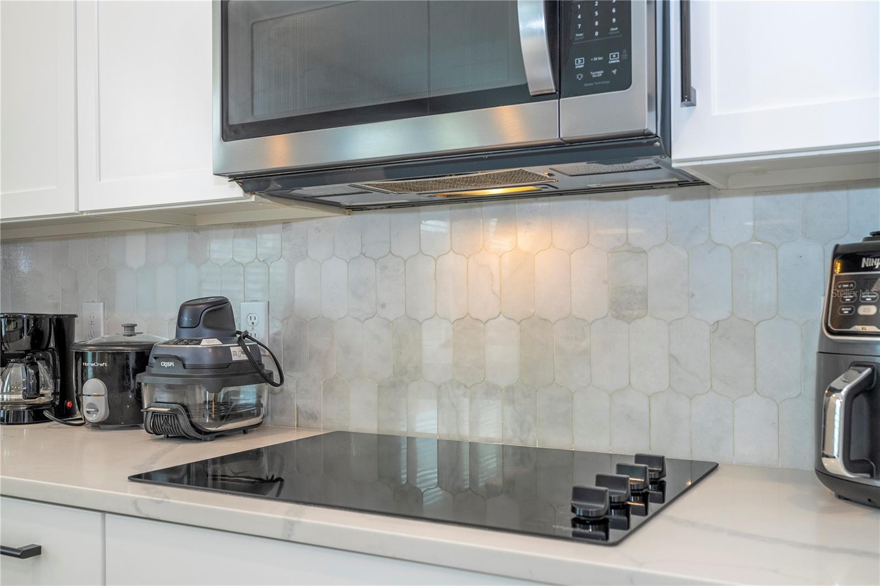
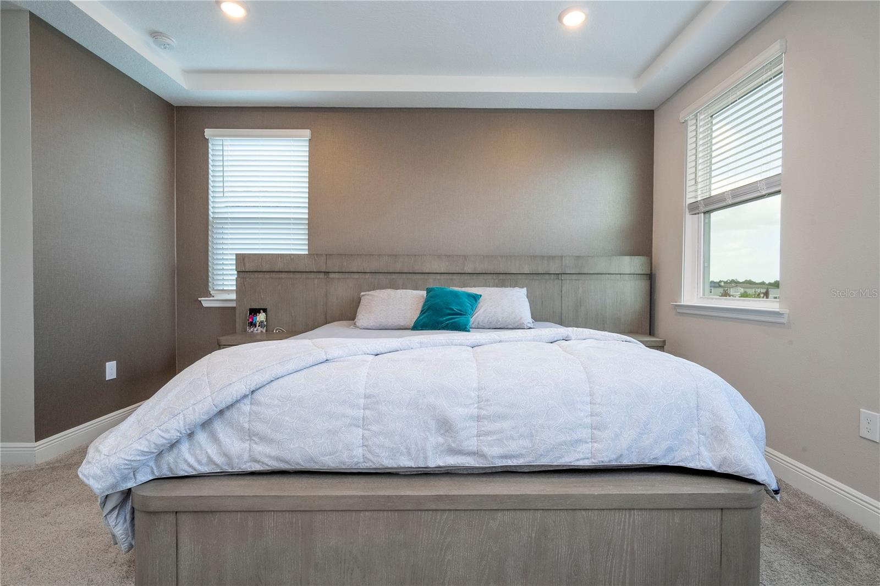
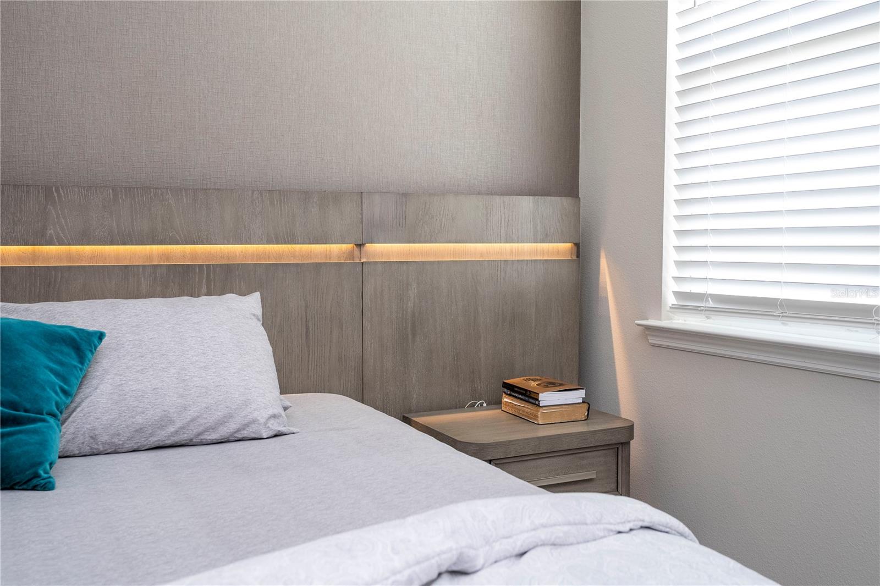
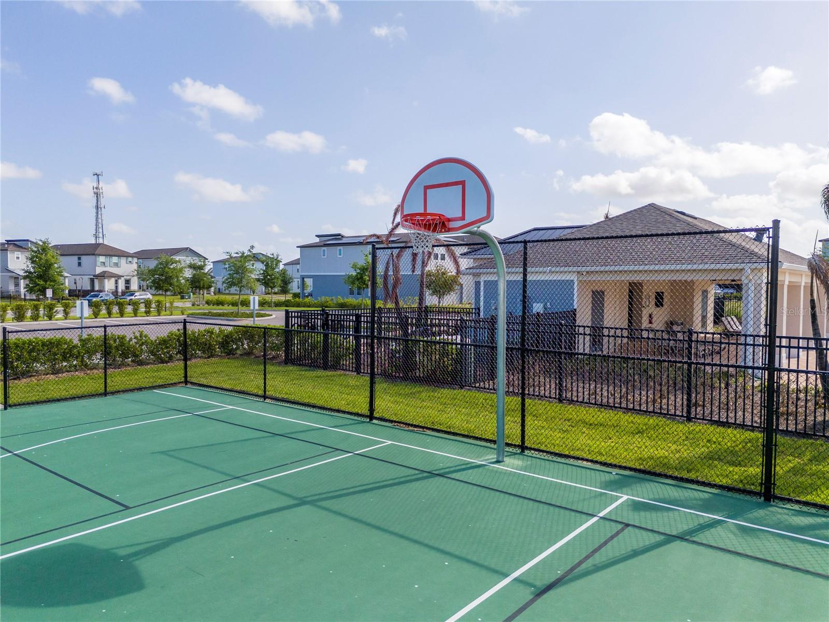
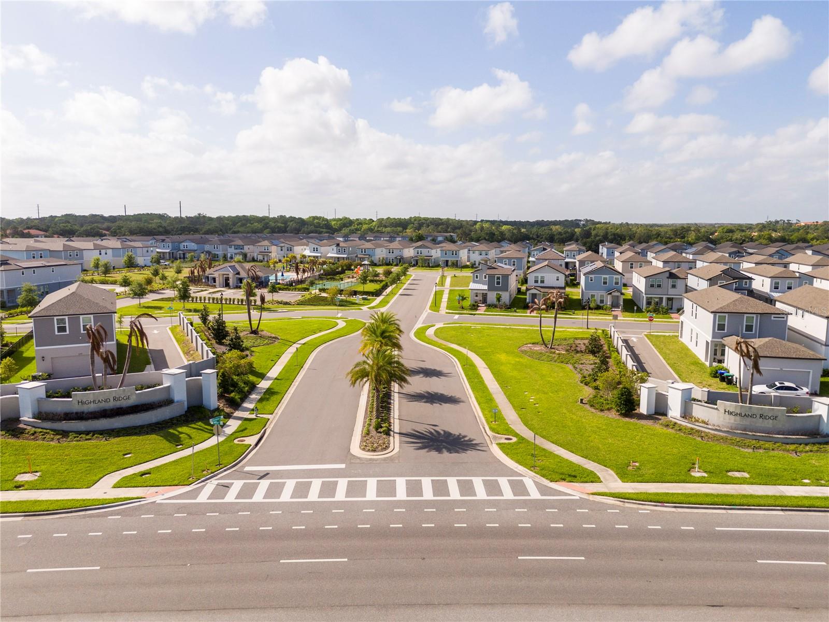
Stunning Corner Lot Home Welcome to this beautifully designed, home situated on a desirable corner lot in the sought-after Highland Ridge community in Winter Garden, FL. Built by Meritage Homes, this residence offers the perfect blend of modern style, comfort, and energy efficiency. The open-concept first floor features a spacious great room and dining area that flow seamlessly together, creating an ideal space for entertaining and everyday living. The gourmet kitchen is the heart of the home, complete with a large island overlooking the main living areas and patio—perfect for gatherings with family and friends. Upstairs, the private primary suite offers a relaxing retreat with an oversized walk-in closet, dual vanities, and a sleek walk-in shower. Thoughtfully designed throughout, the home showcases professionally curated finishes, including elegant granite or quartz countertops and stylish tile flooring. Additional highlights include a detached two-car garage, ample natural light, and smart, energy-efficient features designed to provide long-term savings, improved comfort, and healthier living. Located in a vibrant community with top-rated schools and convenient access to major employment centers, shopping, and dining, this home truly offers the best of modern Florida living. Furnishings may be negotiable, offering a convenient, move-in-ready opportunity for buyers.
/u.realgeeks.media/jamesfranklinrealtor/footer.png)
Additional Information
- Taxes
- $8273
- Minimum Lease
- 1-2 Years
- HOA Fee
- $100
- HOA Payment Schedule
- Monthly
- Community Features
- No Deed Restriction
- Property Description
- Two Story
- Zoning
- P-D
- Interior Layout
- Other
- Interior Features
- Other
- Floor
- Ceramic Tile
- Appliances
- Dishwasher, Dryer, Microwave, Range Hood, Refrigerator, Washer
- Utilities
- Cable Available
- Heating
- Central
- Air Conditioning
- Central Air
- Exterior Construction
- Block
- Exterior Features
- Balcony
- Roof
- Shingle
- Foundation
- Slab
- Pool
- No Pool
- Garage Carport
- 2 Car Carport, 2 Car Garage
- Garage Spaces
- 2
- Elementary School
- Water Spring Elementary
- Middle School
- Water Spring Middle
- High School
- Horizon High School
- Pets
- Allowed
- Flood Zone Code
- X
- Parcel ID
- 27-24-28-3560-00-700
- Legal Description
- HIGHLAND RIDGE 110/69 LOT 70
Listing courtesy of WRA BUSINESS & REAL ESTATE. 407-512-1008
Mortgage Calculator
StellarMLS is the source of this information via Internet Data Exchange Program. All listing information is deemed reliable but not guaranteed and should be independently verified through personal inspection by appropriate professionals. Listings displayed on this website may be subject to prior sale or removal from sale. Availability of any listing should always be independently verified. Listing information is provided for consumer personal, non-commercial use, solely to identify potential properties for potential purchase. All other use is strictly prohibited and may violate relevant federal and state law. Data last updated on