4810 Lake Milly Drive, Orlando, FL 32839
- $820,000
- 6
- BD
- 4
- BA
- 3,571
- SqFt
















- List Price
- $820,000
- Status
- Active
- Days on Market
- 95
- Price Change
- ▼ $30,000 1782759444
- MLS#
- O6398311
- Property Style
- Single Family
- Year Built
- 2010
- Bedrooms
- 6
- Bathrooms
- 4
- Living Area
- 3,571
- Lot Size
- 12,009
- Acres
- 0.28
- Total Acreage
- 1/4 to less than 1/2
- Legal Subdivision Name
- Legacy A-H
- MLS Area Major
- Orlando/Edgewood/Pinecastle
Property Description
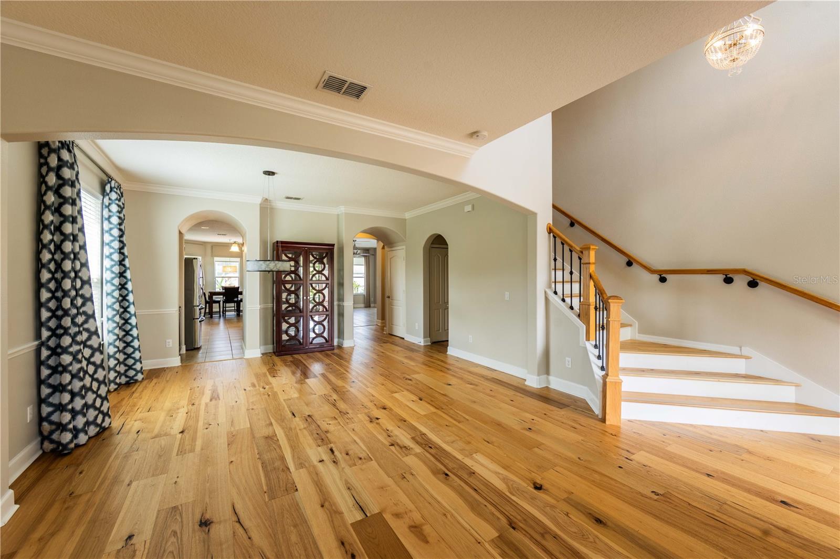
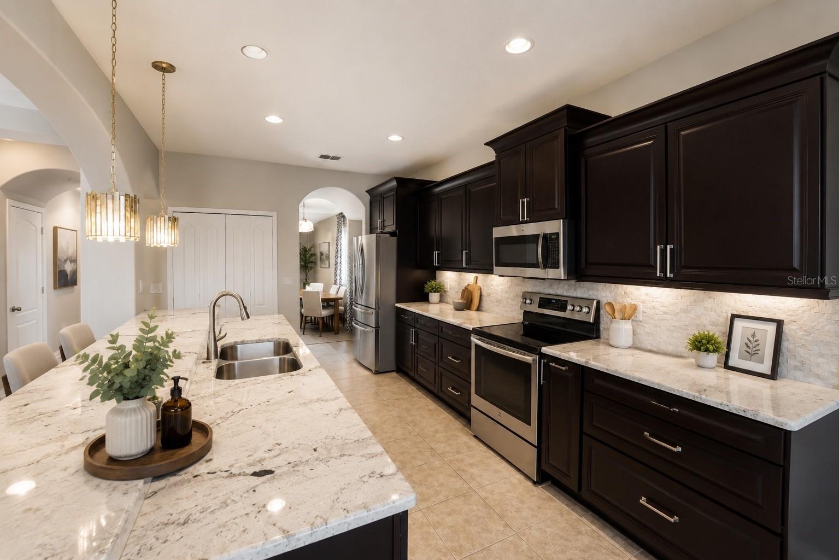
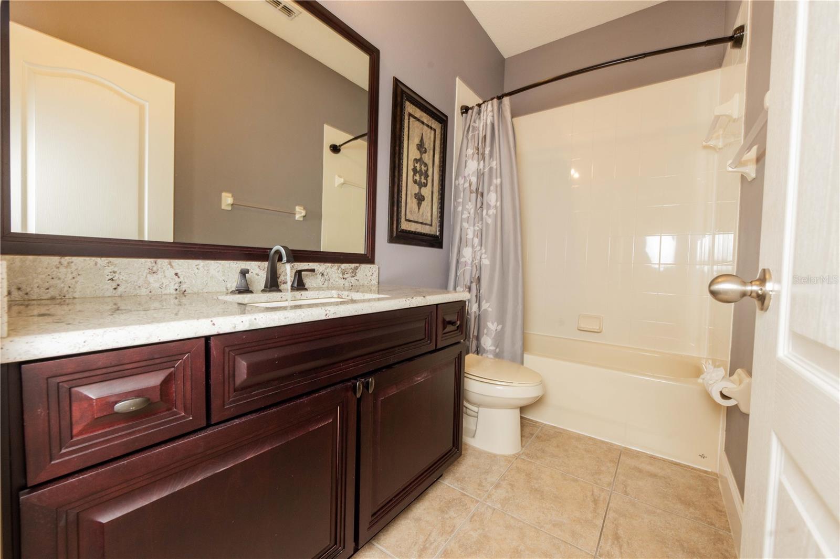
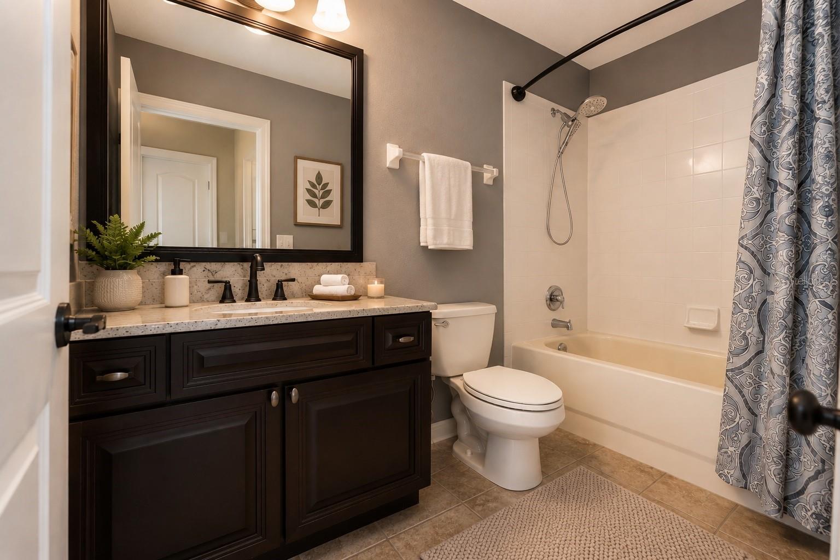
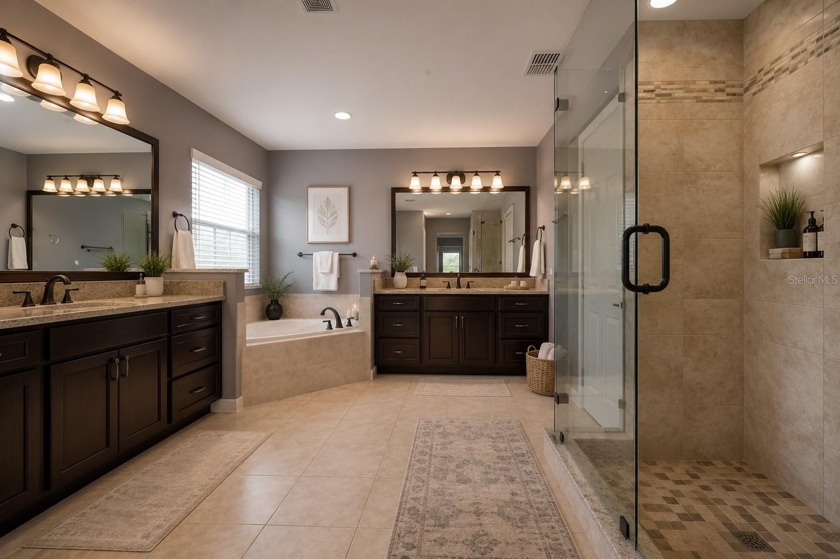
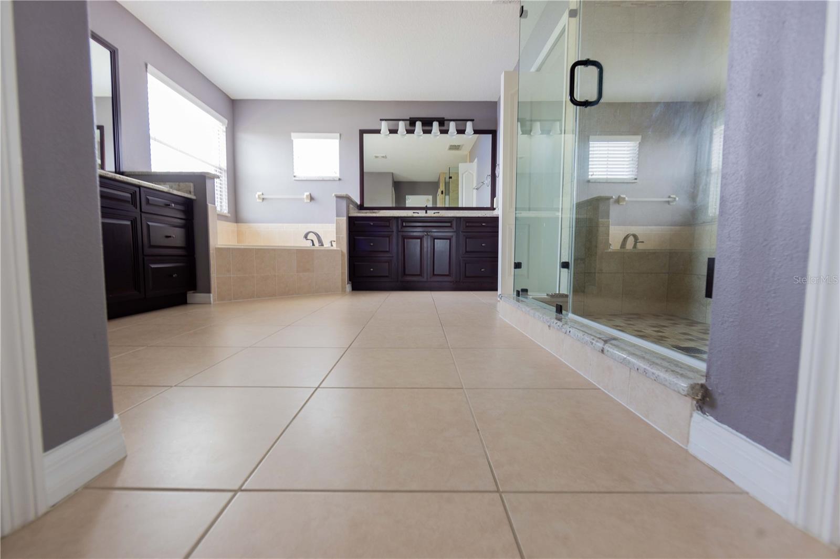
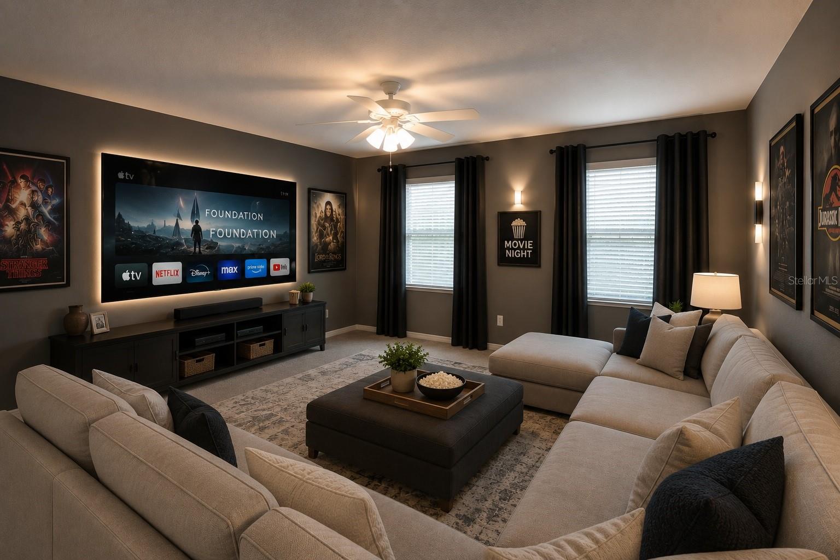
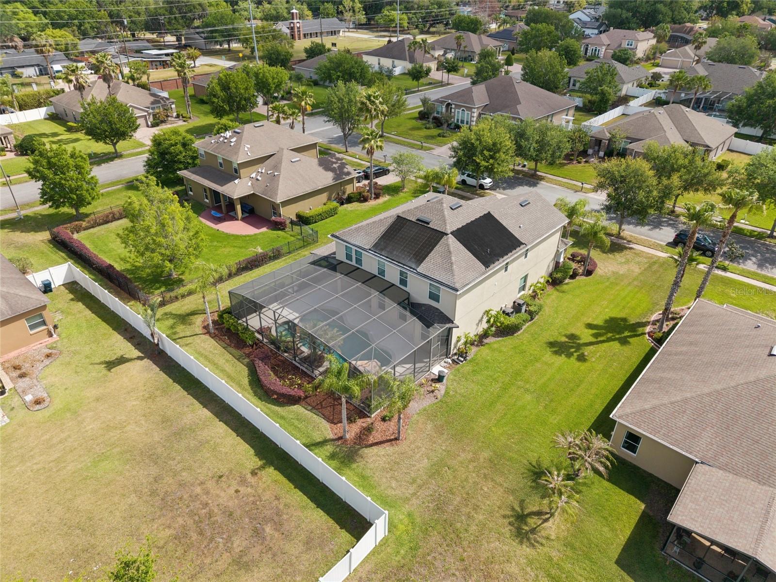
A PLACE TO GROW, GATHER, AND BELONG This entertainer’s dream is a spectacular 6-bedroom pool home in an exclusive gated community. Welcome to this beautifully upgraded 6-bedroom, 4-bathroom residence featuring a heated pool with solar system, ideally located in a desirable Orlando community. This spacious two-story home offers excellent curb appeal, a 3-car garage, and an open, light-filled floor plan designed for both everyday living and effortless entertaining. The home features a formal living room and dining room, along with a bright kitchen nook. The gourmet kitchen is equipped with granite countertops, stainless steel appliances, and a bar station—perfect for hosting family and guests. A convenient in-suite bedroom with a private bathroom on the first floor provides flexibility for guests or multi-generational living. The sixth bedroom can easily be converted into a movie or media room, adding even more versatility. Additional highlights include a laundry room and an electric vehicle charging station. Recent upgrades and premium features include: Newly replaced roof (2024) Freshly repainted exterior using top-of-the-line Loxon paint for enhanced durability and curb appeal Upstairs A/C replaced in 2020 and downstairs A/C replaced in 2022 4-circuit generator pre-wiring for a 7,500-watt generator, capable of powering the garage, microwave, refrigerator, and family room (generator not included) Upstairs, you’ll find a spacious loft/bonus area, ideal for a second living space, office, or playroom. The expansive primary suite features a walk-in closet and a luxurious bathroom with dual vanities, soaking tub, and a separate shower. Step outside to your private resort-style retreat—a screened-in lanai featuring a solar-heated pool, spa, and stunning custom-designed waterfall with hand-crafted rock-work and a comfortable grotto, creating a truly one-of-a-kind outdoor experience. This exceptional pool area is equipped with: Overhead pool lighting for ambiance and customizable light shows controlled via phone app Hayward fully automated pool system with waterproof handheld remote Year-round pool heating with a solar system complemented by a 200,000 BTU gas heater—perfect for enjoying even during cooler months Conveniently located near Downtown Orlando, The Mall at Millenia, major highways, and just a short drive to Universal Studios and other world-renowned attractions, this home is truly move-in ready and offers the ultimate Florida lifestyle.
/u.realgeeks.media/jamesfranklinrealtor/footer.png)
Additional Information
- Taxes
- $7046
- Minimum Lease
- 1-2 Years
- HOA Fee
- $420
- HOA Payment Schedule
- Quarterly
- Maintenance Includes
- Management, Private Road
- Community Features
- Deed Restrictions, Gated Community - No Guard, Sidewalks, Street Lights
- Property Description
- Two Story
- Zoning
- PD
- Interior Layout
- Ceiling Fans(s), Crown Molding, Kitchen/Family Room Combo, Living Room/Dining Room Combo, Open Floorplan, Primary Bedroom Main Floor, PrimaryBedroom Upstairs, Solid Surface Counters, Solid Wood Cabinets, Stone Counters, Thermostat, Walk-In Closet(s), Window Treatments
- Interior Features
- Ceiling Fans(s), Crown Molding, Kitchen/Family Room Combo, Living Room/Dining Room Combo, Open Floorplan, Primary Bedroom Main Floor, PrimaryBedroom Upstairs, Solid Surface Counters, Solid Wood Cabinets, Stone Counters, Thermostat, Walk-In Closet(s), Window Treatments
- Floor
- Carpet, Tile, Wood
- Appliances
- Cooktop, Dishwasher, Disposal, Dryer, Microwave, Range, Refrigerator, Washer
- Utilities
- Cable Available, Electricity Connected, Phone Available, Sprinkler Meter, Sprinkler Recycled, Underground Utilities, Water Connected
- Heating
- Central, Electric
- Air Conditioning
- Central Air
- Exterior Construction
- Block, Stucco
- Exterior Features
- Private Mailbox, Private Yard, Rain Gutters, Sidewalk, Sliding Doors, Sprinkler Metered
- Roof
- Shingle
- Foundation
- Block, Slab
- Pool
- Private
- Pool Type
- Deck, Gunite, Heated, In Ground, Screen Enclosure, Tile
- Garage Carport
- 3 Car Garage
- Garage Spaces
- 3
- Garage Features
- Garage Door Opener
- Elementary School
- Pineloch Elem
- Middle School
- Memorial Middle
- High School
- Oak Ridge High
- Pets
- Allowed
- Flood Zone Code
- X
- Parcel ID
- 14-23-29-4989-00-680
- Legal Description
- LEGACY 62/76 LOT 68
Listing courtesy of URBAN CITY REALTY LLC. 407-801-9060
Mortgage Calculator
StellarMLS is the source of this information via Internet Data Exchange Program. All listing information is deemed reliable but not guaranteed and should be independently verified through personal inspection by appropriate professionals. Listings displayed on this website may be subject to prior sale or removal from sale. Availability of any listing should always be independently verified. Listing information is provided for consumer personal, non-commercial use, solely to identify potential properties for potential purchase. All other use is strictly prohibited and may violate relevant federal and state law. Data last updated on