10 N Summerlin Avenue Unit 55, Orlando, FL 32801
- $475,000
- 2
- BD
- 3
- BA
- 1,833
- SqFt




- List Price
- $475,000
- Status
- Active
- Days on Market
- 109
- Price Change
- ▼ $24,000 1780349623
- MLS#
- O6397394
- Property Style
- Condo - Hotel
- Year Built
- 2000
- Bedrooms
- 2
- Bathrooms
- 3
- Living Area
- 1,833
- Lot Size
- 23,774
- Acres
- 0.55
- Total Acreage
- 1/2 to less than 1
- Legal Subdivision Name
- Thornton Park Centrl Condo
- MLS Area Major
- Orlando
Property Description
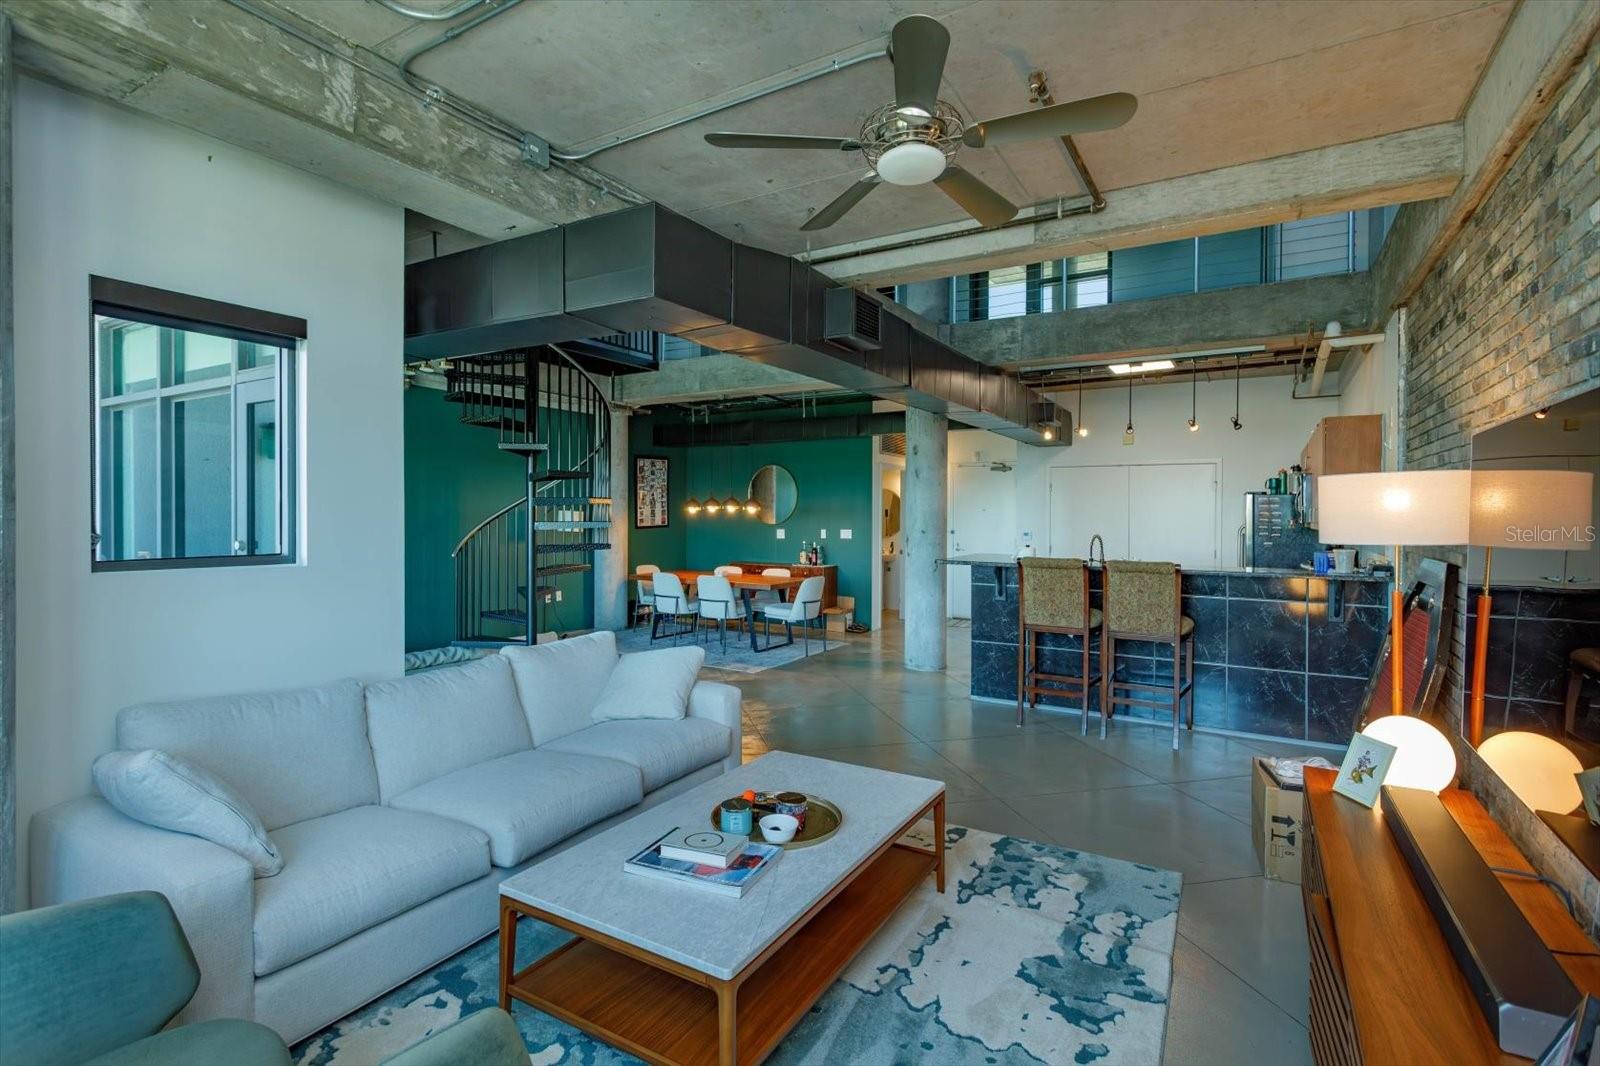
Rare opportunity in the heart of Thornton Park, this expansive 1,833-square-foot industrial-style loft is ideally positioned on the coveted corner of Summerlin Avenue and Central Boulevard, offering a true urban lifestyle with unmatched character and design. This one-of-a-kind residence features soaring ceilings, exposed concrete walls, and a dramatic open-concept layout that blends architectural edge with modern comfort. A striking metal spiral staircase serves as a centerpiece, leading to a versatile lofted second bedroom perfect for a home office, guest retreat, or creative space. Two private balconies showcase sweeping views of downtown Orlando, creating the perfect setting for both quiet mornings and vibrant evenings overlooking the city skyline. Recent upgrades including a new A/C system and water heater in 2023 provide added value and peace of mind, ensuring a move-in-ready experience. Located just steps from Lake Eola, top-rated dining, boutique shopping, and Orlando’s most energetic nightlife, this residence delivers a rare opportunity to own a distinctive property in one of the city’s most sought-after and walkable neighborhoods, schedule your private showing today.
/u.realgeeks.media/jamesfranklinrealtor/footer.png)
Additional Information
- Taxes
- $7124
- Minimum Lease
- 7 Months
- Hoa Fee
- $1,031
- HOA Payment Schedule
- Monthly
- Maintenance Includes
- Common Area Taxes, Escrow Reserves Fund, Maintenance Structure, Management, Security
- Community Features
- Community Mailbox, No Deed Restriction
- Property Description
- Two Story
- Zoning
- PD/T
- Interior Layout
- Built-in Features, Ceiling Fans(s), High Ceilings, Open Floorplan, Thermostat, Walk-In Closet(s)
- Interior Features
- Built-in Features, Ceiling Fans(s), High Ceilings, Open Floorplan, Thermostat, Walk-In Closet(s)
- Floor
- Concrete
- Appliances
- Dishwasher, Dryer, Microwave, Refrigerator, Washer
- Utilities
- BB/HS Internet Available, Cable Available, Cable Connected, Electricity Available, Electricity Connected, Sewer Available, Sewer Connected, Water Available, Water Connected
- Heating
- Central
- Air Conditioning
- Central Air
- Exterior Construction
- Block, Concrete, Stucco
- Exterior Features
- Balcony, Sidewalk, Storage
- Roof
- Concrete, Other
- Foundation
- Block, Slab
- Pool
- No Pool
- Garage Carport
- 1 Car Garage
- Garage Spaces
- 1
- Pets
- Allowed
- Pet Size
- Medium (36-60 Lbs.)
- Floor Number
- 6
- Flood Zone Code
- X
- Parcel ID
- 25-22-29-8642-00-550
- Legal Description
- THORNTON PARK CENTRL CONDO OR 6080/3136UNIT 55 BLDG 1
Listing courtesy of OLDE TOWN BROKERS INC. 407-425-5069
Mortgage Calculator
StellarMLS is the source of this information via Internet Data Exchange Program. All listing information is deemed reliable but not guaranteed and should be independently verified through personal inspection by appropriate professionals. Listings displayed on this website may be subject to prior sale or removal from sale. Availability of any listing should always be independently verified. Listing information is provided for consumer personal, non-commercial use, solely to identify potential properties for potential purchase. All other use is strictly prohibited and may violate relevant federal and state law. Data last updated on