5540 Devonbriar Way Unit 203, Orlando, FL 32822
- $127,900
- 1
- BD
- 1
- BA
- 660
- SqFt



- List Price
- $127,900
- Status
- Active
- Days on Market
- 97
- MLS#
- O6397333
- Property Style
- Condo
- Year Built
- 1987
- Bedrooms
- 1
- Bathrooms
- 1
- Living Area
- 660
- Lot Size
- 6,475
- Acres
- 0.15
- Building Name
- H
- Legal Subdivision Name
- Regency Gardens
- MLS Area Major
- Orlando/Ventura
Property Description
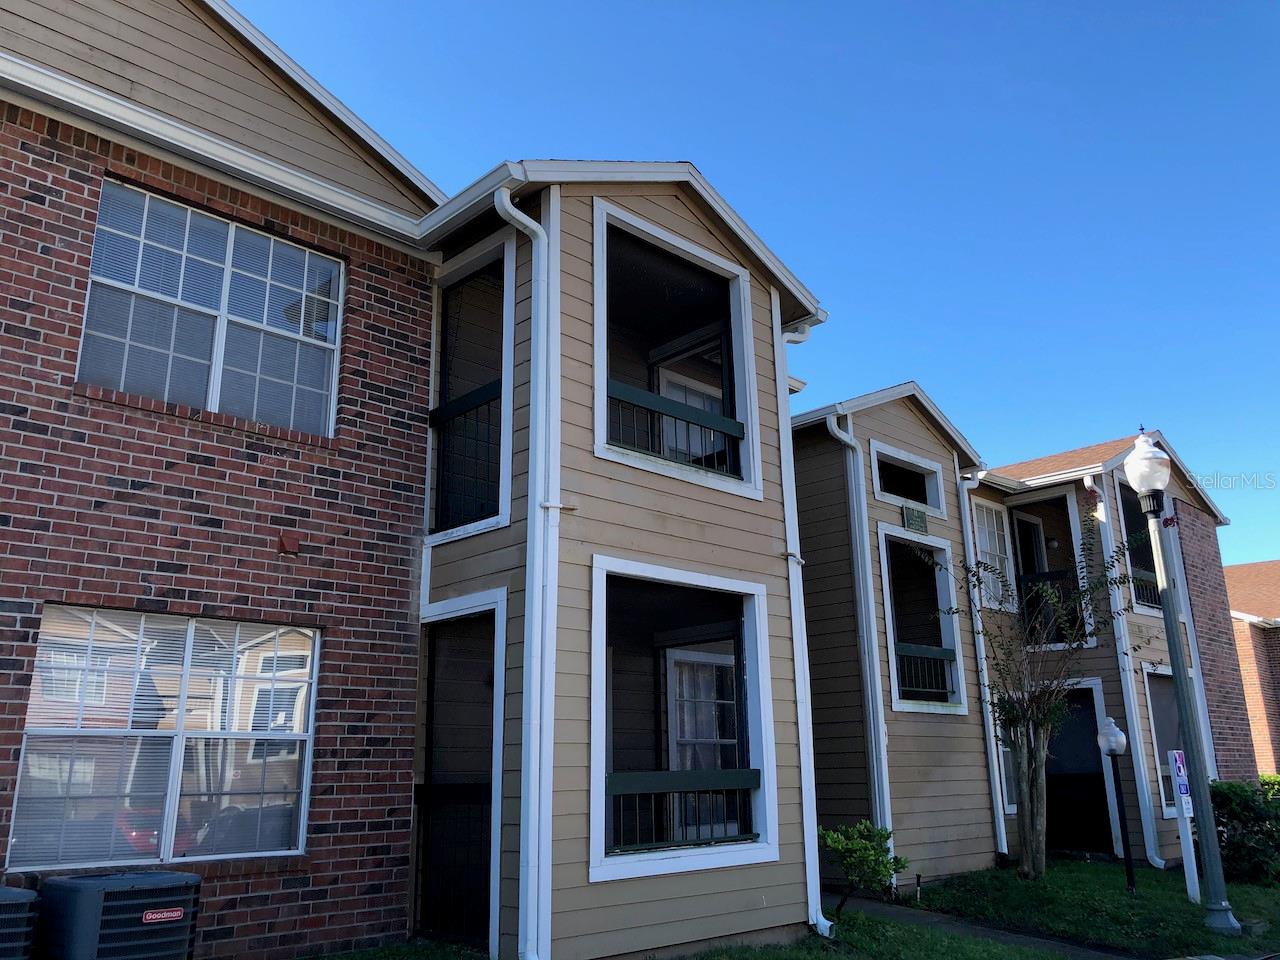
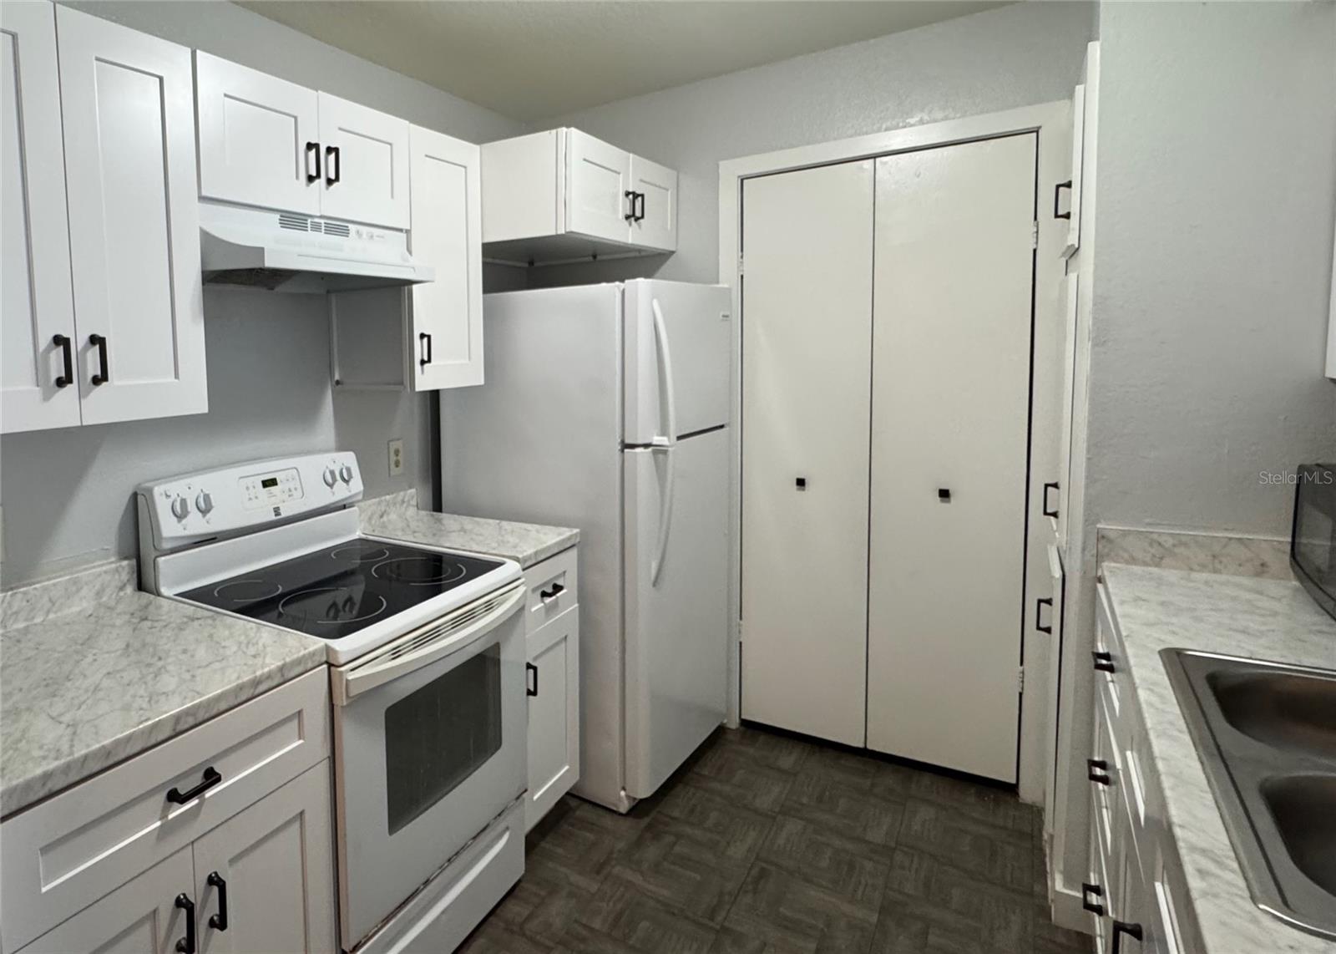
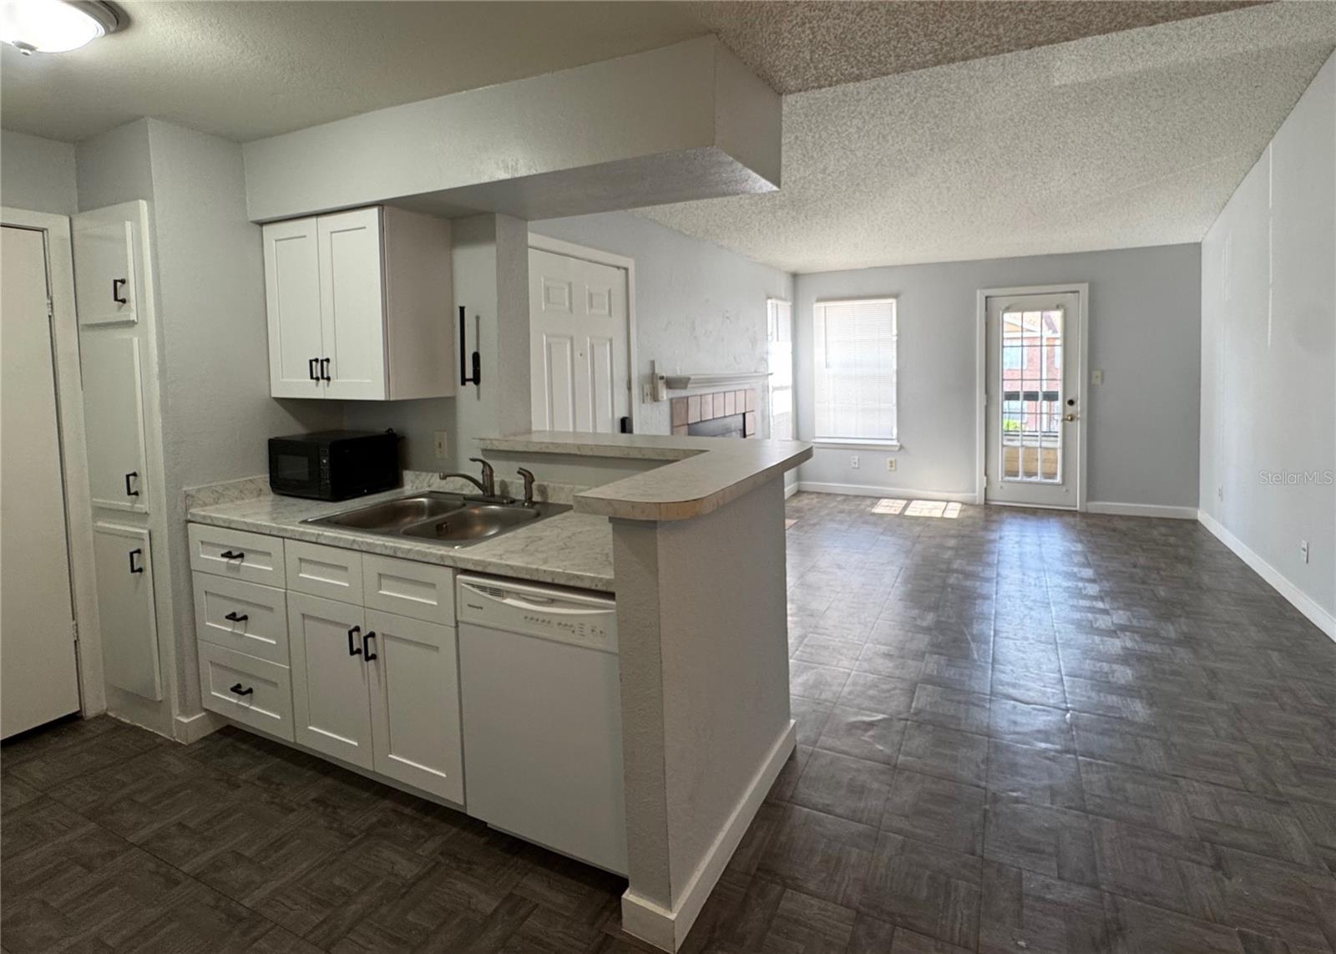
Great Investment Opportunity: Long-term tenant in place, start earning on your closing day! 1 Bedroom and 1 Bathroom Condo located in sought-after Regency Gardens. This is their bigger 1/1, open floor plan with kitchen overlooking large great room area, with cathedral ceilings and French door leading to your own screened balcony. Completely renovated kitchen and bathroom. New blinds in all rooms. Vinyl floors throughout whole unit. Appliances include Refrigerator, Range, Hood, Countertop Microwave, Dishwasher, Garbage Disposal, Washer and Dryer. Bedroom with walk-in closet. HOA includes water, garbage, and pest control. Zoned for A-rated Boone High School. The Regency Gardens community features 2 beautiful pools, clubhouse with social area and computer with internet access, fitness center, beach volleyball, playground, picnic tables, car wash area, walking/jogging trails, and dog park. Great location! Just a few minutes away from the Orlando International Airport, Downtown Orlando, major highways 408, 528 and 417. Walking distance to shopping, dining and entertainment. CALL TODAY!
/u.realgeeks.media/jamesfranklinrealtor/footer.png)
Additional Information
- Taxes
- $1446
- Minimum Lease
- 8-12 Months
- Hoa Fee
- $887
- HOA Payment Schedule
- Monthly
- Maintenance Includes
- Pool, Maintenance Structure, Maintenance Grounds, Pest Control, Recreational Facilities, Sewer, Trash, Water
- Community Features
- Association Recreation - Owned, Clubhouse, Fitness Center, Park, Playground, Pool, Sidewalks, Tennis Court(s), No Deed Restriction
- Property Description
- One Story
- Zoning
- R-3B/AN
- Interior Layout
- Cathedral Ceiling(s), Ceiling Fans(s), High Ceilings, Window Treatments
- Interior Features
- Cathedral Ceiling(s), Ceiling Fans(s), High Ceilings, Window Treatments
- Floor
- Tile, Vinyl
- Appliances
- Dishwasher, Disposal, Dryer, Electric Water Heater, Exhaust Fan, Range, Range Hood, Refrigerator, Washer
- Utilities
- Cable Available, Electricity Available, Sewer Connected, Water Connected
- Heating
- Central, Electric
- Air Conditioning
- Central Air
- Fireplace
- Yes
- Fireplace Description
- Living Room
- Exterior Construction
- Brick, Wood Siding
- Exterior Features
- Balcony, French Doors
- Roof
- Shingle
- Foundation
- Slab
- Pool
- Community
- Pool Type
- Deck, In Ground, Outside Bath Access
- Elementary School
- Lake George Elem
- Middle School
- Conway Middle
- High School
- Boone High
- Pets
- Allowed
- Floor Number
- 2
- Flood Zone Code
- X
- Parcel ID
- 09-23-30-7331-08-203
- Legal Description
- REGENCY GARDENS CONDOMINIUM 8476/0291 UNIT 203 BLDG H
Listing courtesy of CHARLES RUTENBERG REALTY ORLANDO. 407-622-2122
Mortgage Calculator
StellarMLS is the source of this information via Internet Data Exchange Program. All listing information is deemed reliable but not guaranteed and should be independently verified through personal inspection by appropriate professionals. Listings displayed on this website may be subject to prior sale or removal from sale. Availability of any listing should always be independently verified. Listing information is provided for consumer personal, non-commercial use, solely to identify potential properties for potential purchase. All other use is strictly prohibited and may violate relevant federal and state law. Data last updated on