530 Cranes Way Unit 107, Altamonte Springs, FL 32701
- $220,000
- 3
- BD
- 2
- BA
- 1,449
- SqFt




- List Price
- $220,000
- Status
- Active
- Days on Market
- 156
- MLS#
- O6397315
- Property Style
- Condo
- Year Built
- 1980
- Bedrooms
- 3
- Bathrooms
- 2
- Living Area
- 1,449
- Lot Size
- 474
- Acres
- 0.01
- Building Name
- 530
- Monthly Condo Fee
- 661
- Legal Subdivision Name
- Cranes Roost Village 3
- MLS Area Major
- Altamonte Springs East
Property Description
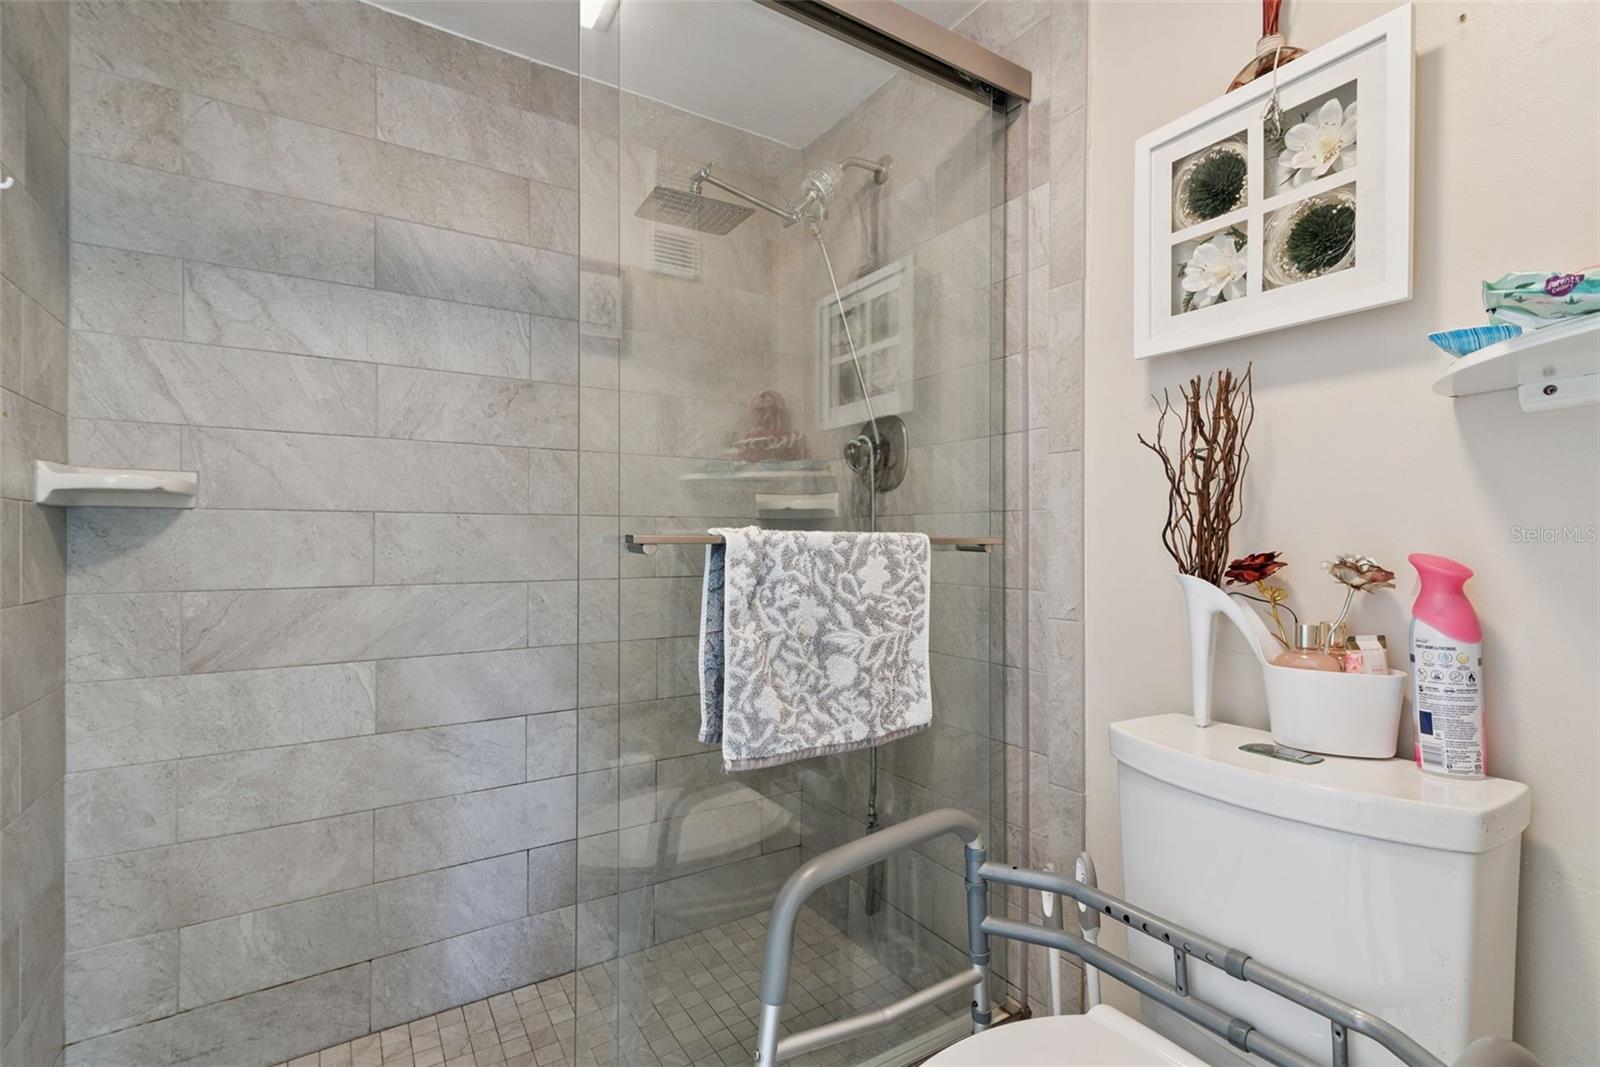
SELLER WILL CONTRIBUTE 6 MONTHS OF HOA FEES.. Welcome to this inviting first-floor condo in the desirable Cranes Roost community! This well-designed 3-bedroom, 2-bathroom home offers a comfortable open floorplan, seamlessly connecting the living and dining areas—perfect for both everyday living and entertaining. The kitchen features an eat-in space. The spacious primary suite includes a walk-in closet, private vanity area, and a stand-alone shower. Two additional bedrooms share a full bathroom with a tub/shower combo, providing flexibility for family, guests, or a home office. Enjoy indoor-outdoor living with sliding glass doors from both the primary bedroom and living room leading to a screened patio—complete with a convenient separate laundry room for added storage and functionality. Located in the sought-after Cranes Roost community, residents enjoy fantastic amenities including a community pool and tennis courts. Just minutes from Altamonte Mall, you’ll have endless shopping, dining, and entertainment options right at your fingertips. With easy access to Interstate 4, commuting to Orlando, area theme parks, Orlando International Airport, Orlando Sanford International Airport, and nearby beaches is a breeze. Don’t miss your opportunity to own this conveniently located and well-appointed condo—schedule your showing today!
/u.realgeeks.media/jamesfranklinrealtor/footer.png)
Additional Information
- Taxes
- $1800
- Minimum Lease
- 8-12 Months
- Maintenance Includes
- Pool, Escrow Reserves Fund, Maintenance Structure, Maintenance Grounds, Water
- Condo Fees
- $661
- Condo Fees Term
- Monthly
- Community Features
- Clubhouse, Pool, Sidewalks, Tennis Court(s), No Deed Restriction
- Property Description
- Three+ Story
- Zoning
- MOR-3
- Interior Layout
- Ceiling Fans(s), Eat-in Kitchen, Open Floorplan, Walk-In Closet(s)
- Interior Features
- Ceiling Fans(s), Eat-in Kitchen, Open Floorplan, Walk-In Closet(s)
- Floor
- Laminate, Tile
- Appliances
- Dishwasher, Dryer, Microwave, Range, Refrigerator, Washer
- Utilities
- Public
- Heating
- Electric
- Air Conditioning
- Central Air
- Exterior Construction
- Block, Stucco
- Exterior Features
- Sliding Doors
- Roof
- Shingle
- Foundation
- Concrete Perimeter
- Pool
- Community
- Floor Number
- 1
- Flood Zone Code
- X
- Parcel ID
- 11-21-29-519-0000-1070
- Legal Description
- UNIT 107 CRANES ROOST VILLAGE III ORB 1252 PG 1572
Listing courtesy of EXP REALTY LLC. 888-883-8509
Mortgage Calculator
StellarMLS is the source of this information via Internet Data Exchange Program. All listing information is deemed reliable but not guaranteed and should be independently verified through personal inspection by appropriate professionals. Listings displayed on this website may be subject to prior sale or removal from sale. Availability of any listing should always be independently verified. Listing information is provided for consumer personal, non-commercial use, solely to identify potential properties for potential purchase. All other use is strictly prohibited and may violate relevant federal and state law. Data last updated on