2130 Deloraine Trail, Maitland, FL 32751
- $750,000
- 3
- BD
- 2
- BA
- 2,175
- SqFt






- List Price
- $750,000
- Status
- Active
- Days on Market
- 156
- Price Change
- ▼ $19,000 1789071838
- MLS#
- O6397018
- Property Style
- Single Family
- Architectural Style
- Florida
- Year Built
- 1964
- Bedrooms
- 3
- Bathrooms
- 2
- Living Area
- 2,175
- Lot Size
- 10,003
- Acres
- 0.23
- Total Acreage
- 0 to less than 1/4
- Legal Subdivision Name
- Highland Park Estates First Add
- MLS Area Major
- Maitland / Eatonville
Property Description
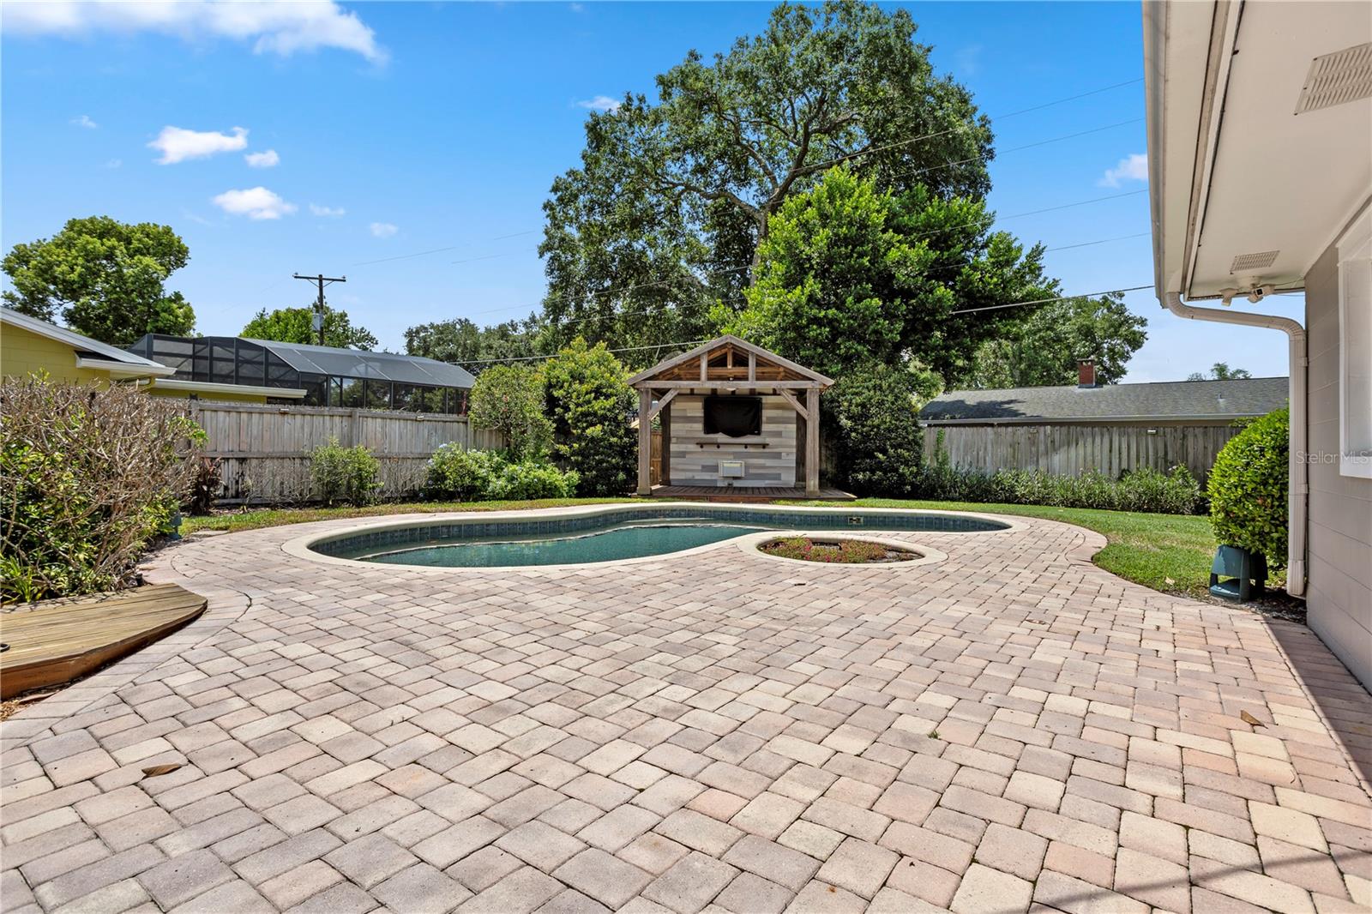
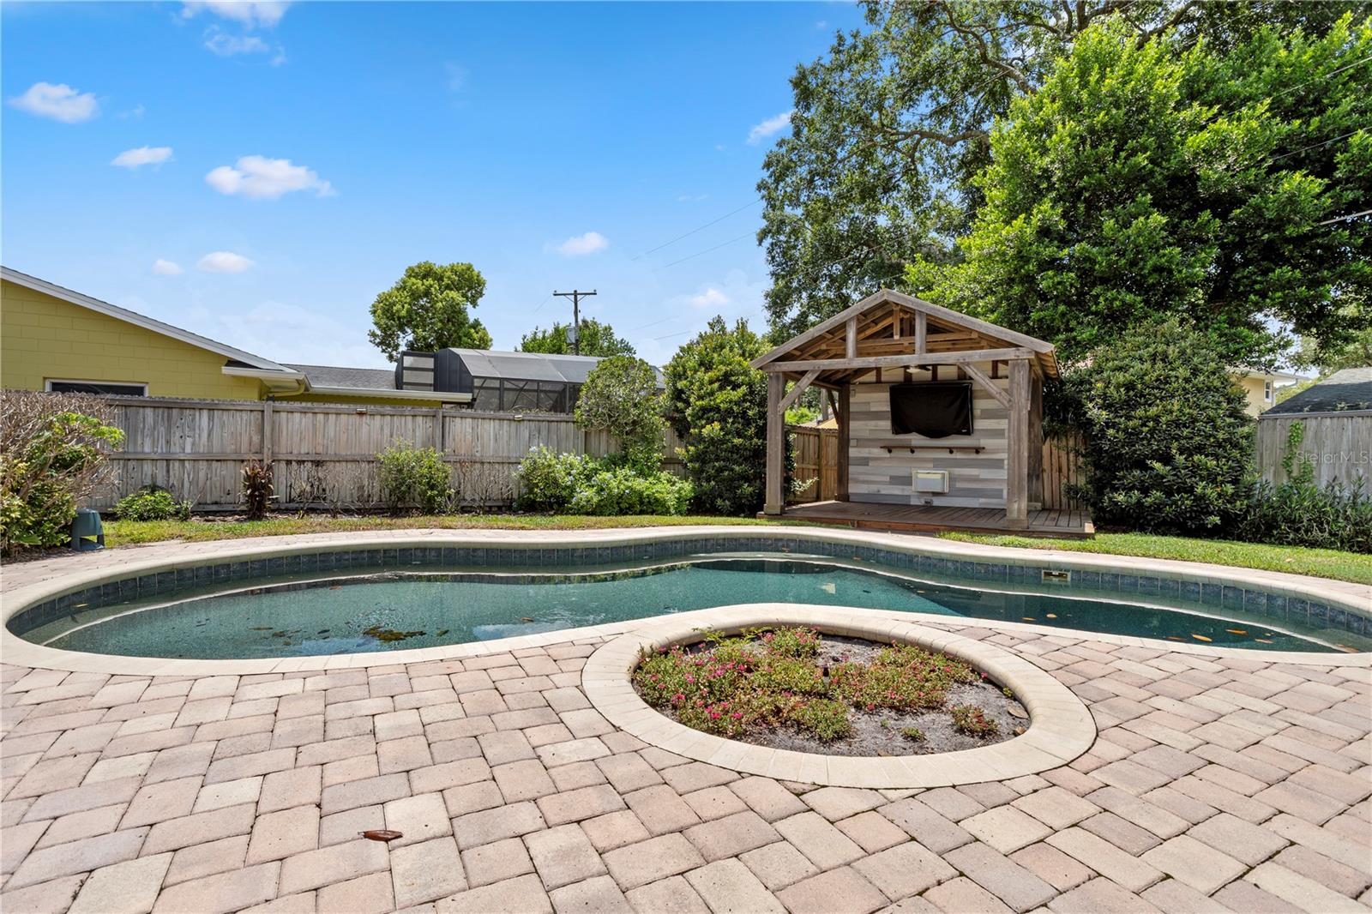
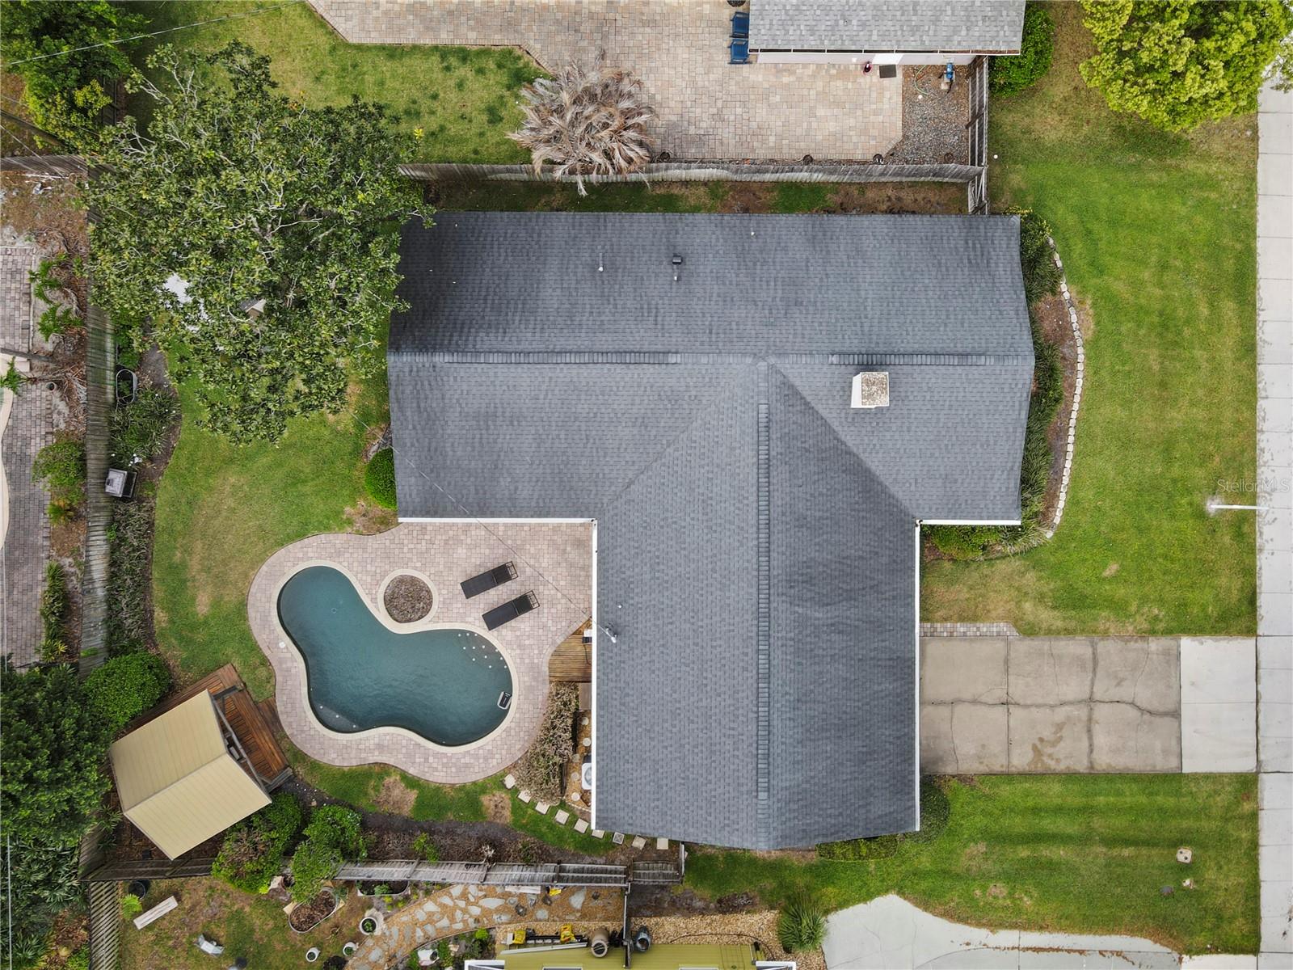
HUGE PRICE REDUCTION. Welcome to this beautifully renovated pool home in the highly sought-after Dommerich neighborhood of Maitland. Offering over 2,000 square feet of living space, this 3-bedroom, 2-bath residence perfectly blends modern upgrades with comfortable, functional living. Inside the home is designed for both everyday living and entertaining. The spacious living room serves as the heart of the home, featuring a stunning marble fireplace and seamless flow into multiple gathering areas, including a dedicated dining space just off the kitchen, a family room that leads to the outside and access to the bedrooms. The fully renovated chef’s kitchen is a true standout, showcasing soft-gray shaker cabinetry, quartz countertops, a Carrera marble backsplash, and stainless steel appliances. With ample counter space and a built-in water filtration system, this kitchen is as functional as it is beautiful. Throughout the home, you’ll find upgraded Italian wood-plank porcelain tile flooring, offering both durability and elegance. The primary suite provides a peaceful retreat with a walk-in closet and a fully updated ensuite bathroom featuring a double-sink vanity, granite countertops, and a spacious walk-in shower with marble and porcelain finishes. Step outside into your private backyard oasis. Designed for true Florida living, this space features a Pebble Tec pool, paver deck, covered gazebo with ceiling fan, a 65” outdoor TV, and a premium sound system perfect for entertaining or relaxing year-round. The lush landscaping, grassy area, and additional storage shed complete the outdoor experience. Additional highlights include a new roof (2019), A/C system (2021), WiFi-enabled irrigation system, fresh interior paint, and new LG washer, dryer, and dishwasher. Located in the desirable Dommerich area, just minutes from top-rated schools, dining, shopping, and major roadways, this home offers the perfect combination of location, upgrades, and lifestyle. This is the one you’ve been waiting for.
/u.realgeeks.media/jamesfranklinrealtor/footer.png)
Additional Information
- Taxes
- $10394
- Minimum Lease
- 8-12 Months
- Location
- City Limits, In County, Landscaped, Paved
- Community Features
- No Deed Restriction
- Property Description
- One Story
- Zoning
- RSF-2
- Interior Layout
- Built-in Features, Ceiling Fans(s), Kitchen/Family Room Combo, Living Room/Dining Room Combo, Solid Surface Counters, Solid Wood Cabinets, Walk-In Closet(s), Window Treatments
- Interior Features
- Built-in Features, Ceiling Fans(s), Kitchen/Family Room Combo, Living Room/Dining Room Combo, Solid Surface Counters, Solid Wood Cabinets, Walk-In Closet(s), Window Treatments
- Floor
- Tile
- Appliances
- Dishwasher, Disposal, Microwave, Range, Refrigerator
- Utilities
- BB/HS Internet Available, Electricity Connected, Sewer Connected, Water Connected
- Heating
- Central, Electric
- Air Conditioning
- Central Air
- Fireplace Description
- Living Room, Wood Burning
- Exterior Construction
- Block
- Exterior Features
- Rain Gutters, Sidewalk, Storage
- Roof
- Shingle
- Foundation
- Slab
- Pool
- Private
- Pool Type
- Gunite, In Ground
- Garage Carport
- 2 Car Garage
- Garage Spaces
- 2
- Garage Features
- Driveway, Garage Door Opener
- Elementary School
- Dommerich Elem
- Middle School
- Maitland Middle
- High School
- Winter Park High
- Fences
- Fenced, Wood
- Pets
- Allowed
- Flood Zone Code
- X
- Parcel ID
- 29-21-30-3579-03-010
- Legal Description
- HIGHLAND PARK ESTATES FIRST ADD Y/20 LOT1 BLK C
Listing courtesy of COMPASS FLORIDA LLC. 407-203-9441
Mortgage Calculator
StellarMLS is the source of this information via Internet Data Exchange Program. All listing information is deemed reliable but not guaranteed and should be independently verified through personal inspection by appropriate professionals. Listings displayed on this website may be subject to prior sale or removal from sale. Availability of any listing should always be independently verified. Listing information is provided for consumer personal, non-commercial use, solely to identify potential properties for potential purchase. All other use is strictly prohibited and may violate relevant federal and state law. Data last updated on