2234 Maroon Flame Court, Oviedo, FL 32765
- $1,050,000
- 5
- BD
- 5
- BA
- 4,360
- SqFt








- List Price
- $1,050,000
- Status
- Active
- Days on Market
- 111
- Price Change
- ▼ $25,000 1784165892
- MLS#
- O6396625
- Property Style
- Single Family
- Year Built
- 2024
- Bedrooms
- 5
- Bathrooms
- 5
- Baths Half
- 1
- Living Area
- 4,360
- Lot Size
- 8,399
- Acres
- 0.19
- Total Acreage
- 0 to less than 1/4
- Legal Subdivision Name
- Red Ember South
- MLS Area Major
- Oviedo
Property Description
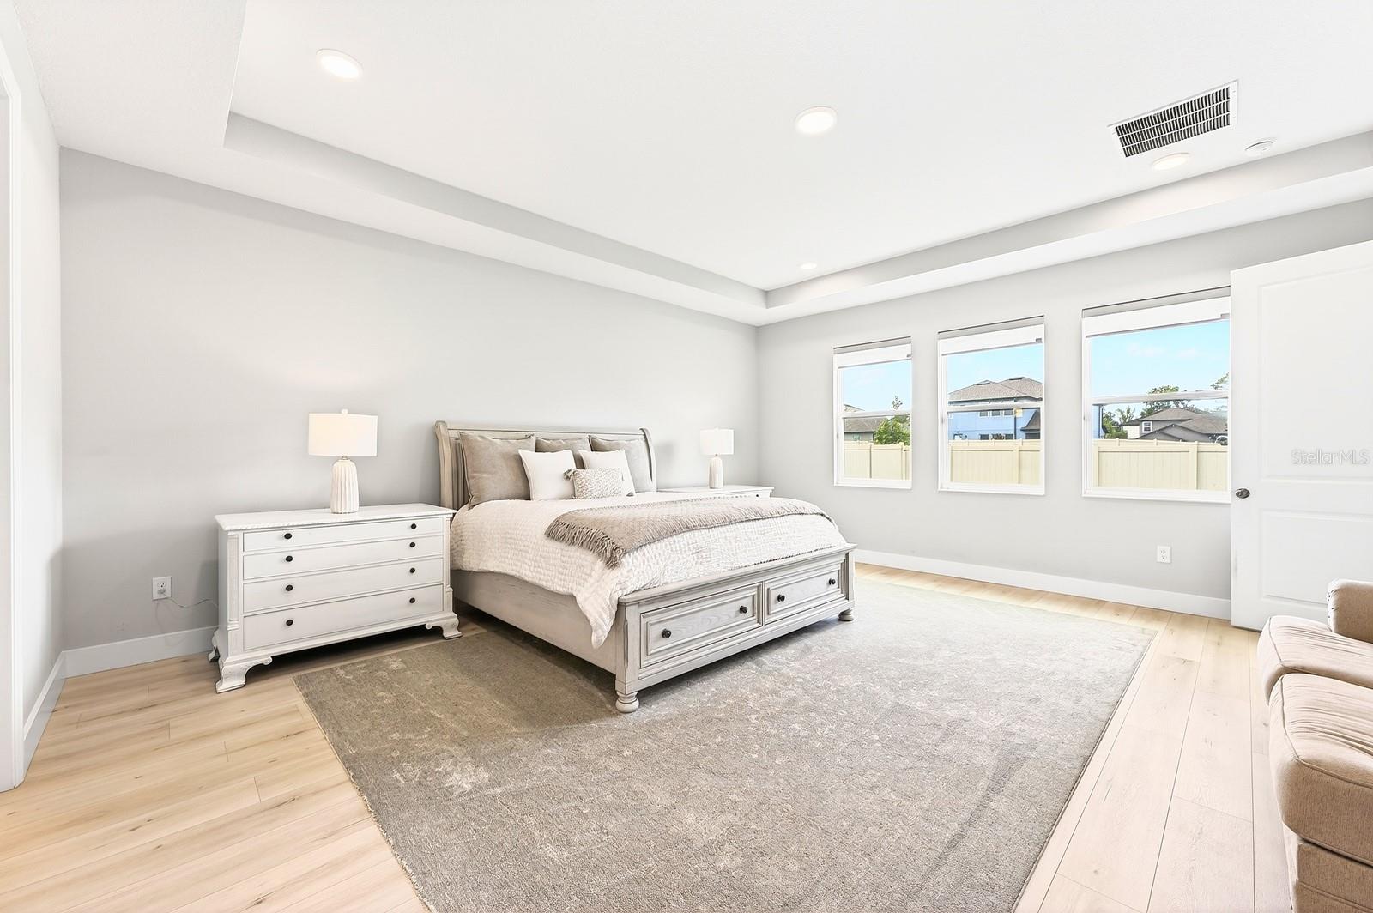
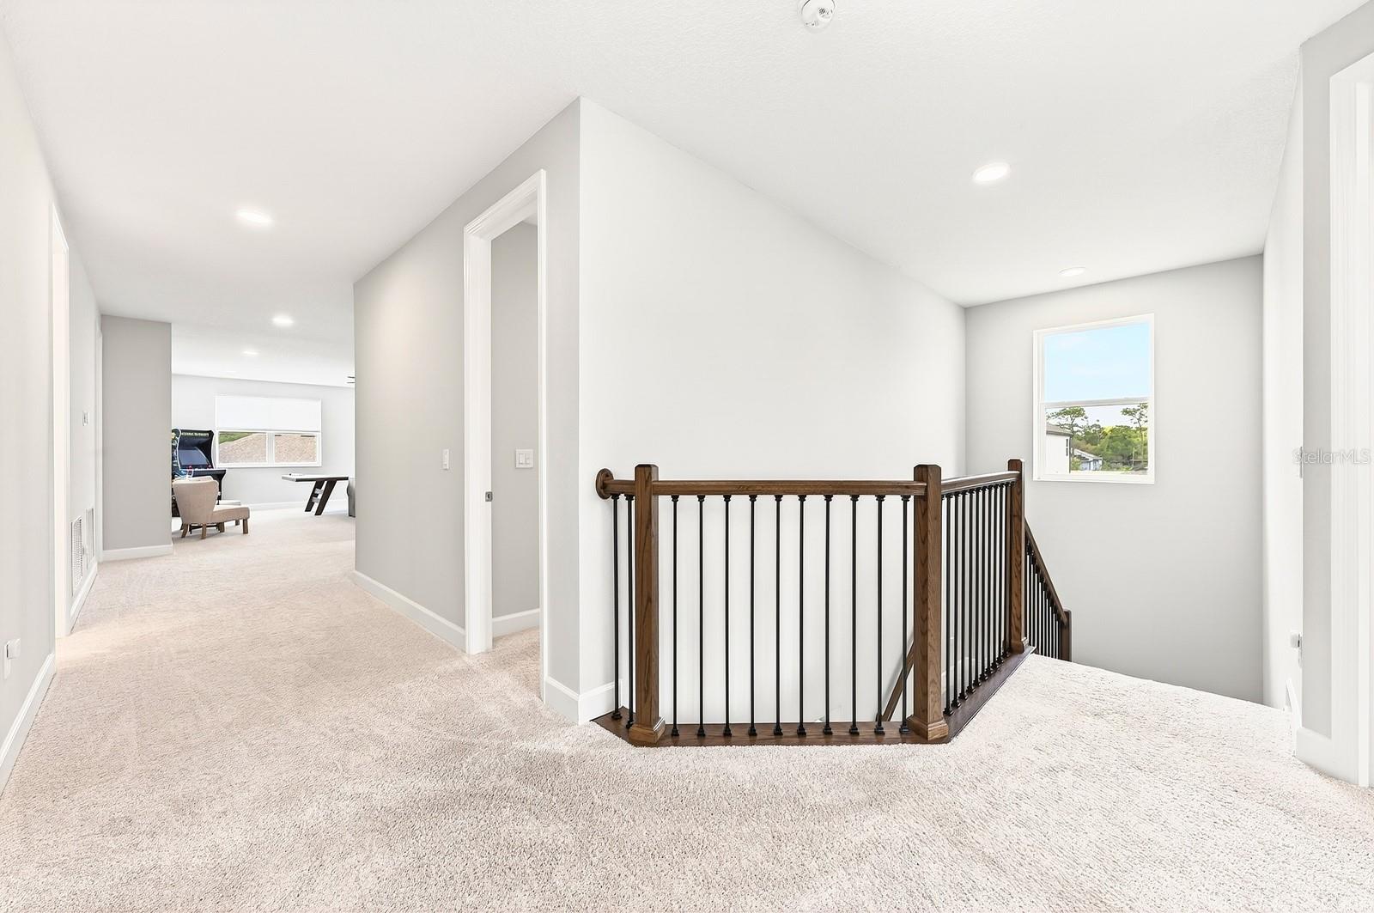
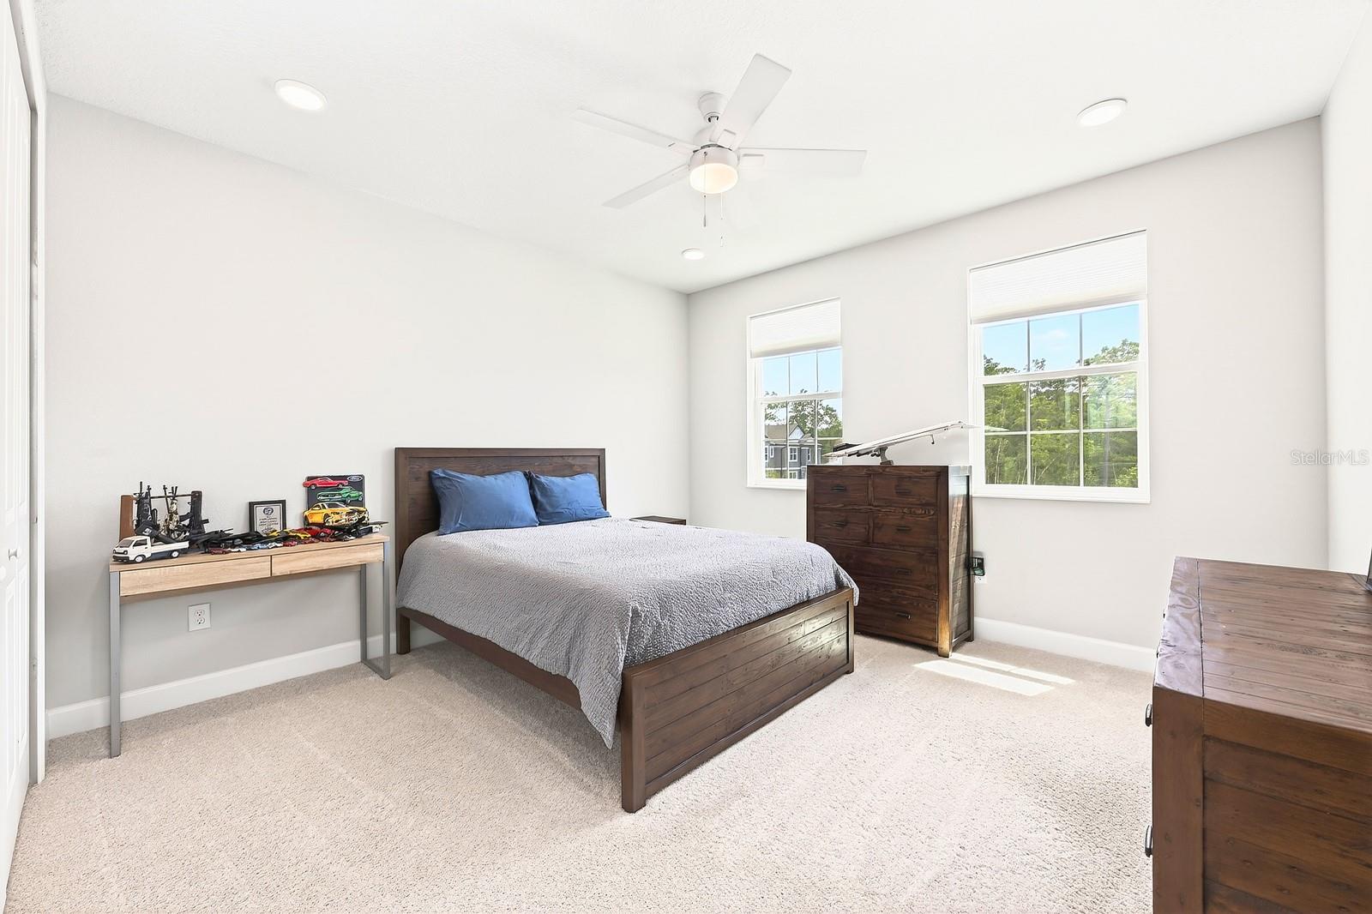
Seller may consider buyer concessions if made in an offer ~ Built in 2024 and thoughtfully UPGRADED throughout, this nearly new 5-bedroom, 4.5-bath home + BONUS/LOFT offers exceptional space, style, and functionality in the GATED Red Ember South community of Oviedo – all in a location known for TOP-RATED SCHOOLS and just steps from Hagerty High School! Why wait for new construction when this beautifully finished home is ready now? Set on a spacious CUL-DE-SAC LOT, this home delivers standout curb appeal with a paver driveway, stone accents, manicured landscaping, and an oversized 3-car garage. Inside, a light-filled TWO STORY FOYER greets you and flows effortlessly into the dining area and the open living space beyond, creating an inviting layout designed for both everyday living and entertaining. The living room is anchored by a BUILT-IN ELECTRIC FIREPLACE with CUSTOM BENCHES on either side, while a dramatic wall of 3 OVERSIZED SLIDING GLASS DOORS fills the home with NATURAL LIGHT, opening to the COVERED LANAI and FULLY FENCED backyard, offering a seamless INDOOR/OUTDOOR LIFESTYLE. At the heart of the home is a gorgeous chef’s kitchen designed to impress, featuring QUARTZ COUNTERTOPS, rich cabinetry extending to the ceiling, soft-close features, under-cabinet lighting, built-in UPGRADED APPLIANCES, a tiled backsplash, pantry storage, and a large contrasting ISLAND with breakfast bar seating. The OPEN CONCEPT design keeps everyone connected whether cooking, dining, or relaxing! Your MAIN FLOOR PRIMARY SUITE is privately situated on its own wing of the home and overlooks the backyard. This tranquil retreat includes a massive WALK-IN CLOSET and a beautifully appointed en-suite bath with split vanities on either side of a soaking tub, plus a large glass-enclosed shower with elegant tile work and built-in niches. The GUEST BEDROOM SUITE on the opposite side of the main floor also features a walk-in closet and private en-suite bath, offering flexibility for guests or multi-generational living. Across the foyer, the mudroom area includes the laundry room and a convenient half bath for guests, keeping everyday life organized. Upstairs, the home continues to impress with a huge BONUS/LOFT perfect for a media room, game space, or secondary living area, along with additional bedrooms (to note; 3 of the home’s 5 bedrooms are en-suites!) – providing privacy and comfort for everyone. A separate 11x10 STORAGE ROOM on the second floor adds valuable extra storage space rarely found in newer homes. Throughout the home, LUXURY VINYL PLANK FLOORING runs across the main level, while carpet adds comfort in the upstairs bedrooms and loft. Every detail feels intentional, creating a home that is as functional as it is stylish – cohesive, curated, and designed for modern living! Located just off Old Lockwood Blvd, residents enjoy quick access to Hagerty High School, area parks, shopping and dining, plus convenient routes to SR 417, SR 50, 434, and 426, making commuting around Oviedo and the greater Orlando area a breeze. This versatile layout offers room to grow both inside and out, combining the benefits of new construction with thoughtful upgrades already in place. This exceptional Red Ember South home is ready to welcome you – call today to schedule your tour and experience Oviedo living at its finest. WELCOME HOME!
/u.realgeeks.media/jamesfranklinrealtor/footer.png)
Additional Information
- Taxes
- $357
- Minimum Lease
- 8-12 Months
- HOA Fee
- $130
- HOA Payment Schedule
- Monthly
- Location
- Cul-De-Sac, Landscaped, Sidewalk, Paved, Private
- Community Features
- Community Mailbox, Gated Community - No Guard, Street Lights, No Deed Restriction
- Property Description
- One Story
- Zoning
- RES
- Interior Layout
- Ceiling Fans(s), Eat-in Kitchen, High Ceilings, Living Room/Dining Room Combo, Open Floorplan, Primary Bedroom Main Floor, Solid Surface Counters, Solid Wood Cabinets, Split Bedroom, Thermostat, Tray Ceiling(s), Walk-In Closet(s), Window Treatments
- Interior Features
- Ceiling Fans(s), Eat-in Kitchen, High Ceilings, Living Room/Dining Room Combo, Open Floorplan, Primary Bedroom Main Floor, Solid Surface Counters, Solid Wood Cabinets, Split Bedroom, Thermostat, Tray Ceiling(s), Walk-In Closet(s), Window Treatments
- Floor
- Carpet, Luxury Vinyl
- Appliances
- Built-In Oven, Cooktop, Dishwasher, Disposal, Electric Water Heater, Microwave, Range Hood, Refrigerator
- Utilities
- BB/HS Internet Available, Cable Available, Electricity Connected, Public, Sewer Connected, Sprinkler Meter, Underground Utilities, Water Connected
- Heating
- Central
- Air Conditioning
- Central Air
- Fireplace Description
- Electric, Living Room
- Exterior Construction
- Block, Stucco
- Exterior Features
- Lighting, Private Yard, Rain Gutters, Sidewalk, Sliding Doors
- Roof
- Shingle
- Foundation
- Slab
- Pool
- No Pool
- Garage Carport
- 3 Car Garage
- Garage Spaces
- 3
- Garage Features
- Driveway, Garage Door Opener
- Garage Dimensions
- 20x36
- Elementary School
- Carillon Elementary
- Middle School
- Jackson Heights Middle
- High School
- Hagerty High
- Fences
- Fenced, Vinyl
- Pets
- Allowed
- Flood Zone Code
- X
- Parcel ID
- 36-21-31-507-0000-0790
- Legal Description
- LOT 79 RED EMBER SOUTH PLAT BOOK 88 PAGES 90-94
Listing courtesy of WEMERT GROUP REALTY LLC. 407-214-3967
Mortgage Calculator
StellarMLS is the source of this information via Internet Data Exchange Program. All listing information is deemed reliable but not guaranteed and should be independently verified through personal inspection by appropriate professionals. Listings displayed on this website may be subject to prior sale or removal from sale. Availability of any listing should always be independently verified. Listing information is provided for consumer personal, non-commercial use, solely to identify potential properties for potential purchase. All other use is strictly prohibited and may violate relevant federal and state law. Data last updated on