5607 Spring Run Avenue, Orlando, FL 32819
- $680,000
- 4
- BD
- 3
- BA
- 2,091
- SqFt




- List Price
- $680,000
- Status
- Active
- Days on Market
- 155
- MLS#
- O6396563
- Property Style
- Single Family
- Year Built
- 1984
- Bedrooms
- 4
- Bathrooms
- 3
- Living Area
- 2,091
- Lot Size
- 12,510
- Acres
- 0.29
- Total Acreage
- 1/4 to less than 1/2
- Legal Subdivision Name
- Shadow Bay Spgs
- MLS Area Major
- Orlando/Bay Hill/Sand Lake
Property Description
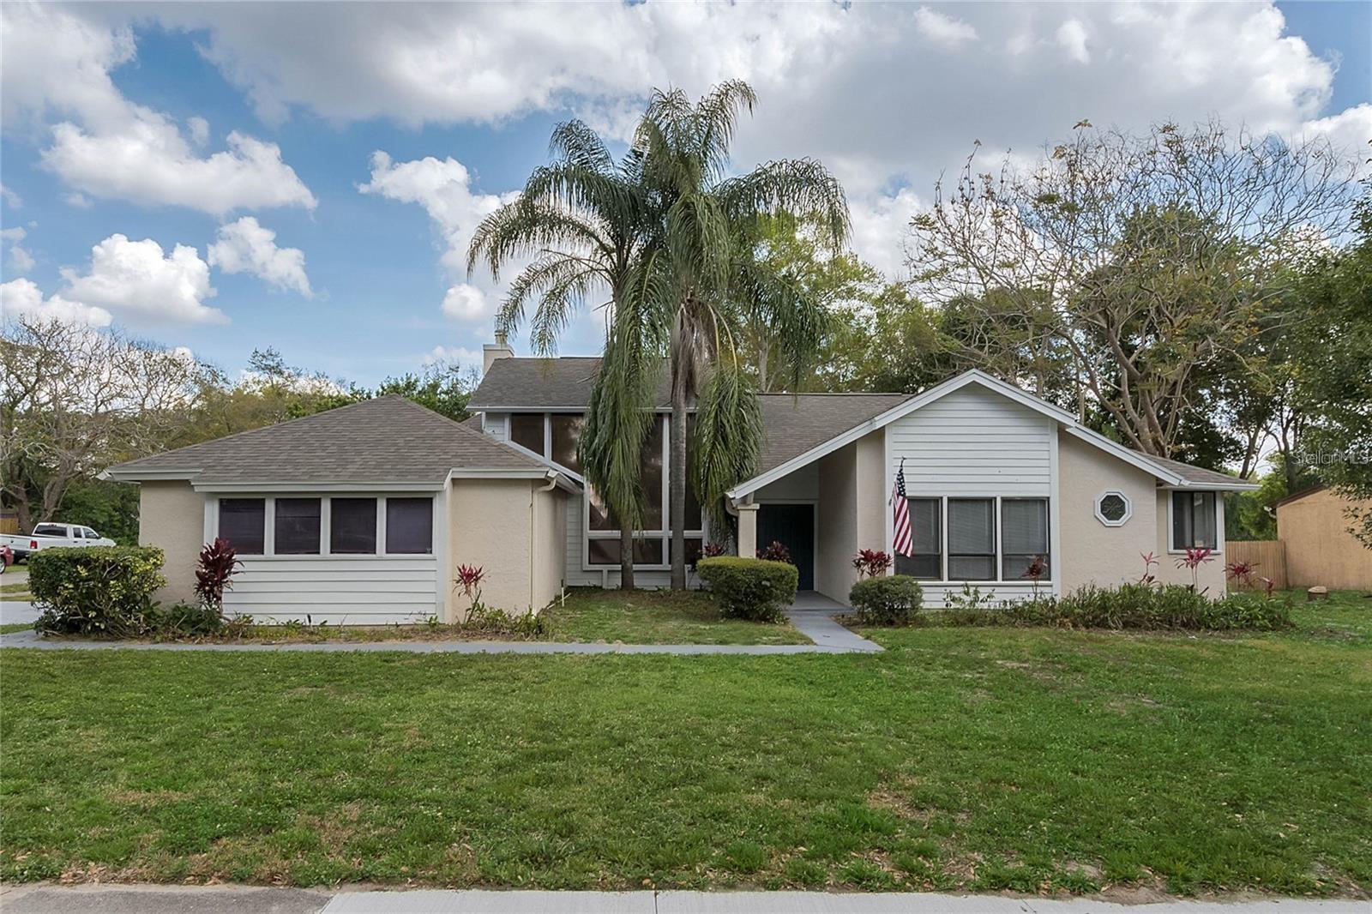
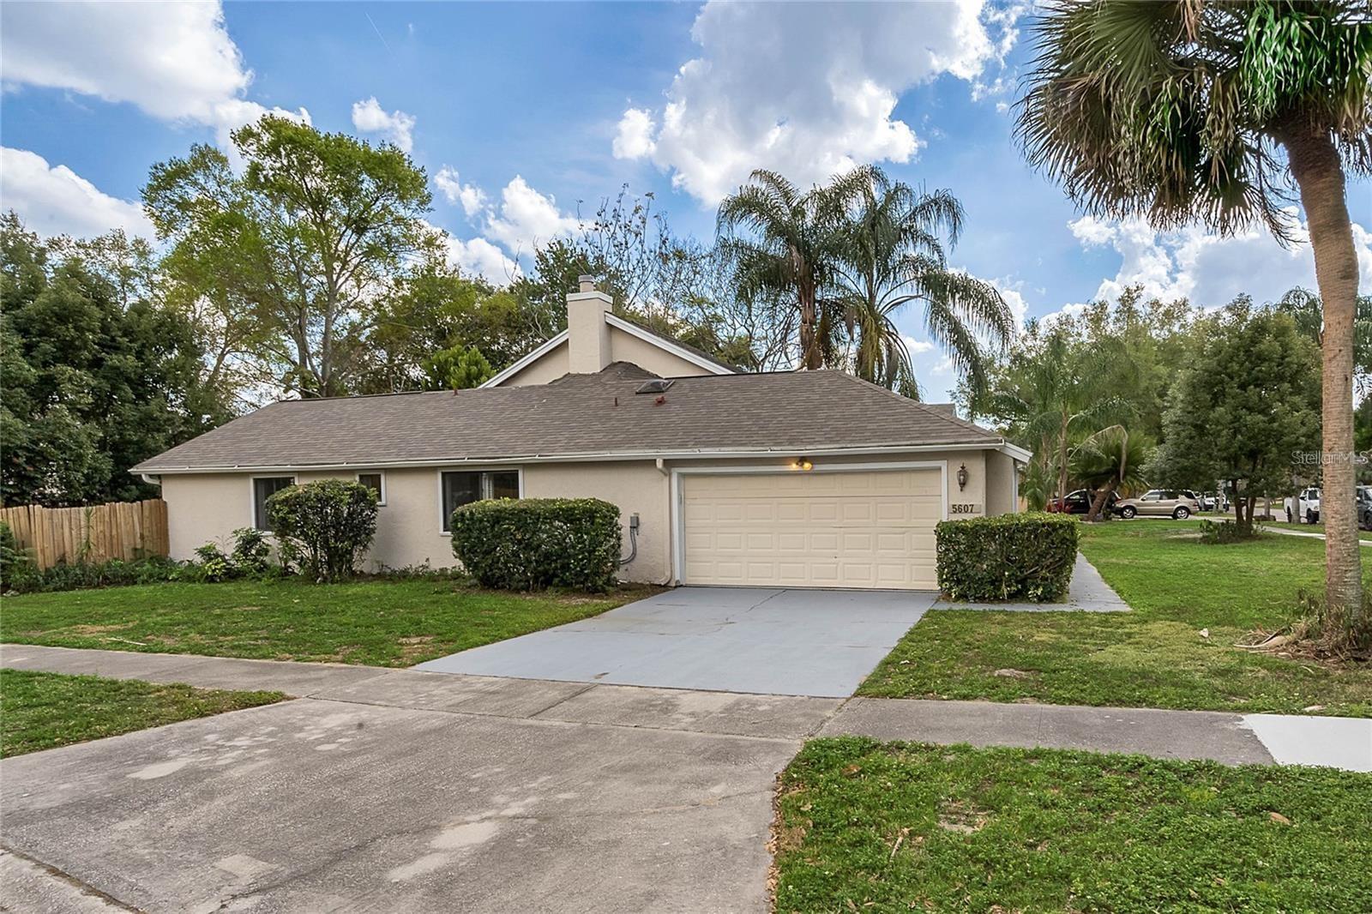
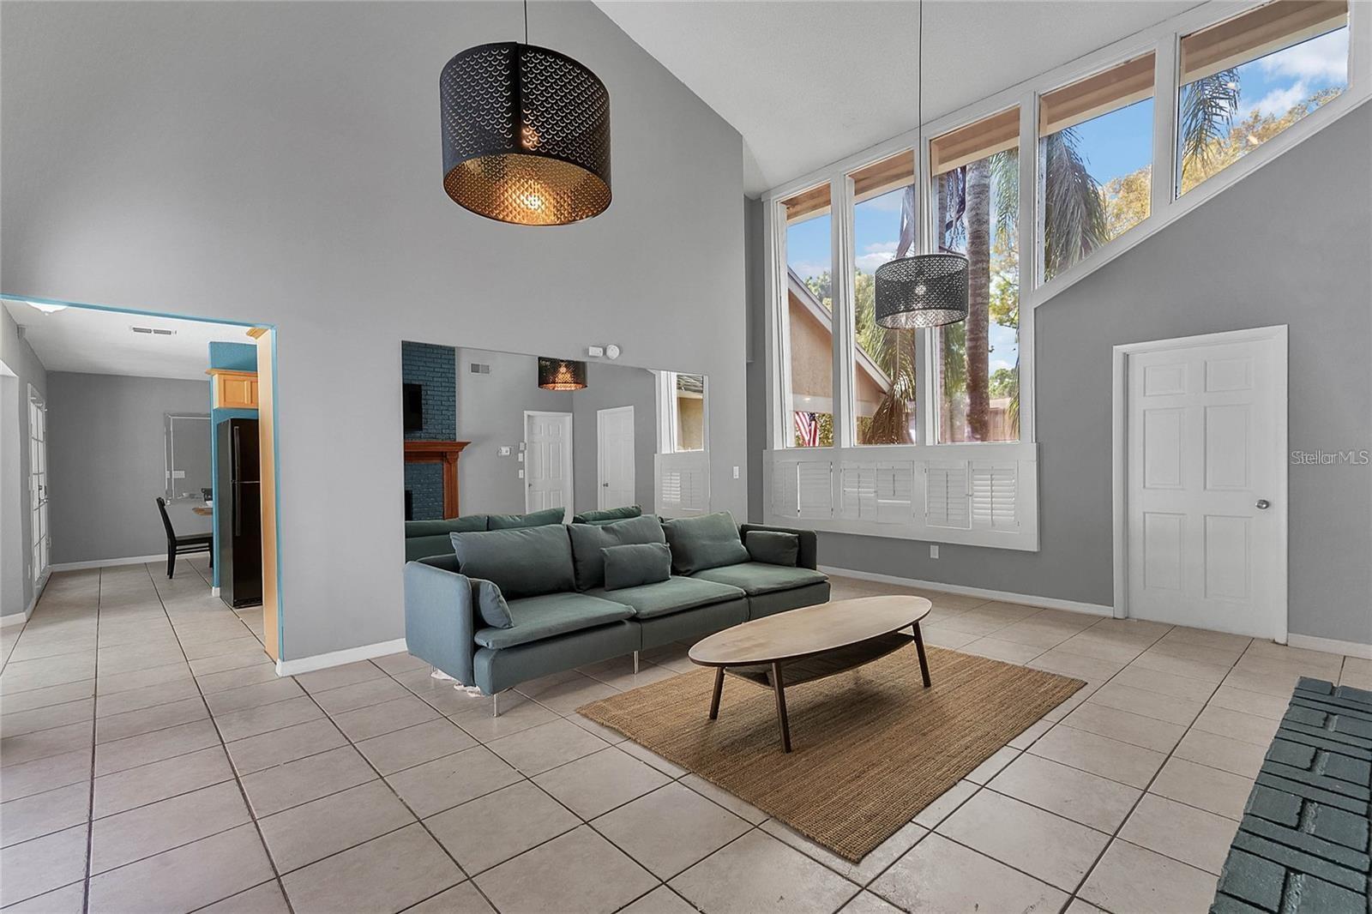
Heart of Orlando Oasis: Your Private Paradise in Dr. Phillips Live the quintessential Orlando lifestyle in this stunning 4-bedroom, 3-bathroom single-level corner-unit home, perfectly situated in the wonderful Dr. Phillips community and just moments from the magic of Universal Studios. This is more than a home; it’s a vibrant, light-filled sanctuary designed for both tranquil relaxation and unforgettable entertaining. Step inside and be captivated by an atmosphere of airy elegance. Sunlight streams through expansive windows, illuminating an open and inviting floor plan that exudes life and energy. Including granite counter tops in the kitchen and quartz tops in the bathrooms. Every detail has been thoughtfully curated to create a seamless flow from the spacious living areas to the heart of the home. Nestled in the highly sought-after Dr. Phillips area, you are at the epicenter of everything Orlando has to 0ffer. Indulge in world-class dining on the famed "Restaurant Row," enjoy leisurely strolls through picturesque parks, and take advantage of top-rated schools. And for the thrill-seekers and entertainment lovers, the excitement of Universal Studios is just a stone's throw away. This is a rare opportunity to own a piece of paradise in one of Orlando’s most desirable neighborhoods. Don't miss your chance to experience a life full of light, luxury, and endless possibilities.
/u.realgeeks.media/jamesfranklinrealtor/footer.png)
Additional Information
- Taxes
- $7056
- Minimum Lease
- No Minimum
- HOA Fee
- $150
- HOA Payment Schedule
- Annually
- Community Features
- Sidewalks, No Deed Restriction
- Property Description
- One Story
- Zoning
- R-1AA
- Interior Layout
- Cathedral Ceiling(s), Ceiling Fans(s), Primary Bedroom Main Floor, Stone Counters, Walk-In Closet(s)
- Interior Features
- Cathedral Ceiling(s), Ceiling Fans(s), Primary Bedroom Main Floor, Stone Counters, Walk-In Closet(s)
- Floor
- Ceramic Tile, Laminate
- Appliances
- Dishwasher, Disposal, Microwave, Other
- Utilities
- BB/HS Internet Available, Cable Available, Electricity Available, Electricity Connected, Water Available, Water Connected
- Heating
- Central
- Air Conditioning
- Central Air
- Fireplace Description
- Living Room, Wood Burning
- Exterior Construction
- Stucco, Frame
- Exterior Features
- Other
- Roof
- Other
- Foundation
- Slab
- Pool
- Private
- Pool Type
- In Ground, Outside Bath Access
- Garage Carport
- 2 Car Garage
- Garage Spaces
- 2
- Garage Features
- Driveway, Garage Faces Side, Ground Level
- Elementary School
- Palm Lake Elem
- Middle School
- Chain Of Lakes Middle
- High School
- Dr. Phillips High
- Fences
- Wood
- Pets
- Allowed
- Flood Zone Code
- X
- Parcel ID
- 14-23-28-7946-00-960
- Legal Description
- SHADOW BAY SPRINGS UNIT 2 12/30 LOT 96
Listing courtesy of RE/MAX REX. 561-220-1520
Mortgage Calculator
StellarMLS is the source of this information via Internet Data Exchange Program. All listing information is deemed reliable but not guaranteed and should be independently verified through personal inspection by appropriate professionals. Listings displayed on this website may be subject to prior sale or removal from sale. Availability of any listing should always be independently verified. Listing information is provided for consumer personal, non-commercial use, solely to identify potential properties for potential purchase. All other use is strictly prohibited and may violate relevant federal and state law. Data last updated on