16396 Prairie School Drive, Winter Garden, FL 34787
- $464,990
- 3
- BD
- 3
- BA
- 2,070
- SqFt






- List Price
- $464,990
- Status
- Active
- Days on Market
- 153
- Price Change
- ▼ $5,000 1789008410
- MLS#
- O6396532
- Property Style
- Townhouse
- Year Built
- 2021
- Bedrooms
- 3
- Bathrooms
- 3
- Baths Half
- 1
- Living Area
- 2,070
- Lot Size
- 3,300
- Acres
- 0.08
- Total Acreage
- 0 to less than 1/4
- Legal Subdivision Name
- Hawksmoor Ph 3
- MLS Area Major
- Winter Garden/Oakland
Property Description
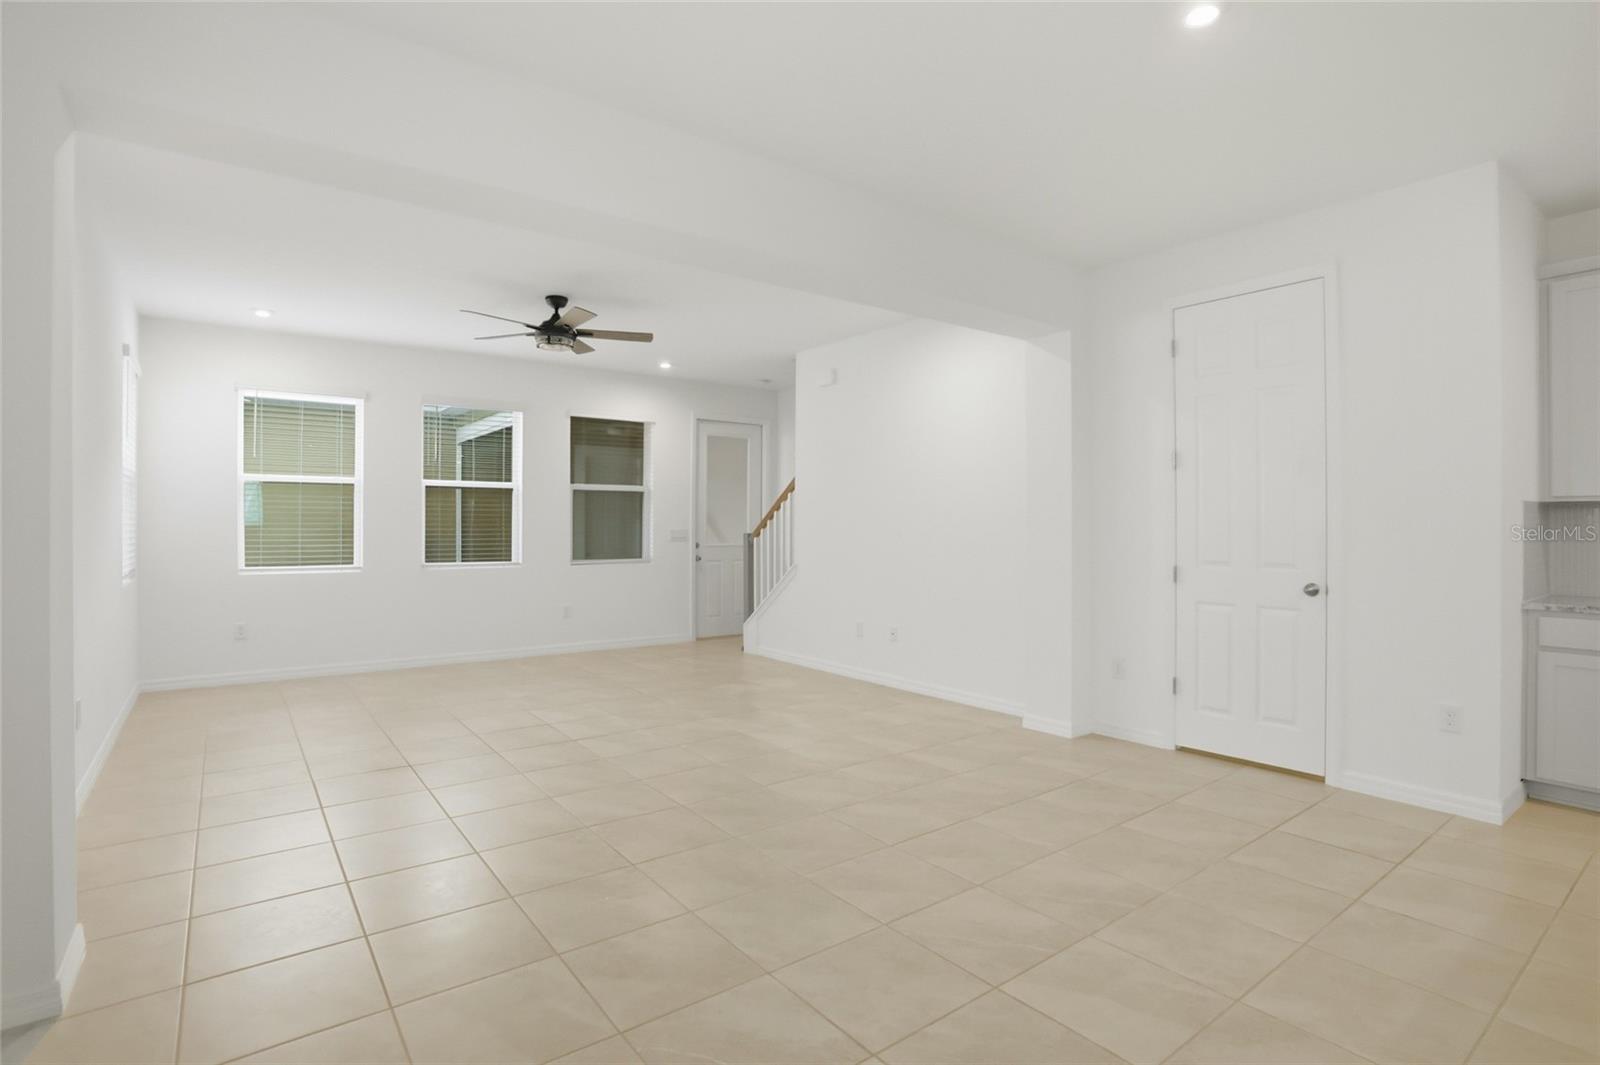
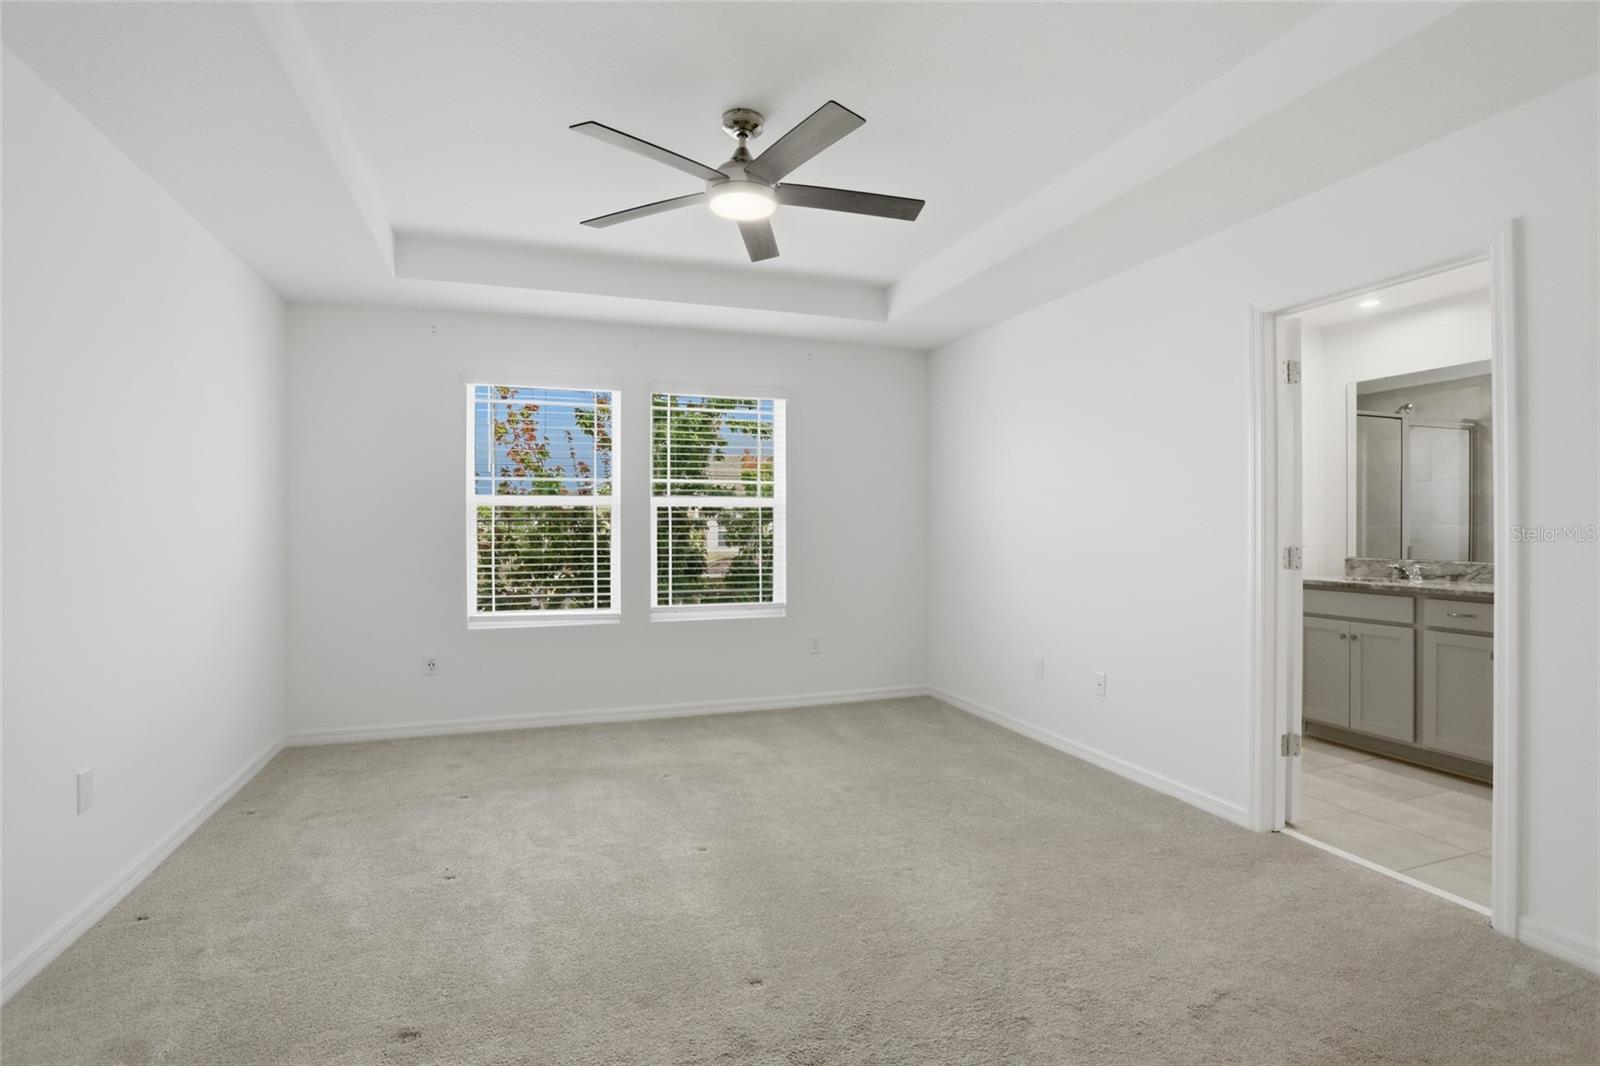
Step into this exceptionally maintained corner townhome, built in 2021, filled with natural light and thoughtful upgrades throughout. With 3 bedrooms, 2.5 bathrooms, a flexible first-floor space perfect for a home office, and a cozy second-floor loft, this home adapts seamlessly to your lifestyle. The chef-ready kitchen features a butler’s pantry with an extra sink, ideal for entertaining or added prep space, and all appliances are included, plus a brand-new, never-used washer and dryer. Enjoy your private patio with a state-of-the-art automated screen, bringing the ease of indoor-outdoor living to your backyard at the touch of a button. As an end unit, this home offers extra privacy, abundant sunlight, and a feeling of spaciousness rarely found in townhome living. Meticulously cared for over only four years, it combines move-in-ready convenience with stylish modern finishes. Residents also enjoy resort-style amenities, including a pool and fitness center, with HOA covering exterior maintenance for a truly low-maintenance lifestyle. Ideally located near Hamlin Town Center for shopping, dining, and entertainment, with easy access to SR-429 and just a short drive to Walt Disney World and other attractions.
/u.realgeeks.media/jamesfranklinrealtor/footer.png)
Additional Information
- Taxes
- $7101
- Minimum Lease
- 1-2 Years
- Hoa Fee
- $286
- HOA Payment Schedule
- Monthly
- Maintenance Includes
- Maintenance Structure, Maintenance Grounds
- Community Features
- Fitness Center, Pool, No Deed Restriction
- Property Description
- Two Story
- Zoning
- P-D
- Interior Layout
- Ceiling Fans(s)
- Interior Features
- Ceiling Fans(s)
- Floor
- Carpet, Tile
- Appliances
- Dishwasher, Dryer, Microwave, Range, Refrigerator, Washer
- Utilities
- BB/HS Internet Available, Cable Available
- Heating
- Central
- Air Conditioning
- Central Air
- Exterior Construction
- Stucco
- Roof
- Shingle
- Foundation
- Slab
- Pool
- Community
- Garage Carport
- 2 Car Garage
- Garage Spaces
- 2
- Middle School
- Water Spring Middle
- High School
- Horizon High School
- Pets
- Allowed
- Flood Zone Code
- X
- Parcel ID
- 31-23-27-2725-03-410
- Legal Description
- HAWKSMOOR - PHASE 3 102/138 LOT 341
Listing courtesy of DENIZ REALTY PARTNERS LLC. 407-704-0780
Mortgage Calculator
StellarMLS is the source of this information via Internet Data Exchange Program. All listing information is deemed reliable but not guaranteed and should be independently verified through personal inspection by appropriate professionals. Listings displayed on this website may be subject to prior sale or removal from sale. Availability of any listing should always be independently verified. Listing information is provided for consumer personal, non-commercial use, solely to identify potential properties for potential purchase. All other use is strictly prohibited and may violate relevant federal and state law. Data last updated on