8398 Happy Trail, Kissimmee, FL 34747
- $2,200,000
- 4
- BD
- 4
- BA
- 3,667
- SqFt




- List Price
- $2,200,000
- Status
- Active
- Days on Market
- 109
- MLS#
- O6396464
- Property Style
- Single Family
- Architectural Style
- Custom
- Year Built
- 2024
- Bedrooms
- 4
- Bathrooms
- 4
- Baths Half
- 1
- Living Area
- 3,667
- Lot Size
- 218,148
- Acres
- 5.01
- Total Acreage
- 5 to less than 10
- Legal Subdivision Name
- Happy Trails Units 1 & 2 Unrec
- MLS Area Major
- Kissimmee/Celebration
Property Description
Custom-Built 2024 Private 5-Acre Estate. High & Dry in Gated Happy Trails. Welcome to a rare opportunity to own this exceptional estate situated on 5 pristine high-and-dry acres, one of the highest elevations within the community. Positioned on a desirable corner lot with dual gated entrances, the property offers enhanced accessibility, privacy, and flexibility for a variety of uses. Ideally located just minutes from Celebration, Reunion, and Walt Disney World, this exceptional property offers the perfect balance of luxury, privacy, and convenience with no HOA. A long, elegant private driveway leads to this impressive residence featuring 4 bedrooms, 3.5 bathrooms, an oversized 3-car garage with EV charging outlet, and a thoughtfully designed open-concept modern floor plan with expansive living spaces throughout. Step inside to experience soaring 14-foot ceilings throughout the entire home, enhanced by tray ceilings in the dining room, living room, and primary suite, along with a striking 16-foot cathedral ceiling in the designer kitchen, creating a bright and dramatic architectural presence. The gourmet kitchen is a true centerpiece, showcasing an oversized island with Italian granite, extensive custom cabinetry, a hidden oversized walk-in pantry, and a seamless connection to the main living and dining areas, ideal for both everyday living and entertaining. The elegant dining room features a stunning double glass-door wine display, while a beautifully designed wet bar with wine cooler adds both style and functionality. The spacious living area is anchored by a modern built-in electric fireplace with custom finishes. The breakfast area is framed by oversized picture windows, offering beautiful views of mature oak trees and the natural landscape, creating a serene, park-like setting. The luxurious primary suite offers a spa-inspired bathroom featuring a freestanding soaking tub positioned beneath a large picture window, a walk-in glass shower, and refined finishes that create a true retreat experience. All additional bedrooms are generously sized and designed for comfort and privacy. Outdoor living is equally impressive, featuring a covered lanai with a fully equipped outdoor kitchen, extensive paved areas, and expansive open acreage surrounded by beautiful mature trees. Zoned for horses, the property offers ample room for a barn, workshop, RV storage, or future additions. Additional features include double-glazed energy-efficient windows, premium modern motorized blinds throughout the entire home, large sliding glass doors, a private water well eliminating monthly water costs, and a seven-zone irrigation system.
/u.realgeeks.media/jamesfranklinrealtor/footer.png)
Additional Information
- Taxes
- $10851
- Minimum Lease
- 1-2 Years
- HOA Fee
- $50
- HOA Payment Schedule
- Monthly
- Location
- Corner Lot, Landscaped, Near Golf Course, Near Public Transit, Oversized Lot, Private, Sloped, Paved, Zoned for Horses
- Community Features
- Horses Allowed, No Deed Restriction
- Property Description
- One Story
- Zoning
- OAE5
- Interior Layout
- Cathedral Ceiling(s), Ceiling Fans(s), Eat-in Kitchen, High Ceilings, Kitchen/Family Room Combo, Open Floorplan, Primary Bedroom Main Floor, Smart Home, Solid Wood Cabinets, Stone Counters, Tray Ceiling(s), Walk-In Closet(s), Wet Bar, Window Treatments
- Interior Features
- Cathedral Ceiling(s), Ceiling Fans(s), Eat-in Kitchen, High Ceilings, Kitchen/Family Room Combo, Open Floorplan, Primary Bedroom Main Floor, Smart Home, Solid Wood Cabinets, Stone Counters, Tray Ceiling(s), Walk-In Closet(s), Wet Bar, Window Treatments
- Floor
- Luxury Vinyl, Tile
- Appliances
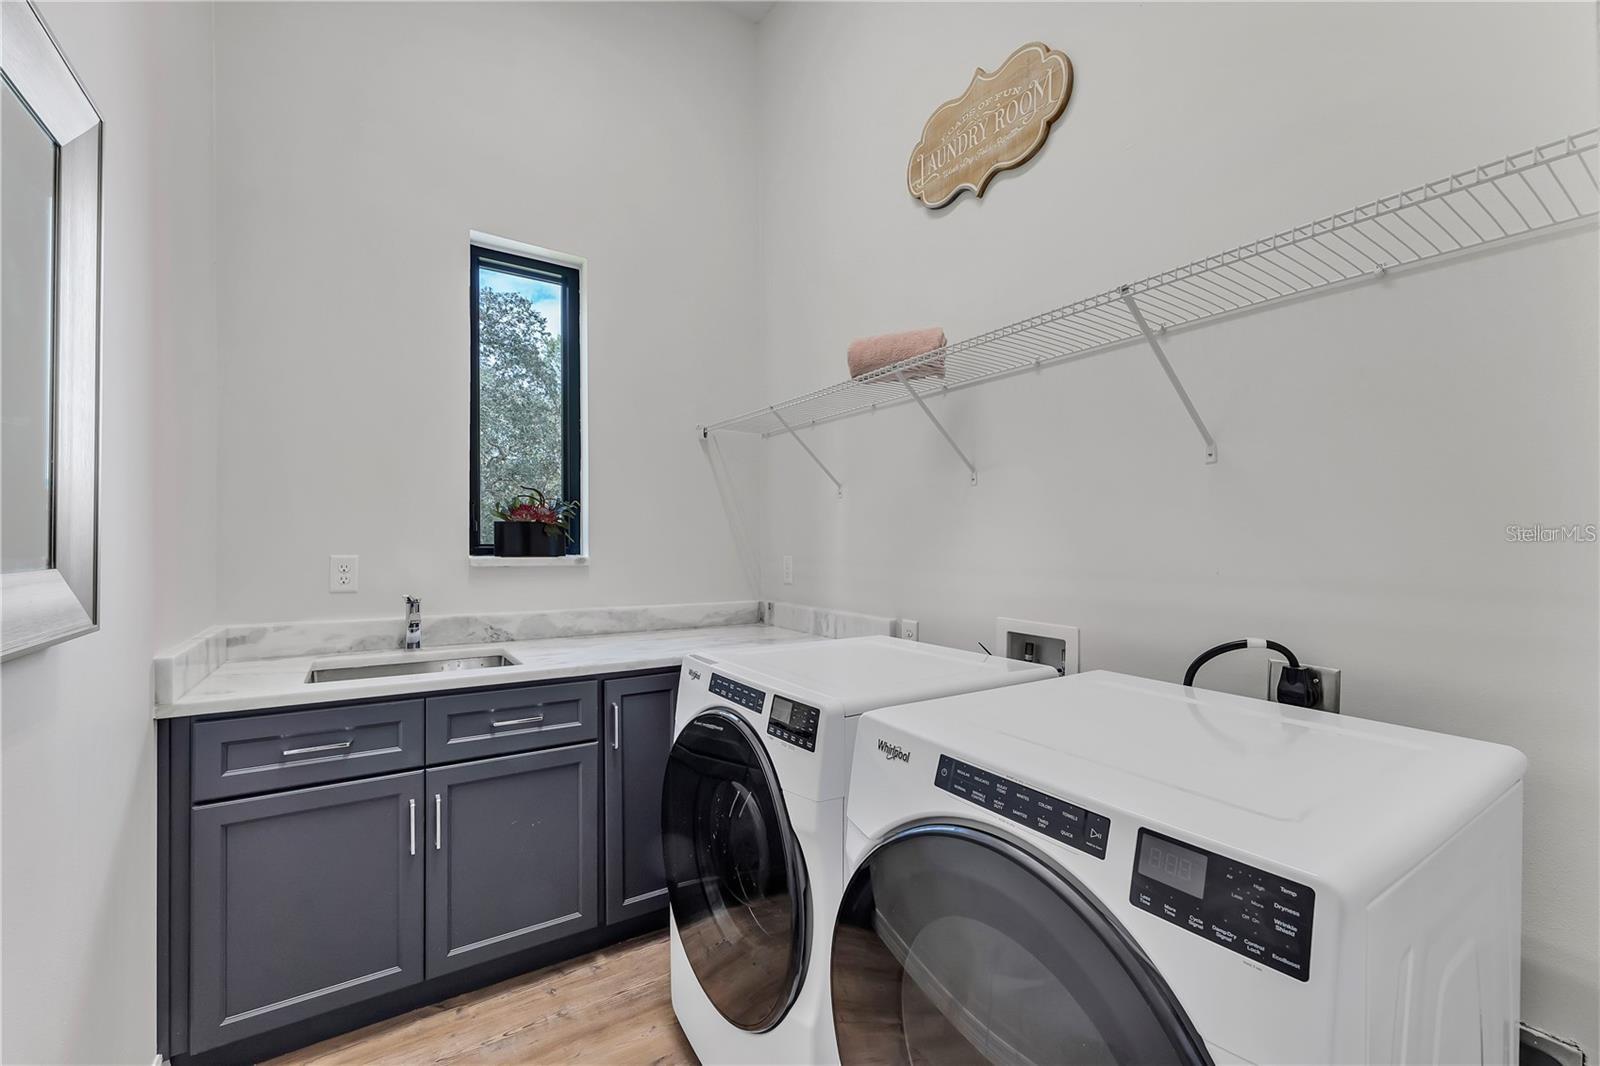
- Built-In Oven, Dishwasher, Disposal, Dryer, Electric Water Heater, Exhaust Fan, Ice Maker, Microwave, Range, Range Hood, Refrigerator, Washer, Wine Refrigerator
- Utilities
- Cable Connected, Electricity Connected, Public, Water Connected
- Heating
- Central, Exhaust Fan, Heat Pump, Zoned
- Air Conditioning
- Central Air, Zoned
- Fireplace Description
- Electric, Living Room
- Exterior Construction
- Block, Stucco
- Exterior Features
- Awning(s), Garden, Lighting, Outdoor Grill, Outdoor Kitchen, Private Entrance, Rain Gutters, Sliding Doors
- Roof
- Concrete, Tile
- Foundation
- Slab
- Pool
- No Pool
- Garage Carport
- 3 Car Garage
- Garage Spaces
- 3
- Garage Features
- Driveway, Electric Vehicle Charging Station(s), Garage Door Opener, Garage Faces Side, Golf Cart Parking, Ground Level, Guest, Oversized
- Garage Dimensions
- 32X22
- Elementary School
- Westside Elem
- Middle School
- West Side
- High School
- Celebration High
- Pets
- Allowed
- Flood Zone Code
- X
- Parcel ID
- 21-25-27-3302-0001-0500
- Legal Description
- COM AT SW COR OF 21-25-27, N00-36-47W 1287.66 FT TO POB; N86-14-46E 336.84 FT, S00-40-08E 660.93 FT N89-20-30W 337.06 FT TO POB AKA LOT 50
Listing courtesy of FUTURE HOME REALTY INC. 813-855-4982
Mortgage Calculator
StellarMLS is the source of this information via Internet Data Exchange Program. All listing information is deemed reliable but not guaranteed and should be independently verified through personal inspection by appropriate professionals. Listings displayed on this website may be subject to prior sale or removal from sale. Availability of any listing should always be independently verified. Listing information is provided for consumer personal, non-commercial use, solely to identify potential properties for potential purchase. All other use is strictly prohibited and may violate relevant federal and state law. Data last updated on