1207 Royal Saint George Drive, Orlando, FL 32828
- $505,000
- 4
- BD
- 3
- BA
- 2,550
- SqFt




- List Price
- $505,000
- Status
- Active
- Days on Market
- 109
- Price Change
- ▼ $10,000 1780297921
- MLS#
- O6396450
- Property Style
- Single Family
- Year Built
- 1999
- Bedrooms
- 4
- Bathrooms
- 3
- Living Area
- 2,550
- Lot Size
- 5,662
- Acres
- 0.13
- Total Acreage
- 0 to less than 1/4
- Legal Subdivision Name
- Kensington At Eastwood
- MLS Area Major
- Orlando/Alafaya/Waterford Lakes
Property Description
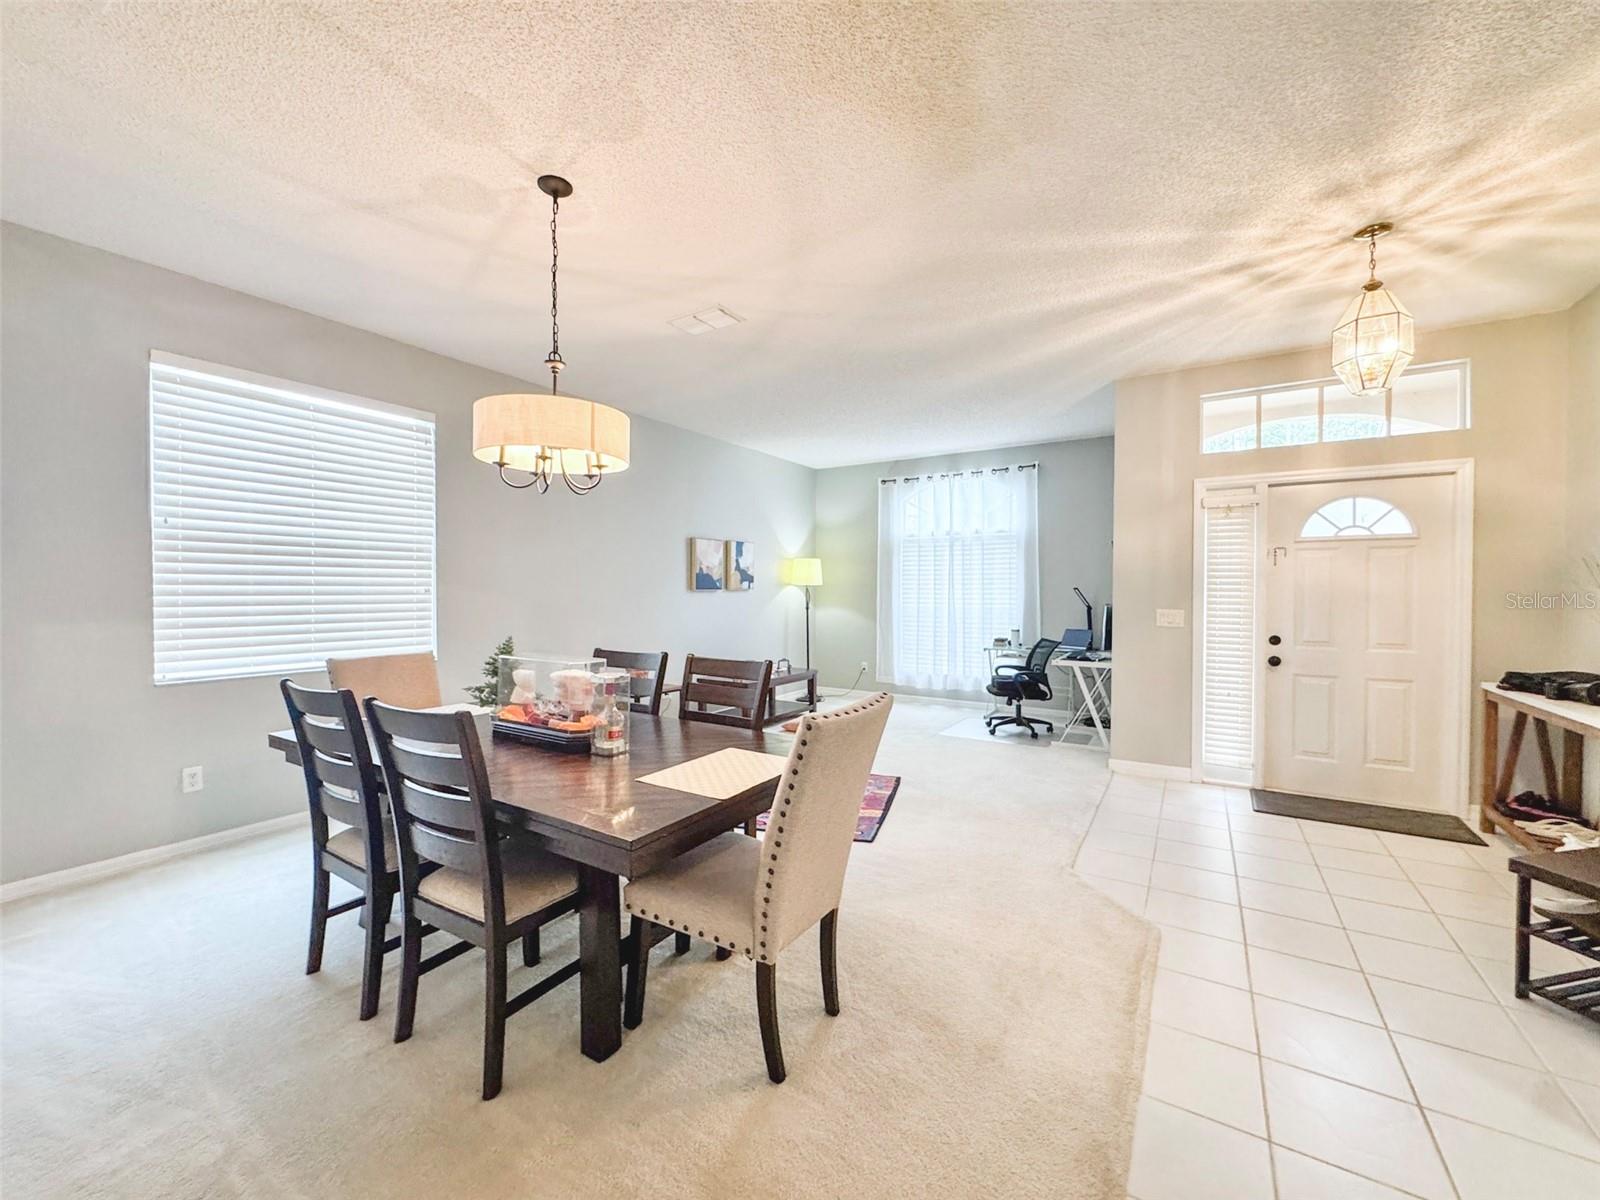
4 bedroom 3 full bathroom home with 2550 square feet of living space in the gated golf course community of The Preserve at Eastwood. Roof 2015, AC 2018. The home faces conservation space across the street adjacent to the golf course. Upon entry there is a formal living room and dining room combo with an office space with a built in desk and cabinetry. Kitchen has a peninsula countertop with bar seating space that opens to living room. Glass sliders off living room gives plenty of natural light, and leads to a poured concrete patio space in the backyard. Downstairs master bedroom is spacious, with his and hers closets. Master bathroom has a dual vanity, upgraded tile flooring, and a walk in shower. Also downstairs is a second bedroom and full bathroom making this area perfect for guests or as an in law suite area of the home. Upstairs is a loft that separates two additional bedrooms on each end of the home with a full bathroom. Zoned for great schools, along with many community amenities including a pool, parks, playgrounds, racquetball court, tennis courts, basketball courts, walking trails, along with additional storage for Boats and RVs. This home is very clean and move in ready, make an appointment to see this home today!
/u.realgeeks.media/jamesfranklinrealtor/footer.png)
Additional Information
- Taxes
- $4488
- Minimum Lease
- No Minimum
- HOA Fee
- $182
- HOA Payment Schedule
- Monthly
- Community Features
- No Deed Restriction
- Property Description
- Two Story
- Zoning
- P-D
- Interior Layout
- Ceiling Fans(s), Eat-in Kitchen, Primary Bedroom Main Floor
- Interior Features
- Ceiling Fans(s), Eat-in Kitchen, Primary Bedroom Main Floor
- Floor
- Carpet, Tile
- Appliances
- Dishwasher, Disposal, Dryer, Electric Water Heater, Exhaust Fan, Microwave, Range, Range Hood, Refrigerator, Washer
- Utilities
- Cable Available, Cable Connected, Electricity Connected, Public
- Heating
- Central
- Air Conditioning
- Central Air
- Exterior Construction
- Block, Stucco
- Exterior Features
- Private Yard, Rain Gutters, Sidewalk, Sliding Doors
- Roof
- Shingle
- Foundation
- Slab
- Pool
- No Pool
- Garage Carport
- 2 Car Garage
- Garage Spaces
- 2
- Pets
- Allowed
- Flood Zone Code
- X
- Parcel ID
- 36-22-31-2318-00-790
- Legal Description
- KENSINGTON AT EASTWOOD 40/16 LOT 79
Listing courtesy of AAA GLOBAL VENTURES PA. 407-717-5232
Mortgage Calculator
StellarMLS is the source of this information via Internet Data Exchange Program. All listing information is deemed reliable but not guaranteed and should be independently verified through personal inspection by appropriate professionals. Listings displayed on this website may be subject to prior sale or removal from sale. Availability of any listing should always be independently verified. Listing information is provided for consumer personal, non-commercial use, solely to identify potential properties for potential purchase. All other use is strictly prohibited and may violate relevant federal and state law. Data last updated on