710 Briarwood Drive, Winter Springs, FL 32708
- $360,000
- 4
- BD
- 2
- BA
- 1,769
- SqFt






- List Price
- $360,000
- Status
- Active
- Days on Market
- 114
- Price Change
- ▼ $5,000 1782685069
- MLS#
- O6396343
- Property Style
- Single Family
- Year Built
- 1974
- Bedrooms
- 4
- Bathrooms
- 2
- Living Area
- 1,769
- Lot Size
- 6,300
- Acres
- 0.19
- Total Acreage
- 0 to less than 1/4
- Legal Subdivision Name
- Wildwood
- MLS Area Major
- Casselberrry/Winter Springs / Tuscawilla
Property Description
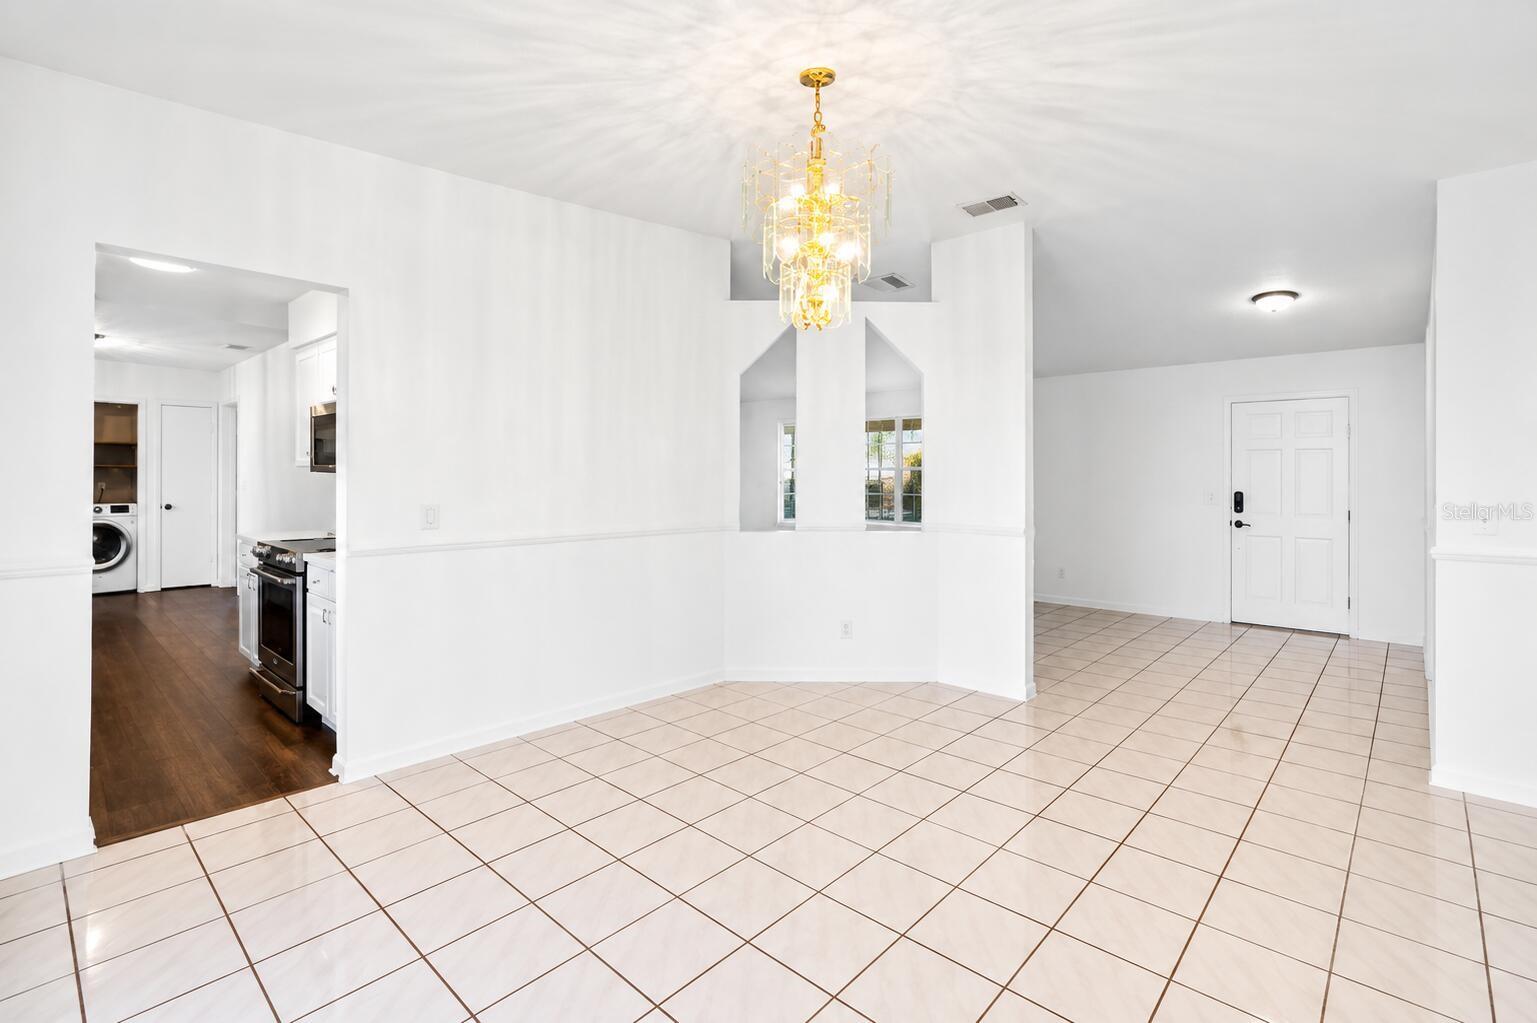
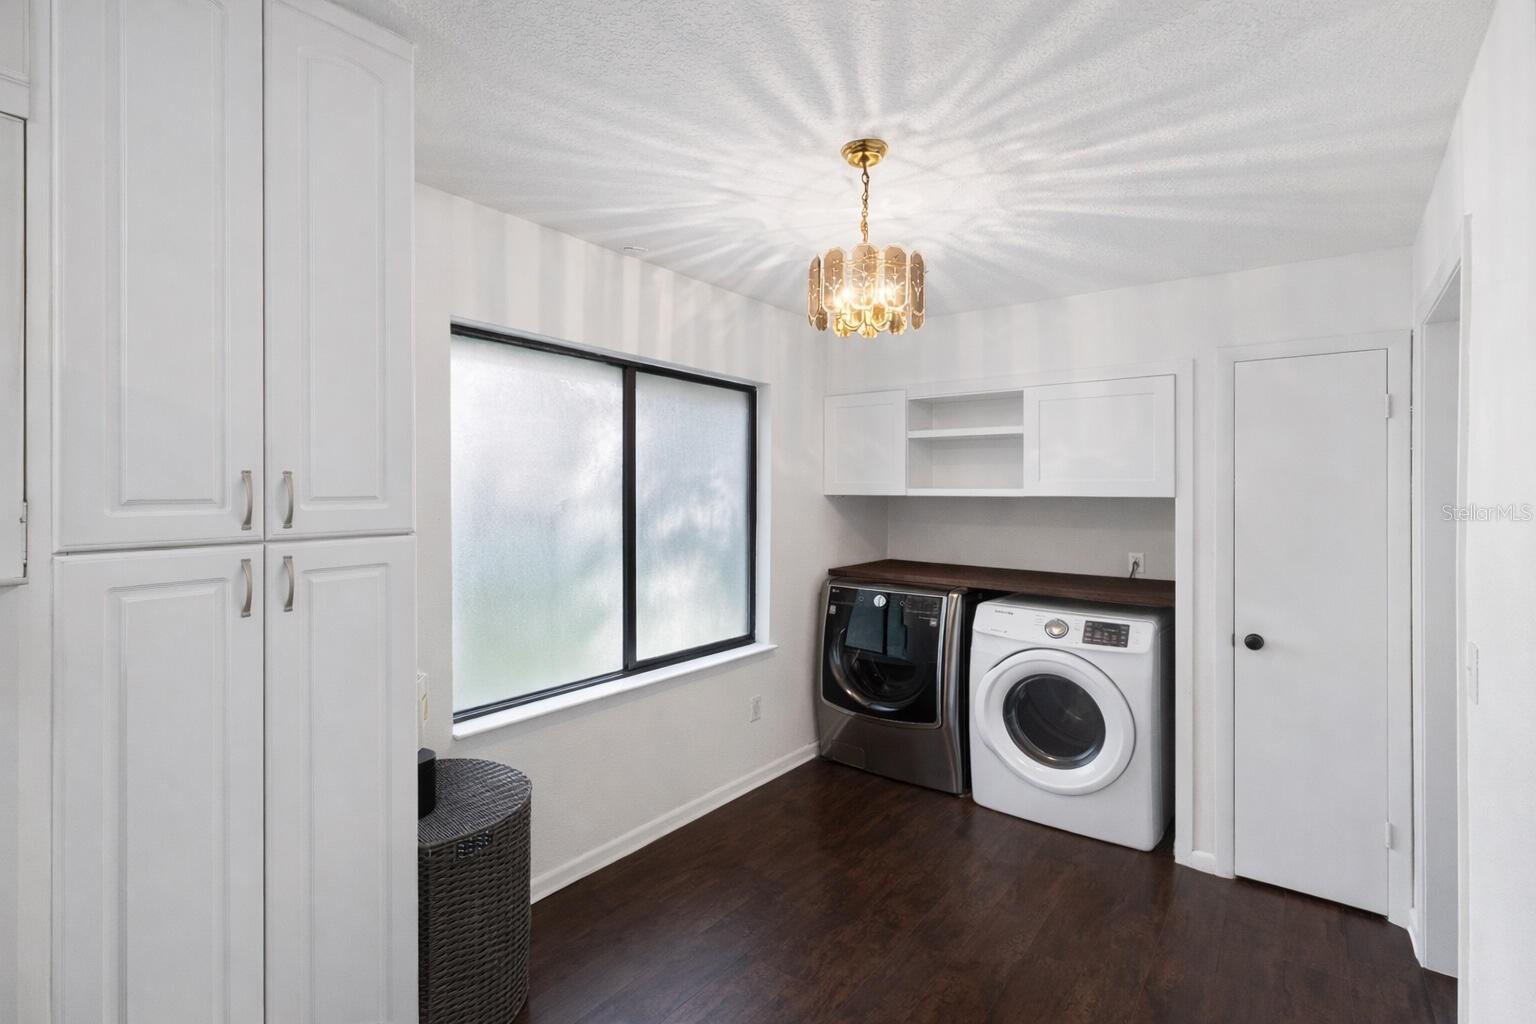
Virtually Staged. MOVE-IN READY WITH BRAND NEW HVAC SYSTEM Beautifully updated 4-bedroom, 2-bath home in Winter Springs featuring a spacious layout, modern upgrades, and a fresh, clean feel throughout. Inside, you’ll find fresh interior paint, updated lighting and ceiling fans, new baseboards and trim, and custom shelving in the living room. The home features multiple living spaces, well-sized bedrooms, and a layout that feels both functional and inviting. The kitchen has been refreshed with updated appliances and modern fixtures, opening seamlessly into the main living areas. Bathrooms have also been updated, creating bright and comfortable spaces throughout the home. Additional upgrades include an upgraded electrical panel, enhanced attic insulation for improved energy efficiency, and installed gutters. Now vacant and move-in ready, this home provides a clean slate for its next owner with major system upgrades planned prior to closing for added peace of mind. Located in a well-maintained Winter Springs community featuring a pool, tennis courts, playground, volleyball court, and more — all conveniently close to shopping, dining, parks, and major roadways.
/u.realgeeks.media/jamesfranklinrealtor/footer.png)
Additional Information
- Taxes
- $4070
- HOA Fee
- $90
- HOA Payment Schedule
- Monthly
- Maintenance Includes
- Pool, Recreational Facilities
- Condo Fees Term
- Annual
- Community Features
- No Deed Restriction
- Property Description
- One Story
- Zoning
- PUD
- Interior Layout
- Built-in Features, High Ceilings, Open Floorplan
- Interior Features
- Built-in Features, High Ceilings, Open Floorplan
- Floor
- Luxury Vinyl, Tile
- Appliances
- Microwave, Range, Refrigerator
- Utilities
- Cable Available, Electricity Connected
- Heating
- Central
- Air Conditioning
- Central Air
- Exterior Construction
- Frame
- Exterior Features
- Rain Gutters, Sliding Doors, Storage
- Roof
- Shingle
- Foundation
- Slab
- Pool
- No Pool
- Pets
- Allowed
- Flood Zone Code
- X
- Parcel ID
- 28-20-30-5DL-0000-0650
- Legal Description
- LOT 65 WILDWOOD PB 19 PGS 7 TO 10
Listing courtesy of BEYCOME OF FLORIDA LLC. 844-239-2663
Mortgage Calculator
StellarMLS is the source of this information via Internet Data Exchange Program. All listing information is deemed reliable but not guaranteed and should be independently verified through personal inspection by appropriate professionals. Listings displayed on this website may be subject to prior sale or removal from sale. Availability of any listing should always be independently verified. Listing information is provided for consumer personal, non-commercial use, solely to identify potential properties for potential purchase. All other use is strictly prohibited and may violate relevant federal and state law. Data last updated on