2838 Sweetspire Circle, Kissimmee, FL 34746
- $385,000
- 4
- BD
- 3
- BA
- 2,528
- SqFt








- List Price
- $385,000
- Status
- Active
- Days on Market
- 115
- Price Change
- ▼ $7,000 1782776677
- MLS#
- O6395754
- Property Style
- Single Family
- Year Built
- 2006
- Bedrooms
- 4
- Bathrooms
- 3
- Baths Half
- 1
- Living Area
- 2,528
- Lot Size
- 8,973
- Acres
- 0.21
- Total Acreage
- 0 to less than 1/4
- Legal Subdivision Name
- Brighton Lakes Ph 2 Prcl J
- MLS Area Major
- Kissimmee (West of Town)
Property Description
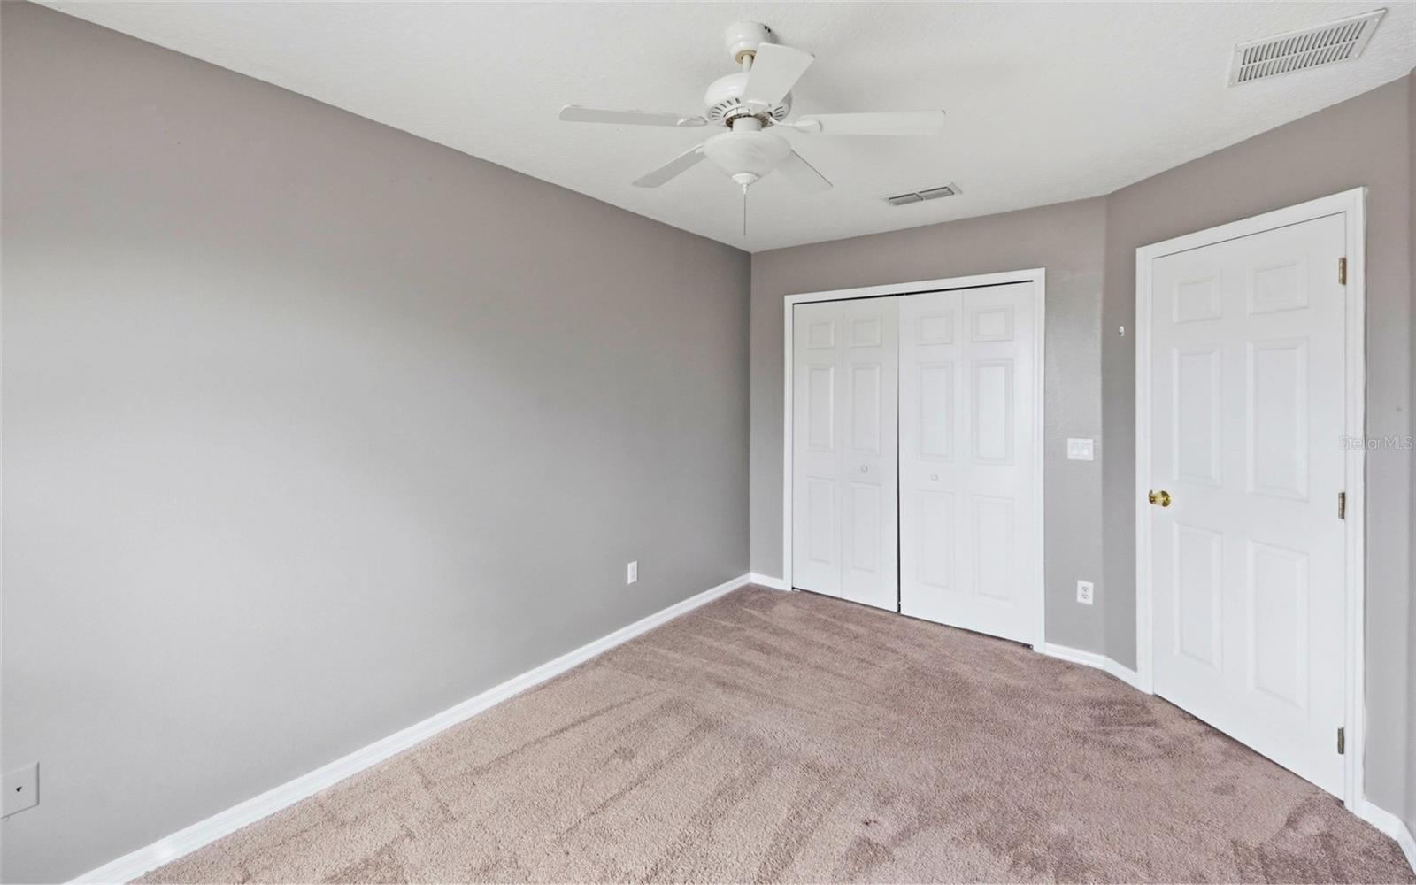
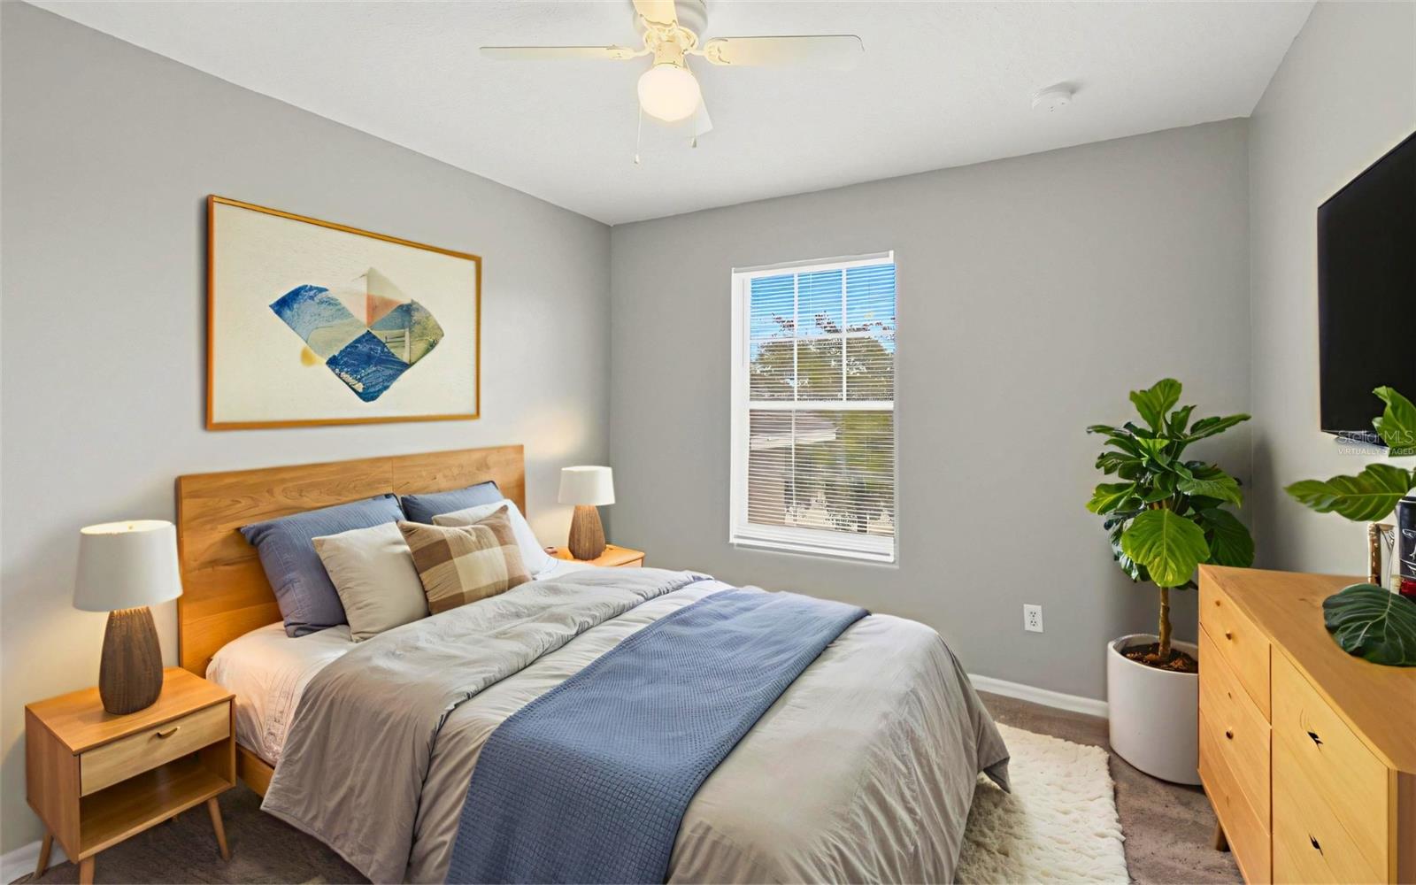
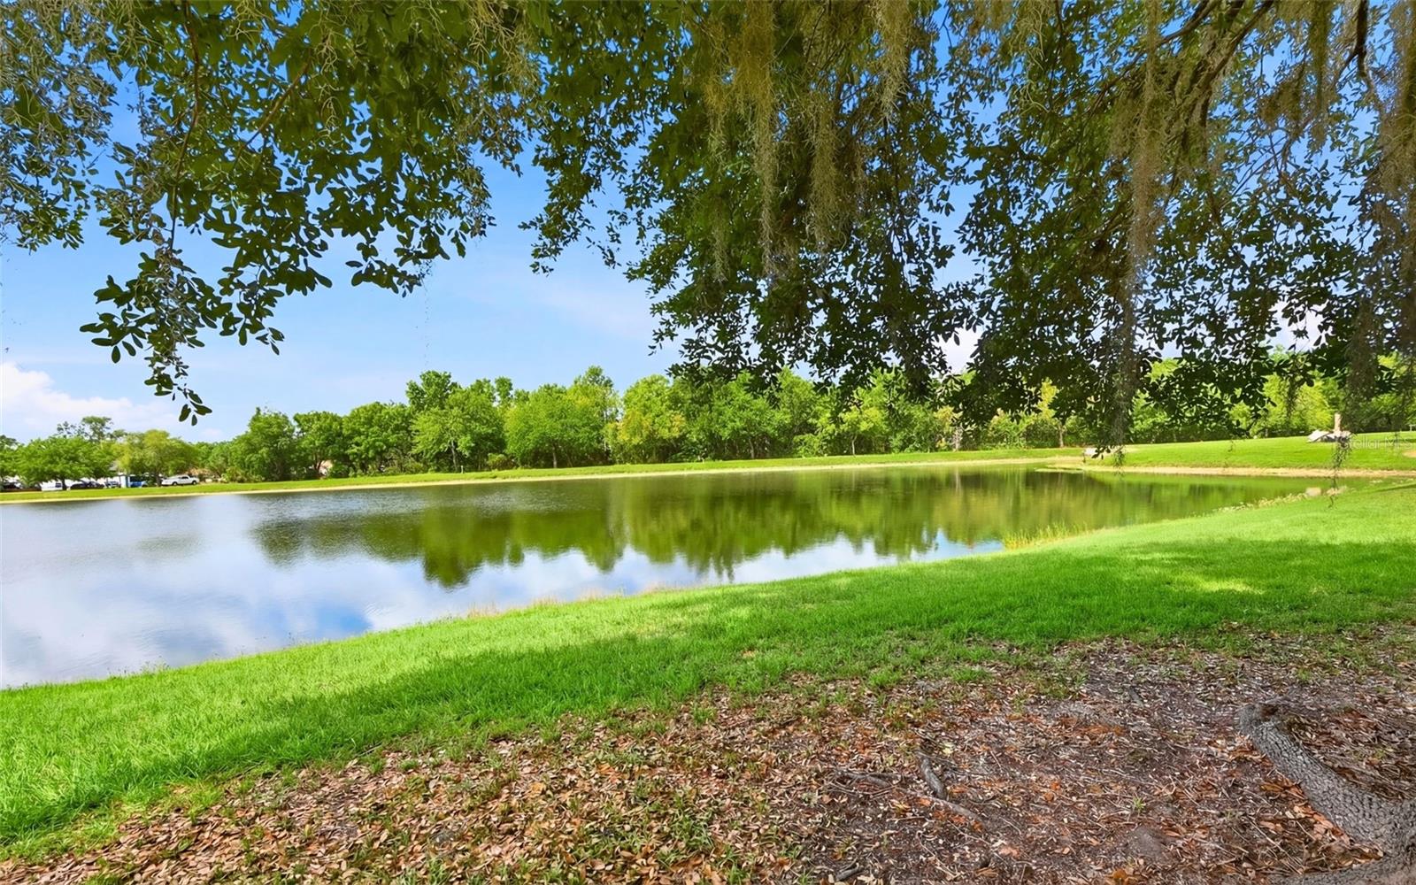
Virtually Staged. Enjoy peaceful lake views at 2838 Sweetspire Circle in Kissimmee, FL, where this spacious 4-bedroom, 2-bathroom home offers 2,528 square feet of comfortable and versatile living. The layout features multiple living and dining areas with tile flooring throughout, creating a clean, cohesive feel ideal for both entertaining and everyday comfort. The kitchen provides ample space and functionality, perfect for daily living and gatherings. The primary suite and additional bedrooms are generously sized, offering flexibility for families, guests, or a home office setup. This home has been freshly painted inside and out. Major systems have been recently updated, including an HVAC system, stove, hot water tank, and garbage disposal—all less than a year old. Step outside to take in the serene water view, offering a sense of privacy and relaxation. A spacious two-car garage and interior laundry area add to the home’s overall convenience. Ideally located just minutes from shopping, dining, schools, and parks, with quick access to US-192, Florida’s Turnpike, and I-4, this property offers both everyday convenience and excellent connectivity to Orlando and surrounding attractions—making it a great option for homeowners and investors alike.
/u.realgeeks.media/jamesfranklinrealtor/footer.png)
Additional Information
- Taxes
- $7418
- Minimum Lease
- No Minimum
- HOA Fee
- $175
- HOA Payment Schedule
- Annually
- Community Features
- Street Lights, No Deed Restriction
- Property Description
- One Story
- Zoning
- PD
- Interior Layout
- Eat-in Kitchen, High Ceilings, Living Room/Dining Room Combo, Primary Bedroom Main Floor, Thermostat, Walk-In Closet(s)
- Interior Features
- Eat-in Kitchen, High Ceilings, Living Room/Dining Room Combo, Primary Bedroom Main Floor, Thermostat, Walk-In Closet(s)
- Floor
- Carpet, Ceramic Tile
- Appliances
- Cooktop, Dishwasher, Disposal, Microwave, Range, Refrigerator, Washer
- Utilities
- BB/HS Internet Available, Cable Available, Cable Connected, Electricity Available, Electricity Connected, Sewer Available, Water Connected
- Heating
- Central
- Air Conditioning
- Central Air
- Exterior Construction
- Block, Stucco
- Exterior Features
- Sidewalk, Sliding Doors
- Roof
- Shingle
- Foundation
- Slab
- Pool
- No Pool
- Garage Carport
- 2 Car Garage
- Garage Spaces
- 2
- Pets
- Allowed
- Flood Zone Code
- X
- Parcel ID
- 18-26-29-2655-0001-072J
- Legal Description
- BRIGHTON LAKES PHASE 2 PARCEL J PB 17 PGS 139-140 LOT 72
Listing courtesy of EXP REALTY LLC. 888-883-8509
Mortgage Calculator
StellarMLS is the source of this information via Internet Data Exchange Program. All listing information is deemed reliable but not guaranteed and should be independently verified through personal inspection by appropriate professionals. Listings displayed on this website may be subject to prior sale or removal from sale. Availability of any listing should always be independently verified. Listing information is provided for consumer personal, non-commercial use, solely to identify potential properties for potential purchase. All other use is strictly prohibited and may violate relevant federal and state law. Data last updated on