617 Randon Terrace, Lake Mary, FL 32746
- $489,000
- 3
- BD
- 3
- BA
- 2,000
- SqFt









- List Price
- $489,000
- Status
- Active
- Days on Market
- 108
- Price Change
- ▼ $20,000 1781231882
- MLS#
- O6394747
- Property Style
- Single Family
- Architectural Style
- Colonial, Traditional
- Year Built
- 1996
- Bedrooms
- 3
- Bathrooms
- 3
- Living Area
- 2,000
- Lot Size
- 5,448
- Acres
- 0.13
- Total Acreage
- 0 to less than 1/4
- Legal Subdivision Name
- Manderley Sub Ph 3
- MLS Area Major
- Lake Mary / Heathrow
Property Description
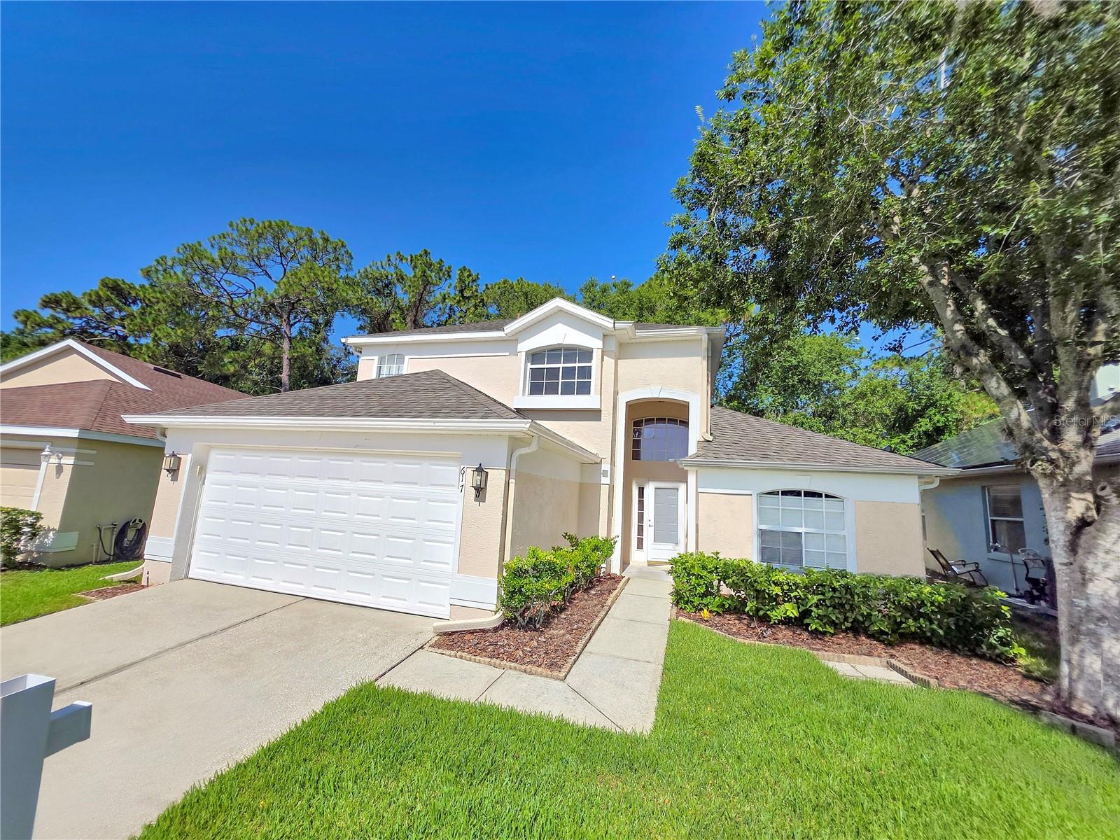
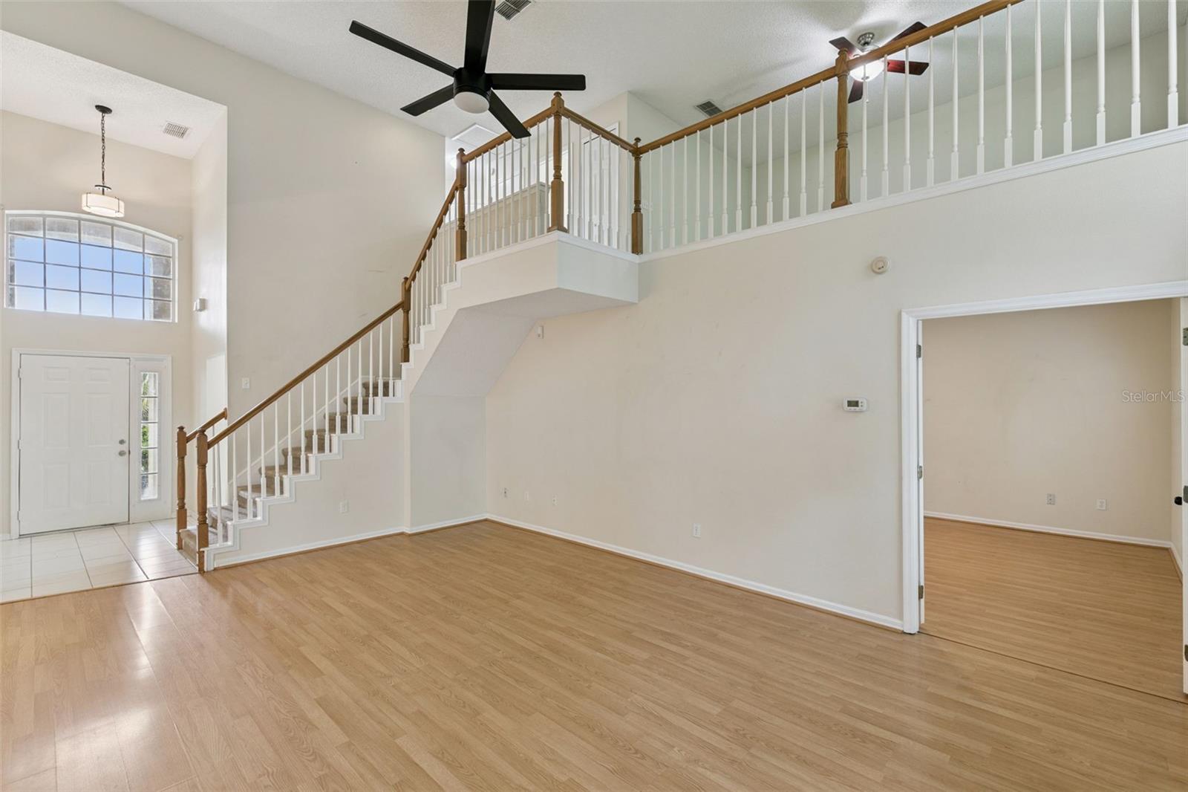
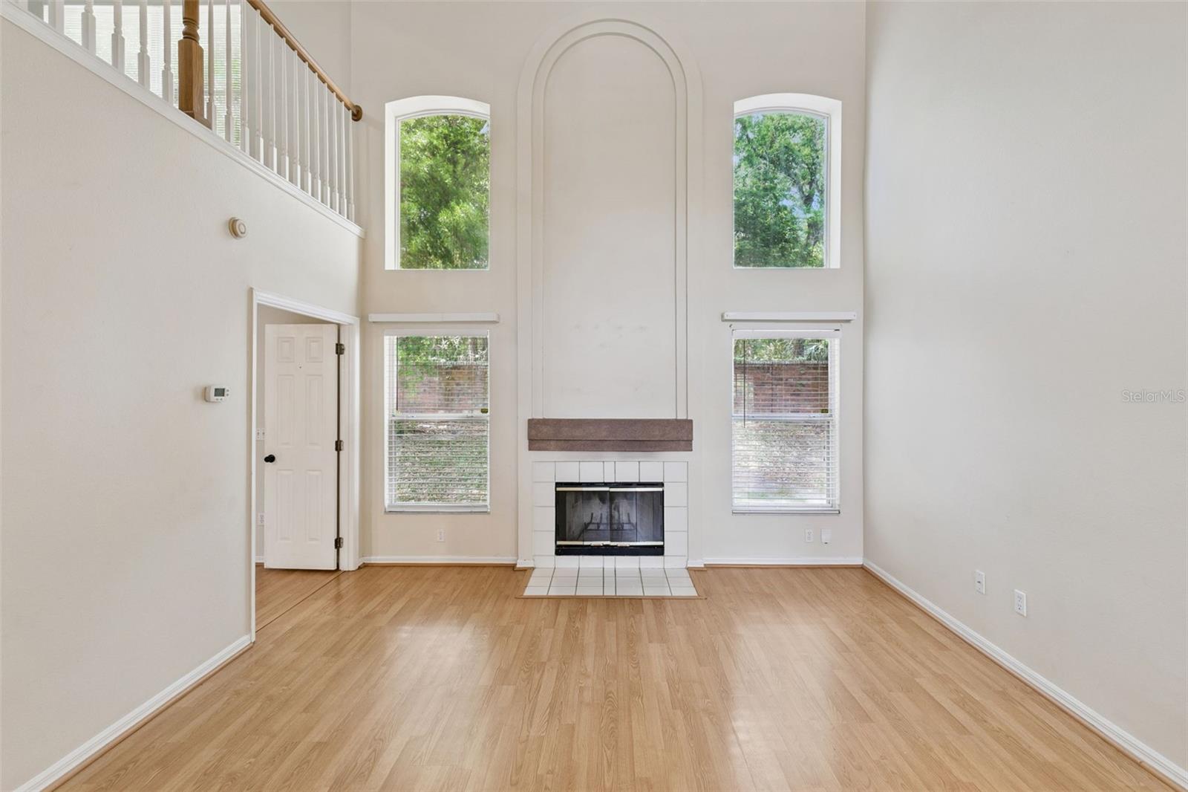
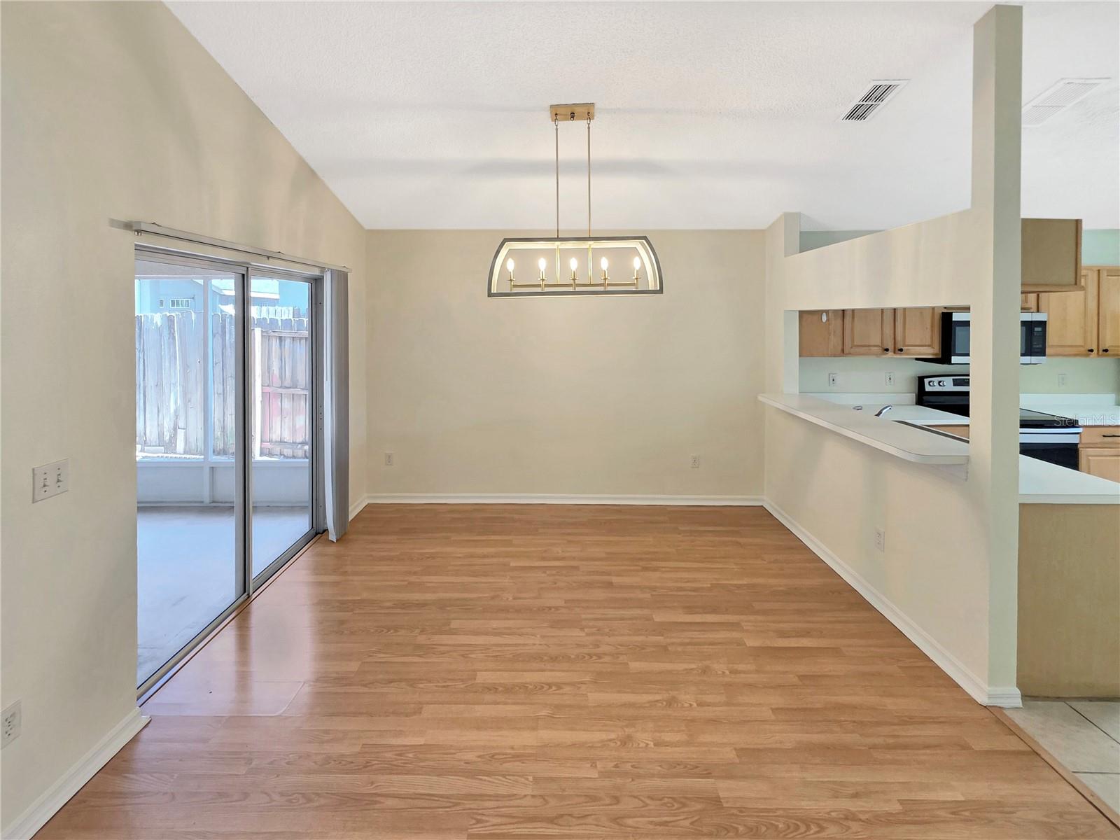
Discover comfortable Lake Mary living in the desirable Manderley community! This move-in-ready two-story home offers nearly 2,000 square feet with 3 bedrooms, 2.5 bathrooms, and a spacious upstairs loft that provides flexible space for a home office, playroom, media area, or guest retreat. Fresh interior paint, new carpet, and updated flooring create a clean, welcoming feel throughout. The functional floor plan features a generous eat-in kitchen that opens to the dining area and inviting living room, complete with a fireplace. Enjoy Florida living year-round from the screened patio overlooking the fully fenced backyard—ideal for pets, outdoor dining, entertaining, or simply relaxing. Outdoor enthusiasts will appreciate being just moments from the Rinehart Trail, a popular walking and biking trail running parallel to Rinehart Road and connecting to the larger Cross Seminole Trail system. Manderley is a well-established community of approximately 200 homes, conveniently located near highly regarded Seminole County schools, SunRail, I-4, SR 417, and Lake Mary’s popular shopping, restaurants, and everyday conveniences. A wonderful opportunity to own a spacious home in one of Central Florida’s most sought-after communities!
/u.realgeeks.media/jamesfranklinrealtor/footer.png)
Additional Information
- Taxes
- $5468
- Minimum Lease
- 6 Months
- HOA Fee
- $1,001
- HOA Payment Schedule
- Annually
- Location
- City Limits, Sidewalk, Paved
- Community Features
- Deed Restrictions
- Property Description
- Two Story
- Zoning
- PUD
- Interior Layout
- Ceiling Fans(s), Eat-in Kitchen, High Ceilings, L Dining, Open Floorplan, Primary Bedroom Main Floor, Walk-In Closet(s), Window Treatments
- Interior Features
- Ceiling Fans(s), Eat-in Kitchen, High Ceilings, L Dining, Open Floorplan, Primary Bedroom Main Floor, Walk-In Closet(s), Window Treatments
- Floor
- Carpet, Ceramic Tile, Laminate
- Appliances
- Dishwasher, Microwave, Range, Refrigerator
- Utilities
- Electricity Connected, Public, Sewer Connected
- Heating
- Central
- Air Conditioning
- Central Air
- Fireplace Description
- Living Room
- Exterior Construction
- Block, Stucco
- Exterior Features
- Rain Gutters, Sidewalk
- Roof
- Shingle
- Foundation
- Slab
- Pool
- No Pool
- Garage Carport
- 2 Car Garage
- Garage Spaces
- 2
- Fences
- Fenced, Masonry, Wood
- Pets
- Allowed
- Flood Zone Code
- X
- Parcel ID
- 08-20-30-510-0000-1320
- Legal Description
- LOT 132 MANDERLEY SUB PH 3 PB 50 PGS 28 & 29
Listing courtesy of LEGENDS REALTY. 407-333-1010
Mortgage Calculator
StellarMLS is the source of this information via Internet Data Exchange Program. All listing information is deemed reliable but not guaranteed and should be independently verified through personal inspection by appropriate professionals. Listings displayed on this website may be subject to prior sale or removal from sale. Availability of any listing should always be independently verified. Listing information is provided for consumer personal, non-commercial use, solely to identify potential properties for potential purchase. All other use is strictly prohibited and may violate relevant federal and state law. Data last updated on