1231 Foltz Loop, Oakland, FL 34787
- $874,900
- 4
- BD
- 5
- BA
- 3,134
- SqFt




- List Price
- $874,900
- Status
- Active
- Days on Market
- 121
- MLS#
- O6393970
- Property Style
- Single Family
- Year Built
- 2022
- Bedrooms
- 4
- Bathrooms
- 5
- Baths Half
- 1
- Living Area
- 3,134
- Lot Size
- 5,997
- Acres
- 0.14
- Total Acreage
- 0 to less than 1/4
- Legal Subdivision Name
- Hull Island/Oakland Ph 2
- MLS Area Major
- Winter Garden/Oakland
Property Description
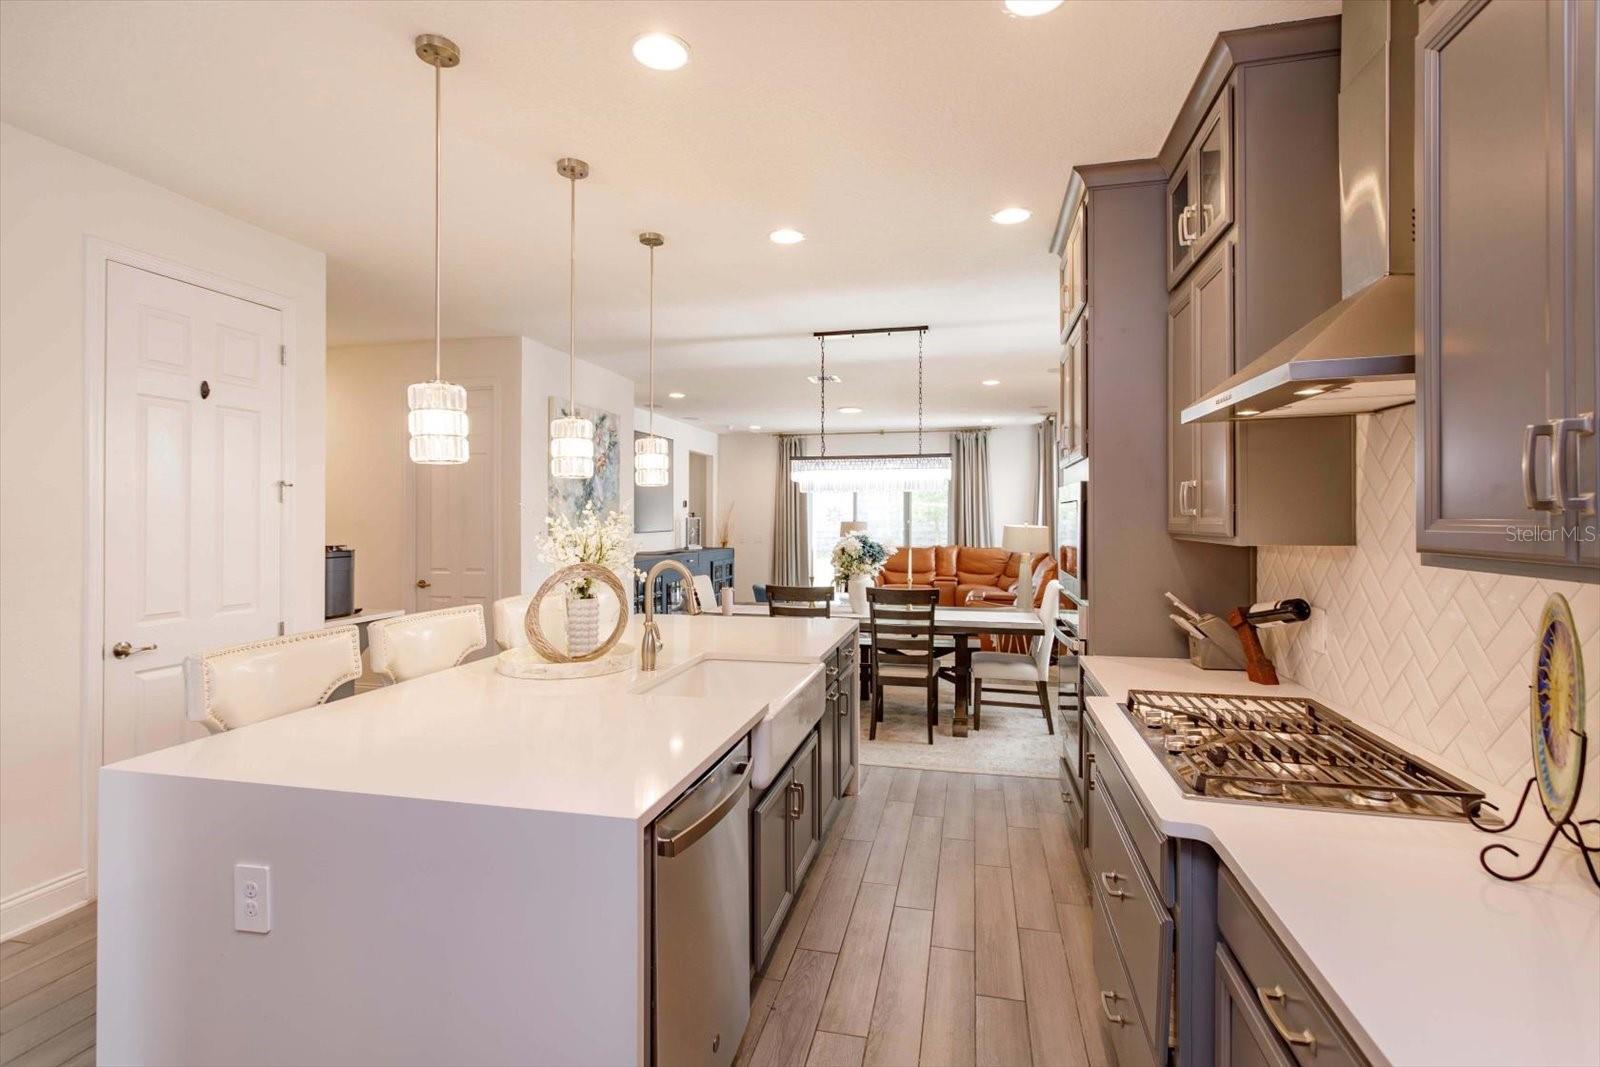
Nestled in the serene, lakefront community of Hull Island, this meticulously maintained corner-lot home offers 4 bedrooms, 4.5 bathrooms, and a spacious bonus/game room. The Dorchester floor plan delivers a modern layout designed for both comfort and functionality. Upon entering the elegant foyer, you are welcomed by a formal dining room or flex space that leads into a bright, open-concept living area. The upgraded gourmet kitchen is a standout, featuring stainless steel GE Profile appliances, a gas range, quartz countertops, ceiling-height cabinetry, and a stunning oversized waterfall island with seating that overlooks the breakfast nook and family room. Perfect for entertaining, the main living space is filled with natural light from three large sliding doors that open to a covered lanai and private backyard, complete with a full outdoor bathroom. The first-floor primary suite serves as a relaxing retreat, offering a spa-like bathroom with dual vanities, a spacious shower, garden tub, and a generous walk-in closet. Upstairs, you will find three additional bedrooms and two bathrooms, including a secondary bedroom with a private en-suite, ideal for guests or multi-generational living. The expansive bonus/game room provides a versatile space for a home theater, gym, playroom, or lounge. This home is thoughtfully enhanced with wood-look tile flooring throughout the first floor, upgraded designer lighting, modern ceiling fans, decorator finishes, and abundant storage. Enjoy an elevated audio experience with integrated surround sound in the living room, lanai, primary suite, and upstairs bonus room, featuring built-in in-ceiling speakers for immersive TV and music throughout. Smart home features include Ecobee thermostats, a Ring doorbell, and a garage EV charger. Additional upgrades include 8-foot raised panel doors, a tankless gas water heater, an interior laundry room with utility sink and gas washer and dryer hookup, outdoor kitchen and pool prewiring, and a whole-house water softener. Residents of Hull Island enjoy resort-style amenities, including a pool and clubhouse, playground, dog park, dock, and fishing pier. Ideally located near the West Orange Trail, historic downtown Winter Garden, and Clermont’s lakefront dining, this home offers convenient access to shopping, dining, weekly farmers markets, major roadways, and Central Florida attractions. This is more than a home, it is a private retreat offering comfort, style, and an exceptional location.
/u.realgeeks.media/jamesfranklinrealtor/footer.png)
Additional Information
- Taxes
- $11389
- Minimum Lease
- 7 Months
- HOA Fee
- $165
- HOA Payment Schedule
- Monthly
- Community Features
- Dog Park, Playground, Pool, No Deed Restriction
- Property Description
- Two Story
- Zoning
- PUD
- Interior Layout
- Open Floorplan, Primary Bedroom Main Floor, Smart Home, Solid Wood Cabinets, Stone Counters, Thermostat
- Interior Features
- Open Floorplan, Primary Bedroom Main Floor, Smart Home, Solid Wood Cabinets, Stone Counters, Thermostat
- Floor
- Ceramic Tile
- Appliances
- Built-In Oven, Dishwasher, Disposal, Exhaust Fan, Microwave, Range, Range Hood, Tankless Water Heater, Water Filtration System
- Utilities
- Electricity Connected, Natural Gas Connected
- Heating
- Central
- Air Conditioning
- Central Air
- Fireplace Description
- Insert, Non Wood Burning
- Exterior Construction
- Block, Stucco
- Roof
- Shingle
- Foundation
- Slab
- Pool
- Community
- Garage Carport
- 2 Car Garage
- Garage Spaces
- 2
- Elementary School
- Tildenville Elem
- Middle School
- Lakeview Middle
- High School
- West Orange High
- Pets
- Allowed
- Flood Zone Code
- X
- Parcel ID
- 19-22-27-3779-01-360
- Legal Description
- HULL ISLAND AT OAKLAND PHASE 2 107/89 LOT 136
Listing courtesy of SOUTHERN REALTY GROUP LLC. 407-217-6480
Mortgage Calculator
StellarMLS is the source of this information via Internet Data Exchange Program. All listing information is deemed reliable but not guaranteed and should be independently verified through personal inspection by appropriate professionals. Listings displayed on this website may be subject to prior sale or removal from sale. Availability of any listing should always be independently verified. Listing information is provided for consumer personal, non-commercial use, solely to identify potential properties for potential purchase. All other use is strictly prohibited and may violate relevant federal and state law. Data last updated on