1777 Summit Chase Avenue, Apopka, FL 32703
- $299,900
- 3
- BD
- 3
- BA
- 1,599
- SqFt



- List Price
- $299,900
- Status
- Active
- Days on Market
- 124
- Price Change
- ▼ $45,100 1784250695
- MLS#
- O6393748
- Short Sale
- Yes
- Property Style
- Single Family
- Architectural Style
- Contemporary
- Year Built
- 1986
- Bedrooms
- 3
- Bathrooms
- 3
- Baths Half
- 1
- Living Area
- 1,599
- Lot Size
- 5,330
- Acres
- 0.12
- Total Acreage
- 0 to less than 1/4
- Legal Subdivision Name
- Sheeler Oaks
- MLS Area Major
- Apopka
Property Description
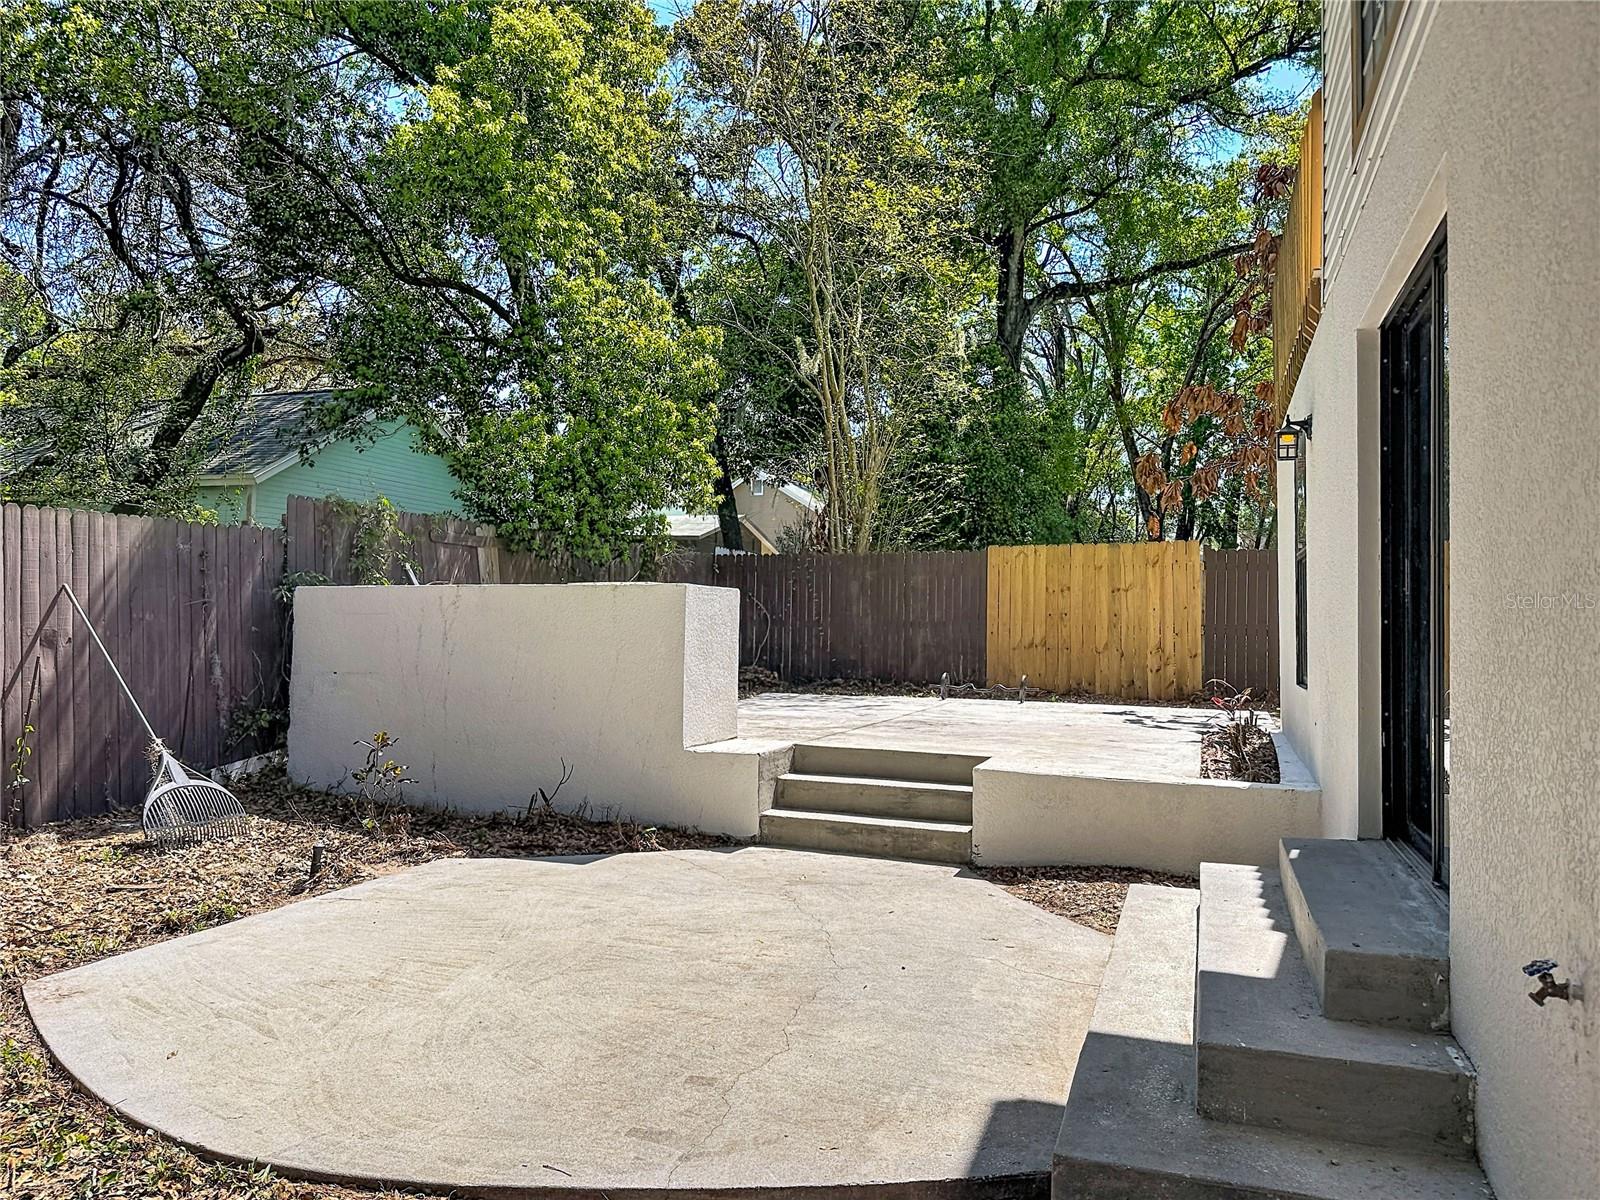
Short Sale. SHORTSALE - This Two-story home features 3 bedrooms, 2.5 bathrooms, and a 2-car garage with a desirable open floor plan. The spacious living room boasts high ceilings, creating a bright and airy feel throughout. Enjoy a large kitchen with plenty of space for cooking and entertaining. The oversized master bedroom includes a walk-in closet and a private balcony, perfect for relaxing. An additional bonus room offers flexibility and can be used as a home office or a potential 4th bedroom. Fenced back yard. Major updates include the roof, A/C, and water heater, all of which were replaced in 2016. Great location, just minutes from the 414 (Maitland Blvd), providing easy access to Altamonte Mall, Cranes Roost Park, Downtown Orlando, and more. Close to shopping, including Publix, Walmart, and Costco, as well as a variety of dining options. This home is perfect for first-time homeowners or for families that don't want to do any updates, just to move in.
/u.realgeeks.media/jamesfranklinrealtor/footer.png)
Additional Information
- Taxes
- $2707
- Minimum Lease
- 7 Months
- HOA Fee
- $256
- HOA Payment Schedule
- Annually
- Location
- Sidewalk, Paved
- Community Features
- Deed Restrictions
- Property Description
- Two Story
- Zoning
- PUD
- Interior Layout
- Cathedral Ceiling(s), Ceiling Fans(s), Eat-in Kitchen, High Ceilings, Solid Wood Cabinets, Vaulted Ceiling(s), Walk-In Closet(s)
- Interior Features
- Cathedral Ceiling(s), Ceiling Fans(s), Eat-in Kitchen, High Ceilings, Solid Wood Cabinets, Vaulted Ceiling(s), Walk-In Closet(s)
- Floor
- Carpet, Ceramic Tile, Laminate
- Appliances
- Dishwasher, Disposal, Electric Water Heater, Microwave, Range
- Utilities
- BB/HS Internet Available, Cable Available, Electricity Connected, Public, Underground Utilities
- Heating
- Central
- Air Conditioning
- Central Air
- Exterior Construction
- Block, Stucco
- Exterior Features
- Balcony, Lighting, Outdoor Grill, Outdoor Kitchen, Sliding Doors
- Roof
- Shingle
- Foundation
- Slab
- Pool
- No Pool
- Garage Carport
- 2 Car Garage
- Garage Spaces
- 2
- Elementary School
- Lakeville Elem
- Middle School
- Piedmont Lakes Middle
- High School
- Wekiva High
- Fences
- Fenced
- Pets
- Allowed
- Flood Zone Code
- X
- Parcel ID
- 23-21-28-7964-00-290
- Legal Description
- SHEELER OAKS PHASE TWO A 13/61 LOT 29
Listing courtesy of EXP REALTY LLC. 888-883-8509
Mortgage Calculator
StellarMLS is the source of this information via Internet Data Exchange Program. All listing information is deemed reliable but not guaranteed and should be independently verified through personal inspection by appropriate professionals. Listings displayed on this website may be subject to prior sale or removal from sale. Availability of any listing should always be independently verified. Listing information is provided for consumer personal, non-commercial use, solely to identify potential properties for potential purchase. All other use is strictly prohibited and may violate relevant federal and state law. Data last updated on